
For SaleFor sale
1, 1142 Keystone Road W
1, 1142 Keystone Road W
$325,000
MLS® A2338141
2
Bedrooms
4
Bathrooms
1,059
Area (sqft)
2015
Year Built
1
Parking
Description
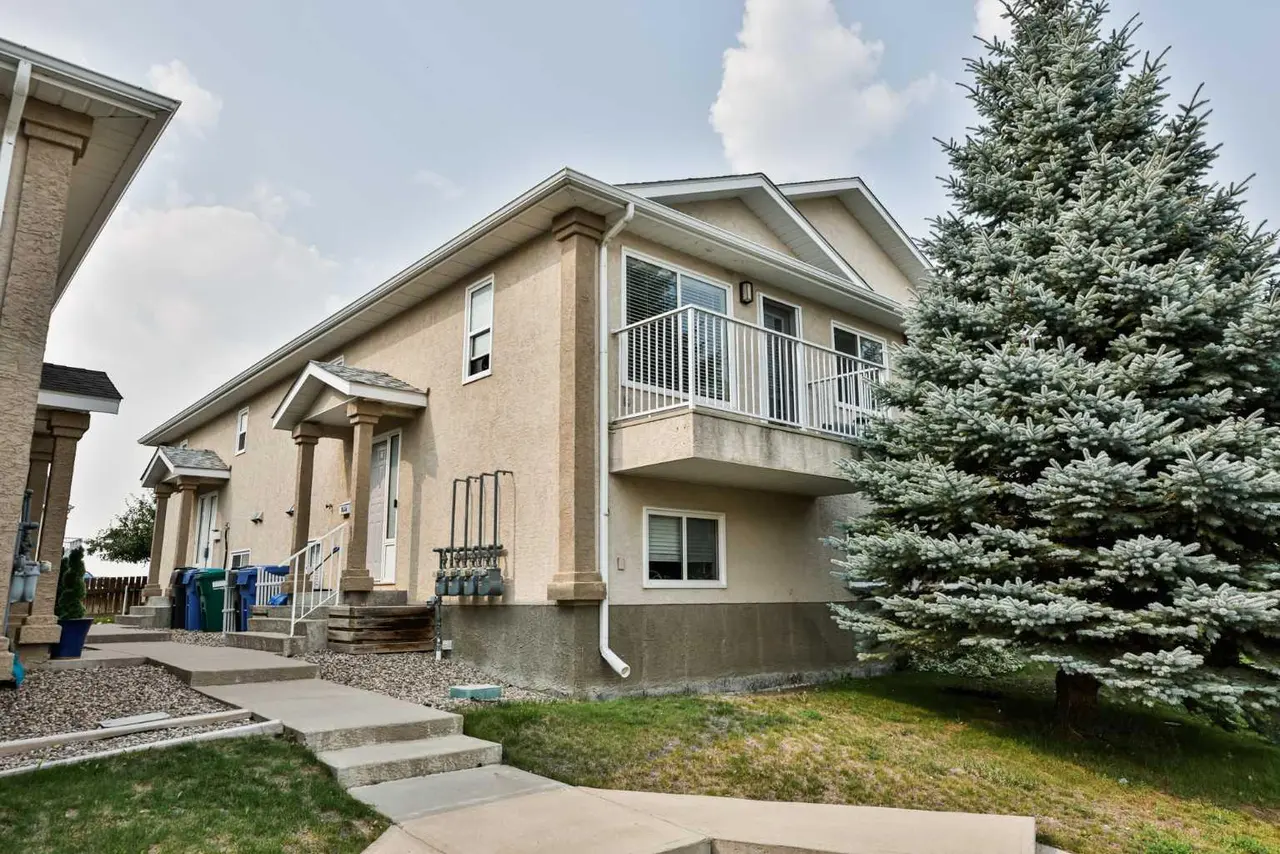
Here's a fully finished, end-unit townhome that boasts a dual-primary floor plan, assigned parking and incredible access to amenities! This cozy 2 storey is bright, move-in ready and even enjoys a patio and green space. The main floor is open concept with a quartz kitchen featuring an island, half bathroom and spacious living area. The upper floor features 2 bedrooms, both with walk-in closets and full, 4 piece ensuites! There's upper laundry, making laundry super convenient! The basement offers a living space that could function as a third bedroom, storage space and 3 piece bathroom. The community offers a clubhouse, great access to Cor Van Raay YMCA, Lethbridge Public Library, restaurants, shops and more!
Features
- Closet Organizers
- Kitchen Island
- Open Floorplan
- Quartz Counters
- Walk-In Closet(s)
- None
- Dishwasher
- Refrigerator
- Stove(s)
- Washer/Dryer
- Carpet
- Laminate
- Tile
- Forced Air
- Central Air
- Stall
- Asphalt Shingle
- Vinyl Siding
- Wood Frame
- Landscaped
- Clubhouse
- Lake
- Park
- Playground
- Schools Nearby
- Shopping Nearby
- Sidewalks
- Street Lights
- Walking/Bike Paths
- Full
- Patio
- Two
- 2 Storey
- Poured Concrete
Essential Information
- MLS® #
- A2338141
- Property Type
- Residential
- Property Sub Type
- Row/Townhouse
- Style
- 2 Storey
- Levels
- Two
- Year Built
- 2015
- Full Bathrooms
- 3
- Half Bathrooms
- 1
- Days on Market
- 2
- Title
- Fee Simple
Community
- Community
- Copperwood
- Postal Code
- T1J 5H6
- County
- Lethbridge
- Community Features
- Clubhouse, Lake, Park, Playground, Schools Nearby, Shopping Nearby, Sidewalks, Street Lights, Walking/Bike Paths
Services & Amenities
- Parking
- Stall
- Parking Spaces
- 1
- Heating
- Forced Air
- Cooling
- Central Air
Interior
- Flooring
- Carpet, Laminate, Tile
- Interior Features
- Closet Organizers, Kitchen Island, Open Floorplan, Quartz Counters, Walk-In Closet(s)
- Appliances
- Dishwasher, Refrigerator, Stove(s), Washer/Dryer
- Basement
- Full
- Basement Development
- Finished
- Laundry
- Upper Level
- Rooms Above Grade
- 5
Exterior
- Lot Features
- Landscaped
- Patio / Porch
- Patio
- Roof
- Asphalt Shingle
- Construction
- Vinyl Siding, Wood Frame
- Foundation
- Poured Concrete
Additional Details
- Zoning
- R-75
- Structure Type
- Five Plus
- Restrictions
- Pet Restrictions or Board approval Required
- Inclusions
- Fridge, stove, dishwasher, washer, dryer
- Association Fee
- 203.32
- Association Fee Freq
- Monthly
Location
Mortgage estimate
Estimates only. Actual rates and payments may vary based on lender, credit, and property type.
Similar properties
Listed by MANSON KELLY, Grassroots Realty Group · MLS® A2338141. Listing data provided by Pillar 9™. Information deemed reliable but not guaranteed.