
For SaleFor sale
1, 1584 Stafford Drive N
1, 1584 Stafford Drive N
$425,000
MLS® A2320160
3
Bedrooms
3
Bathrooms
1,409
Area (sqft)
2018
Year Built
2
Parking
1
Garage
1,852
Lot Size
Description
A rare end-unit gem that BACKS ONTO THE COULEE with SOUTH exposure, no neighbors behind and breathtaking mountain views! Step out your back door and immediately connect with nature—this unit offers direct access to an expansive network of walking and biking trails that lead you all the way down to the river. Whether you're an outdoor enthusiast or simply looking for a peaceful place to unwind, this location is unbeatable.
Inside, this beautifully designed home features 3 spacious bedrooms upstairs, including a large primary suite complete with a luxurious ensuite. A 4-piece bathroom serves the two additional upstairs bedrooms, offering comfort and convenience for the whole family.
The main floor is open, bright, and inviting—perfect for entertaining or relaxing. The eat-in kitchen and dining area seamlessly flow into the living room, and out onto your private deck with a pergola—ideal for summer BBQs or quiet mornings with a coffee, surrounded by natural beauty.
Need more space? The partially developed basement includes a fourth bedroom, another 3-piece bathroom with a future walk in shower, and an additional living room—perfect for guests, teens, or a home office. There's also ample storage under the stairs and in the laundry room.
Enjoy a maintenance-free lifestyle in a well-managed complex with low condo fees, no age restrictions, and pet-friendly policies.
Located just minutes from schools, grocery stores, transit, and Stafford Drive—this home offers quick access to anywhere in the city, while still being tucked away in one of the most scenic spots in the neighbourhood.
Don't miss this opportunity to live where comfort, convenience, and nature come together.
Inside, this beautifully designed home features 3 spacious bedrooms upstairs, including a large primary suite complete with a luxurious ensuite. A 4-piece bathroom serves the two additional upstairs bedrooms, offering comfort and convenience for the whole family.
The main floor is open, bright, and inviting—perfect for entertaining or relaxing. The eat-in kitchen and dining area seamlessly flow into the living room, and out onto your private deck with a pergola—ideal for summer BBQs or quiet mornings with a coffee, surrounded by natural beauty.
Need more space? The partially developed basement includes a fourth bedroom, another 3-piece bathroom with a future walk in shower, and an additional living room—perfect for guests, teens, or a home office. There's also ample storage under the stairs and in the laundry room.
Enjoy a maintenance-free lifestyle in a well-managed complex with low condo fees, no age restrictions, and pet-friendly policies.
Located just minutes from schools, grocery stores, transit, and Stafford Drive—this home offers quick access to anywhere in the city, while still being tucked away in one of the most scenic spots in the neighbourhood.
Don't miss this opportunity to live where comfort, convenience, and nature come together.
Features
- Closet Organizers
- Double Vanity
- Kitchen Island
- No Smoking Home
- Open Floorplan
- Pantry
- Quartz Counters
- Separate Entrance
- Storage
- Sump Pump(s)
- Private Entrance
- Private Yard
- Central Air Conditioner
- Dishwasher
- Electric Range
- Garage Control(s)
- Microwave Hood Fan
- Refrigerator
- Washer/Dryer
- Window Coverings
- Carpet
- Vinyl
- Forced Air
- Natural Gas
- Central Air
- Concrete Driveway
- Front Drive
- Garage Door Opener
- Garage Faces Front
- Parking Lot
- Paved
- Single Garage Attached
- Asphalt Shingle
- Composite Siding
- Back Yard
- Backs on to Park/Green Space
- Front Yard
- Landscaped
- Low Maintenance Landscape
- No Neighbours Behind
Essential Information
- MLS® #
- A2320160
- Property Type
- Residential
- Property Sub Type
- Row/Townhouse
- Style
- 2 Storey
- Levels
- Two
- Year Built
- 2018
- Full Bathrooms
- 2
- Half Bathrooms
- 1
- Days on Market
- 15
- Title
- Fee Simple
Community
- Community
- Staffordville
- Postal Code
- T1H 2C5
- County
- Lethbridge
- Community Features
- Park, Playground, Schools Nearby, Shopping Nearby, Sidewalks, Street Lights, Walking/Bike Paths
Services & Amenities
- Parking
- Concrete Driveway, Front Drive, Garage Door Opener, Garage Faces Front, Parking Lot, Paved, Single Garage Attached
- Parking Spaces
- 2
- Garage Spaces
- 1
- Heating
- Forced Air, Natural Gas
- Cooling
- Central Air
Interior
- Flooring
- Carpet, Vinyl
- Interior Features
- Closet Organizers, Double Vanity, Kitchen Island, No Smoking Home, Open Floorplan, Pantry, Quartz Counters, Separate Entrance, Storage, Sump Pump(s)
- Appliances
- Central Air Conditioner, Dishwasher, Electric Range, Garage Control(s), Microwave Hood Fan, Refrigerator, Washer/Dryer, Window Coverings
- Basement
- Full
- Basement Development
- Partially Finished
- Laundry
- In Basement
- Rooms Above Grade
- 6
Exterior
- Lot Features
- Back Yard, Backs on to Park/Green Space, Front Yard, Landscaped, Low Maintenance Landscape, No Neighbours Behind, Private, Street Lighting
- Lot Size (sqft)
- 1852
- Frontage
- 6.71M 22`0"
- Exterior Features
- Private Entrance, Private Yard
- Patio / Porch
- Deck, Pergola
- Roof
- Asphalt Shingle
- Construction
- Composite Siding
- Foundation
- Poured Concrete
- Fencing
- Fenced
Additional Details
- Zoning
- DC
- Structure Type
- Four Plex
- Restrictions
- None Known
- Inclusions
- Fridge, stove, OTR microwave, dishwasher, all Hunter Douglas window coverings, mirrors in each bathroom, closet organizers, garage door opener & remote, New Home Warranty, air conditioner.
- Association Fee
- 200.00
- Association Fee Freq
- Monthly
Location
Mortgage estimate
Estimates only. Actual rates and payments may vary based on lender, credit, and property type.
Similar properties
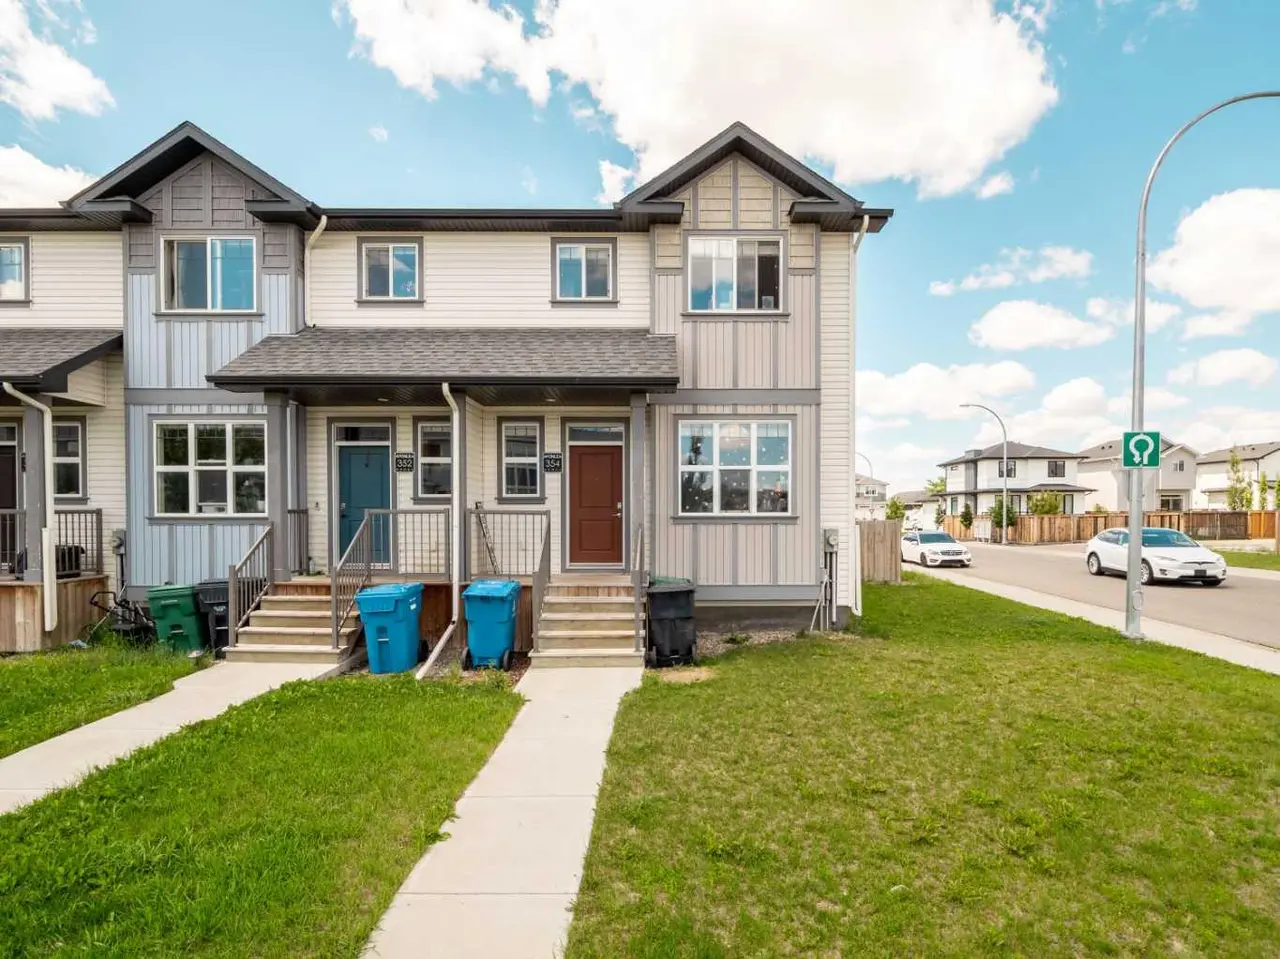
For SaleMLS®
$367,000
354 Mildred Dobbs Boulevard N
354 Mildred Dobbs Boulevard N
3
Beds
3
Baths
1162
sqft
View detailsRow/Townhouse
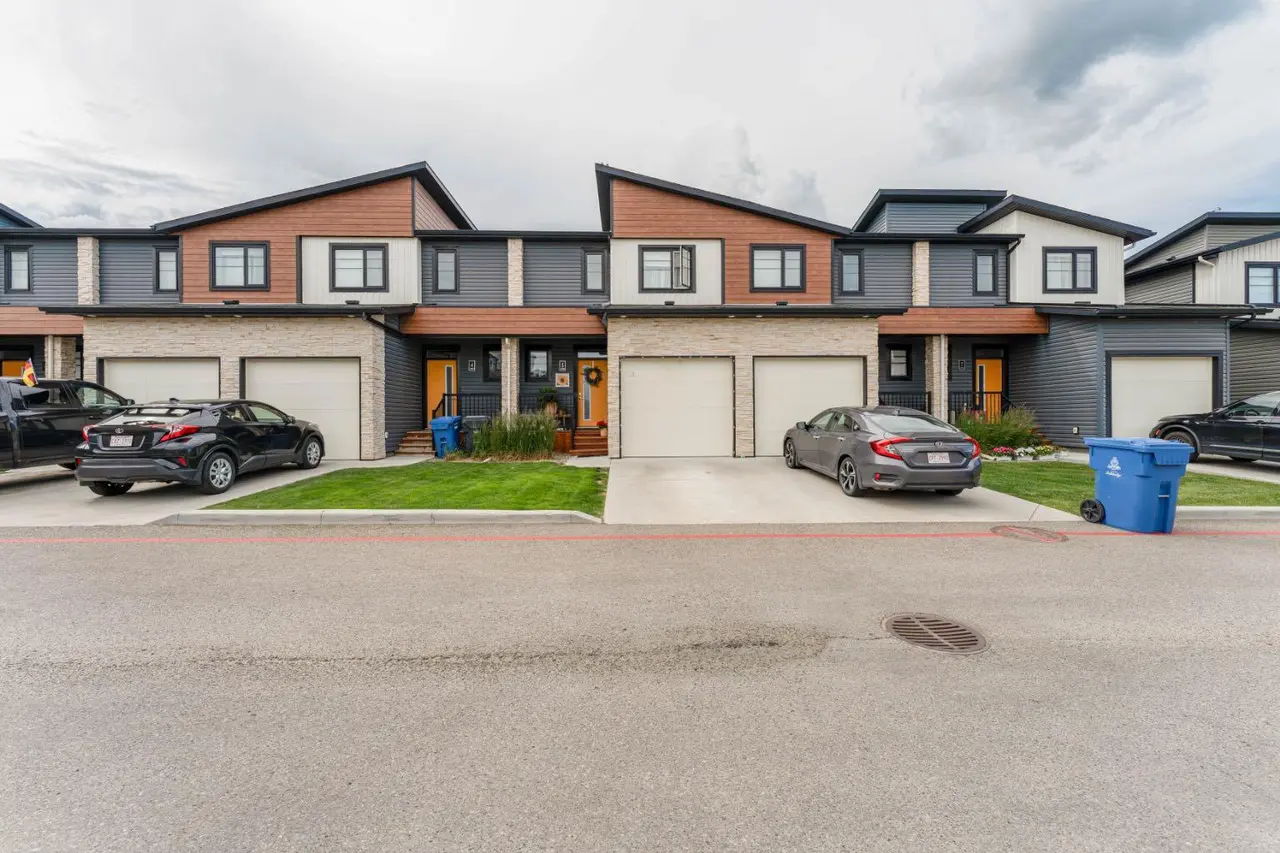
For SaleMLS®
$395,900
5, 490 Highlands Boulevard W
5, 490 Highlands Boulevard W
4
Beds
4
Baths
1185
sqft
View detailsRow/Townhouse
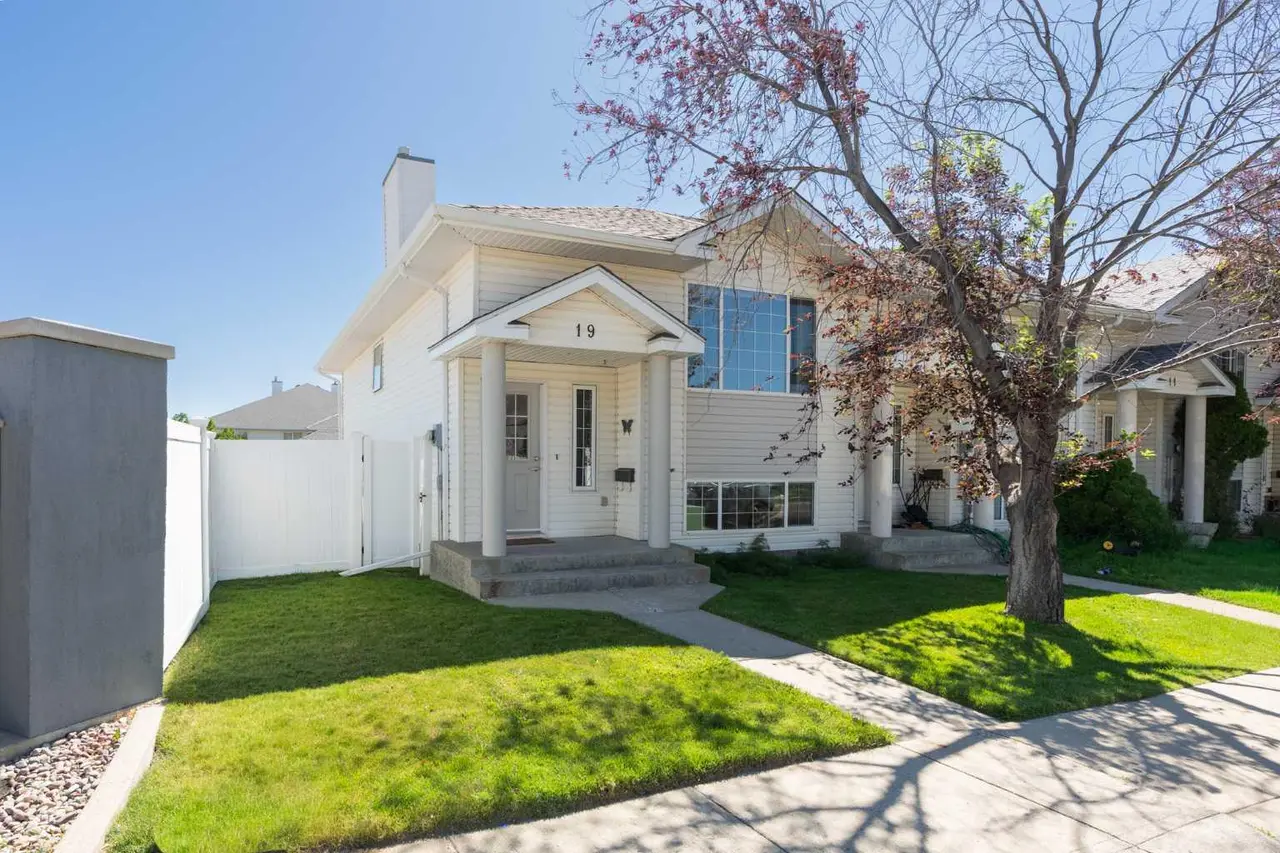
For SaleMLS®
$339,900
Listed by JULIA ZANONI, Century 21 Foothills South Real Estate · MLS® A2320160. Listing data provided by Pillar 9™. Information deemed reliable but not guaranteed.