
For SaleFor sale
1, 1938 33 Street SW
1, 1938 33 Street SW
$599,000
MLS® A2338517
3
Bedrooms
4
Bathrooms
1,303
Area (sqft)
2010
Year Built
1
Parking
1
Garage
Description
Brand New Flooring and A Lighter Brand New Paint Job will have you stop compromising on space! This massive 3-bedroom townhouse in Killarney offers the square footage of a detached home with the ease of condo living. Featuring 4 bathrooms and a fully finished basement, this well-maintained residence is designed for modern life. The main floor boasts an open concept layout that flows from the gourmet kitchen into a sun drenched living room anchored by a classic fireplace. Being a corner unit, you’ll enjoy extra privacy and additional windows throughout. Rare self-managed status keeps your monthly condo fees low while maintaining a high standard of care. New Furnace (2024) New Hot Water on Demand (2024) New Oven (2024) New Fridge (2025) Pet-friendly and perfectly situated near all the amenities of 17th Ave and Westbrook, plus quick access to transit. Includes garage parking. Move in today and start enjoying one of Calgary’s best neighborhoods!
Features
- High Ceilings
- Kitchen Island
- Skylight(s)
- Tankless Hot Water
- Balcony
- Private Entrance
- Uncovered Courtyard
- Dishwasher
- Dryer
- Oven
- Refrigerator
- Washer
- Window Coverings
- Carpet
- Ceramic Tile
- Hardwood
- Forced Air
- Natural Gas
- None
- Single Garage Detached
- Asphalt Shingle
- Stucco
- Wood Frame
- Few Trees
- Front Yard
- Landscaped
- Park
- Playground
- Schools Nearby
- Shopping Nearby
- Sidewalks
- Street Lights
- Walking/Bike Paths
- Full
- Partial
- Balcony(s)
- Porch
- Two
- 2 Storey
- Poured Concrete
Essential Information
- MLS® #
- A2338517
- Property Type
- Residential
- Property Sub Type
- Row/Townhouse
- Style
- 2 Storey
- Levels
- Two
- Year Built
- 2010
- Full Bathrooms
- 3
- Half Bathrooms
- 1
- Title
- Fee Simple
Community
- Community
- Killarney/Glengarry
- District
- CAL Zone CC
- Postal Code
- T3E 2S5
- County
- Calgary
- Community Features
- Park, Playground, Schools Nearby, Shopping Nearby, Sidewalks, Street Lights, Walking/Bike Paths
Services & Amenities
- Parking
- Single Garage Detached
- Parking Spaces
- 1
- Garage Spaces
- 1
- Heating
- Forced Air, Natural Gas
Interior
- Flooring
- Carpet, Ceramic Tile, Hardwood
- Interior Features
- High Ceilings, Kitchen Island, Skylight(s), Tankless Hot Water
- Appliances
- Dishwasher, Dryer, Oven, Refrigerator, Washer, Window Coverings
- Basement
- Full
- Basement Development
- Finished
- Fireplace
- Family Room, Gas
- Laundry
- In Unit, Upper Level
- Rooms Above Grade
- 6
Exterior
- Lot Features
- Few Trees, Front Yard, Landscaped
- Exterior Features
- Balcony, Private Entrance, Uncovered Courtyard
- Patio / Porch
- Balcony(s), Porch
- Roof
- Asphalt Shingle
- Construction
- Stucco, Wood Frame
- Foundation
- Poured Concrete
- Fencing
- Partial
Additional Details
- Zoning
- M-C1
- Structure Type
- Four Plex
- Restrictions
- None Known
- Association Fee
- 250.00
- Association Fee Freq
- Monthly
Location
Mortgage estimate
Estimates only. Actual rates and payments may vary based on lender, credit, and property type.
Similar properties
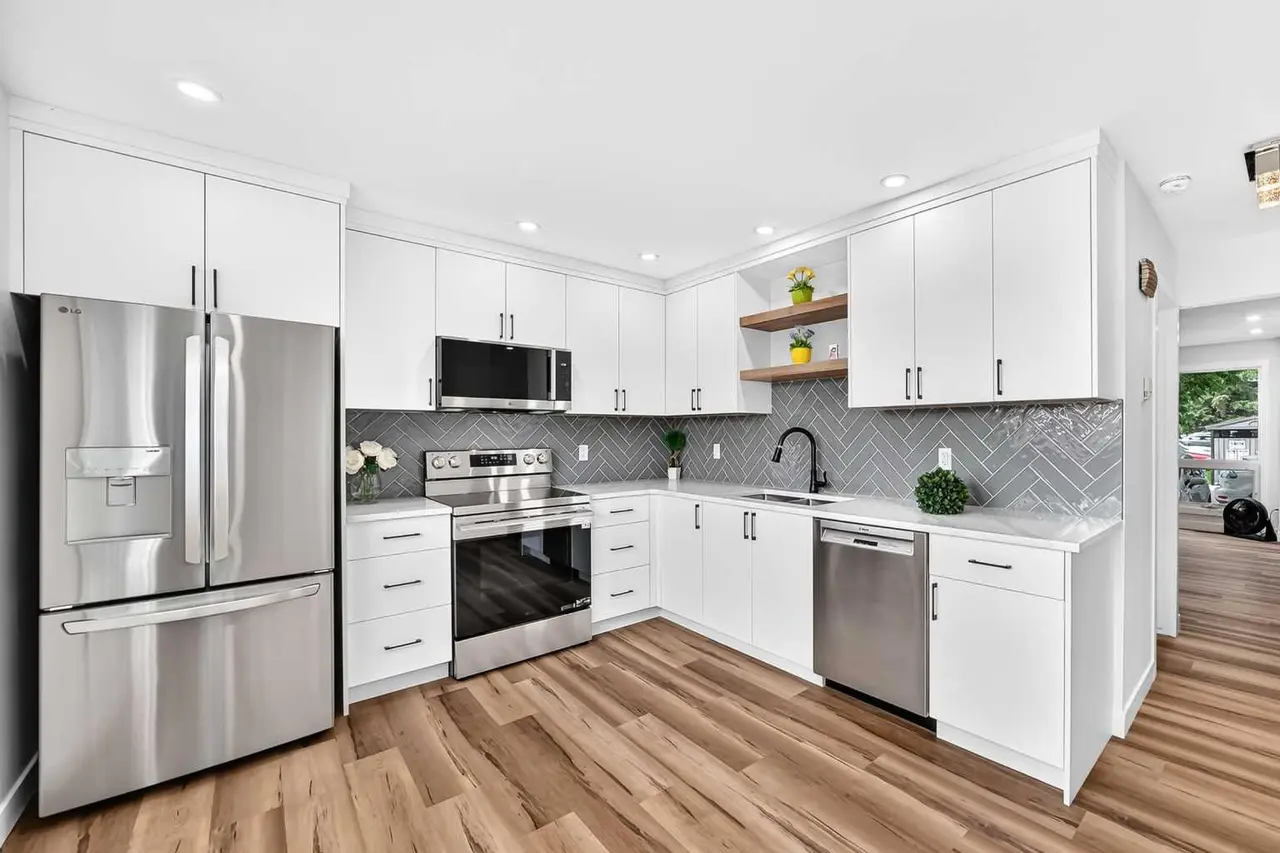
For SaleMLS®
$499,900
34, 9908 Bonaventure Drive SE
34, 9908 Bonaventure Drive SE
3
Beds
3
Baths
1184
sqft
View detailsRow/Townhouse
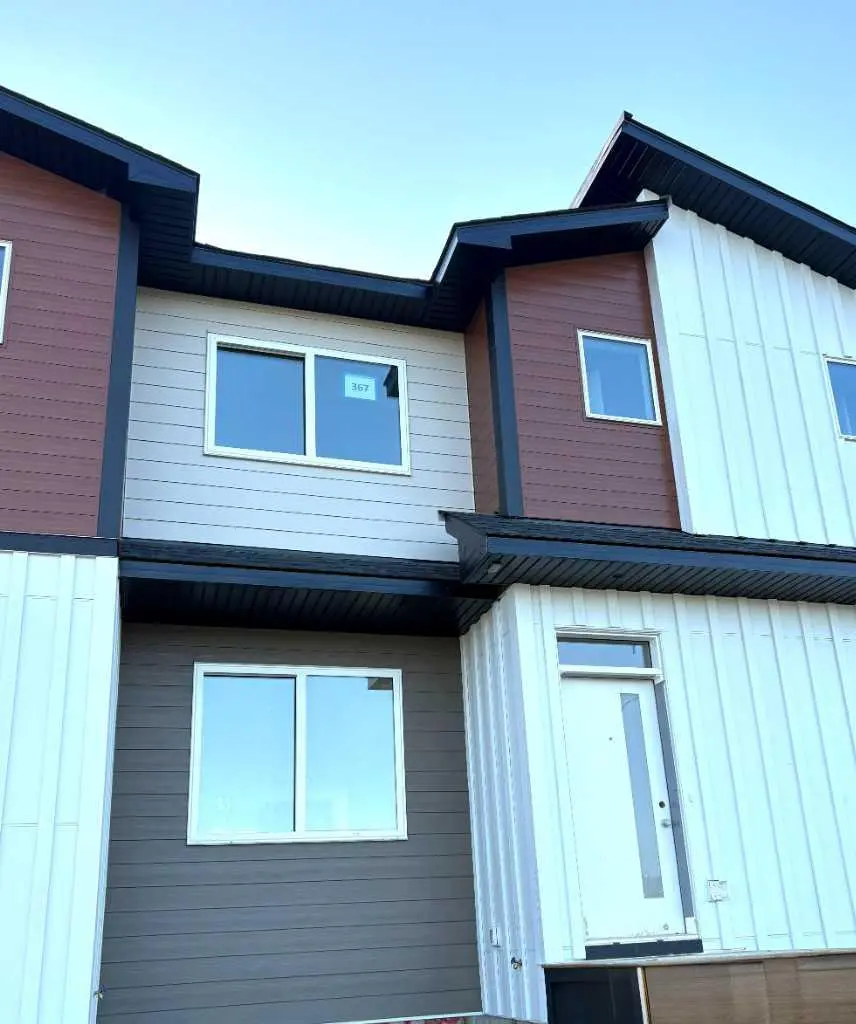
For SaleMLS®
$519,999
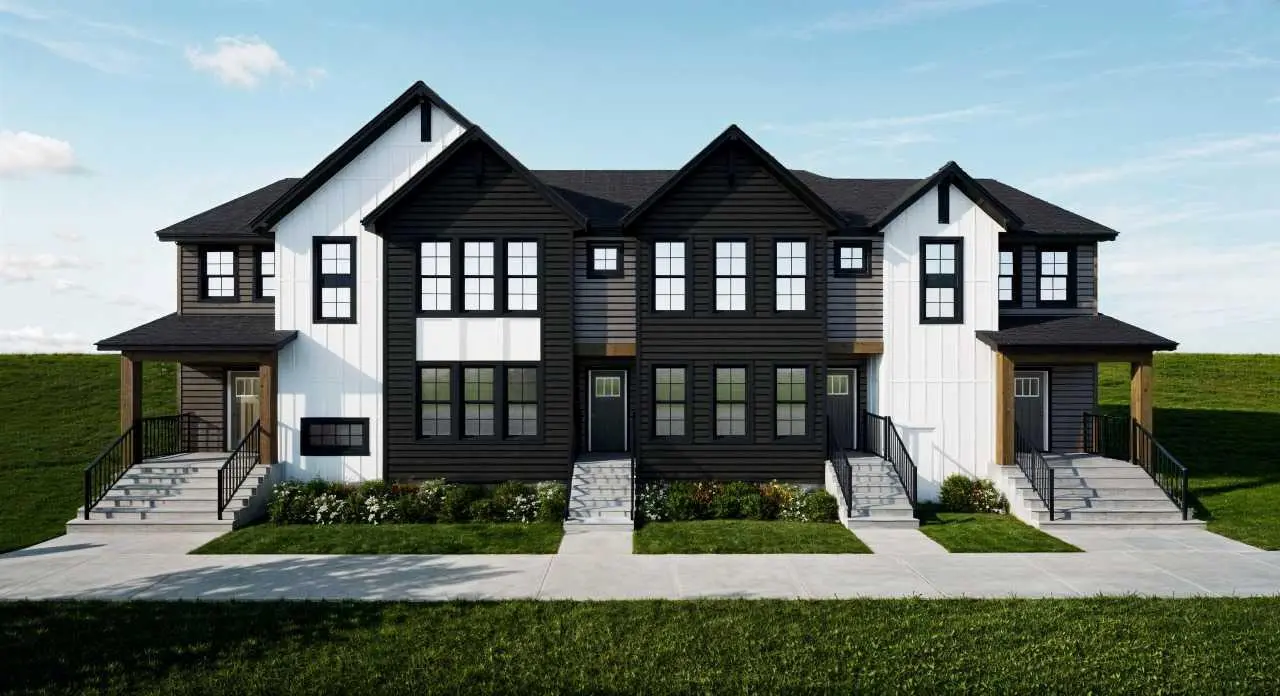
For SaleMLS®
$496,594
Listed by Nathan Kravetsky, Real Estate Professionals Inc. · MLS® A2338517. Listing data provided by Pillar 9™. Information deemed reliable but not guaranteed.