
For SaleFor sale
1, 523 34 Street NW
1, 523 34 Street NW
$650,000
MLS® A2304289
3
Bedrooms
4
Bathrooms
1,851
Area (sqft)
2008
Year Built
1
Parking
1
Garage
Description
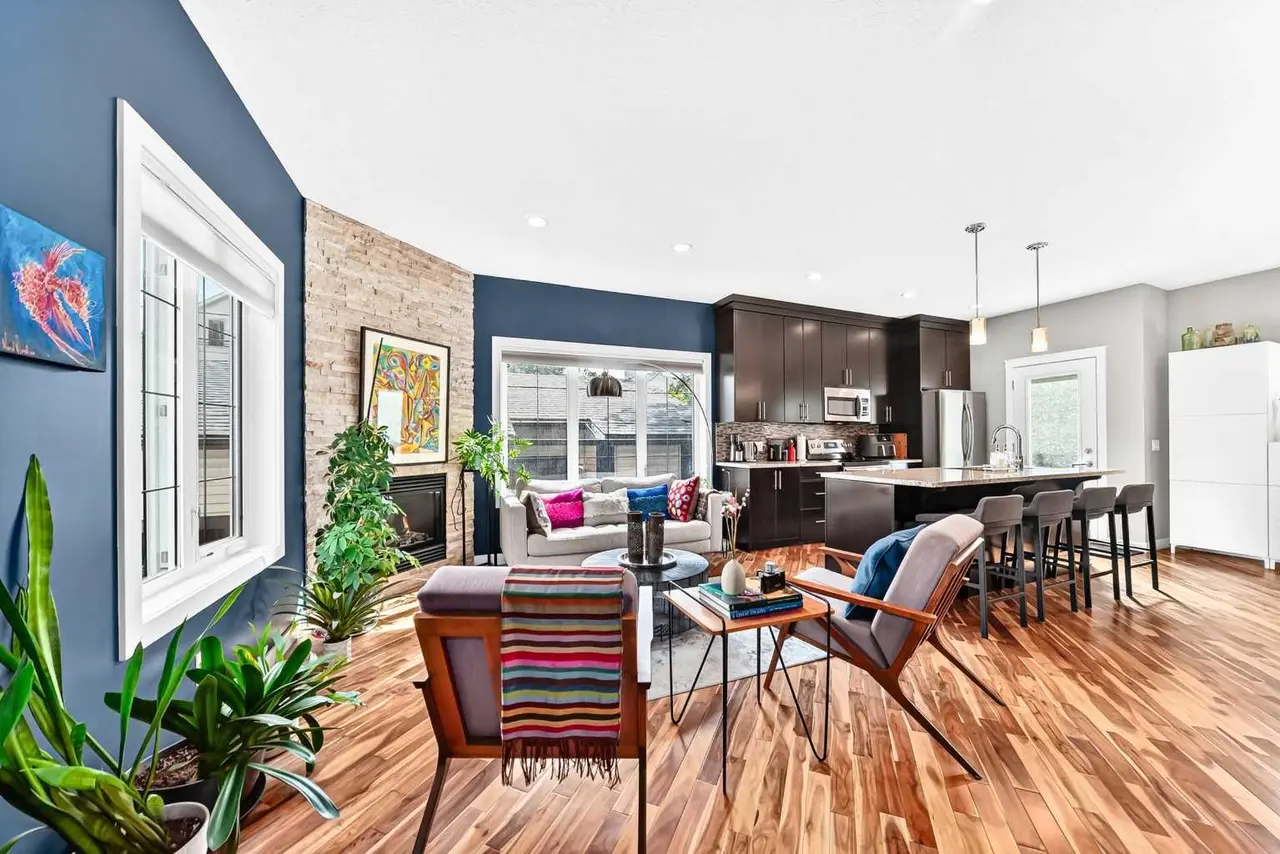
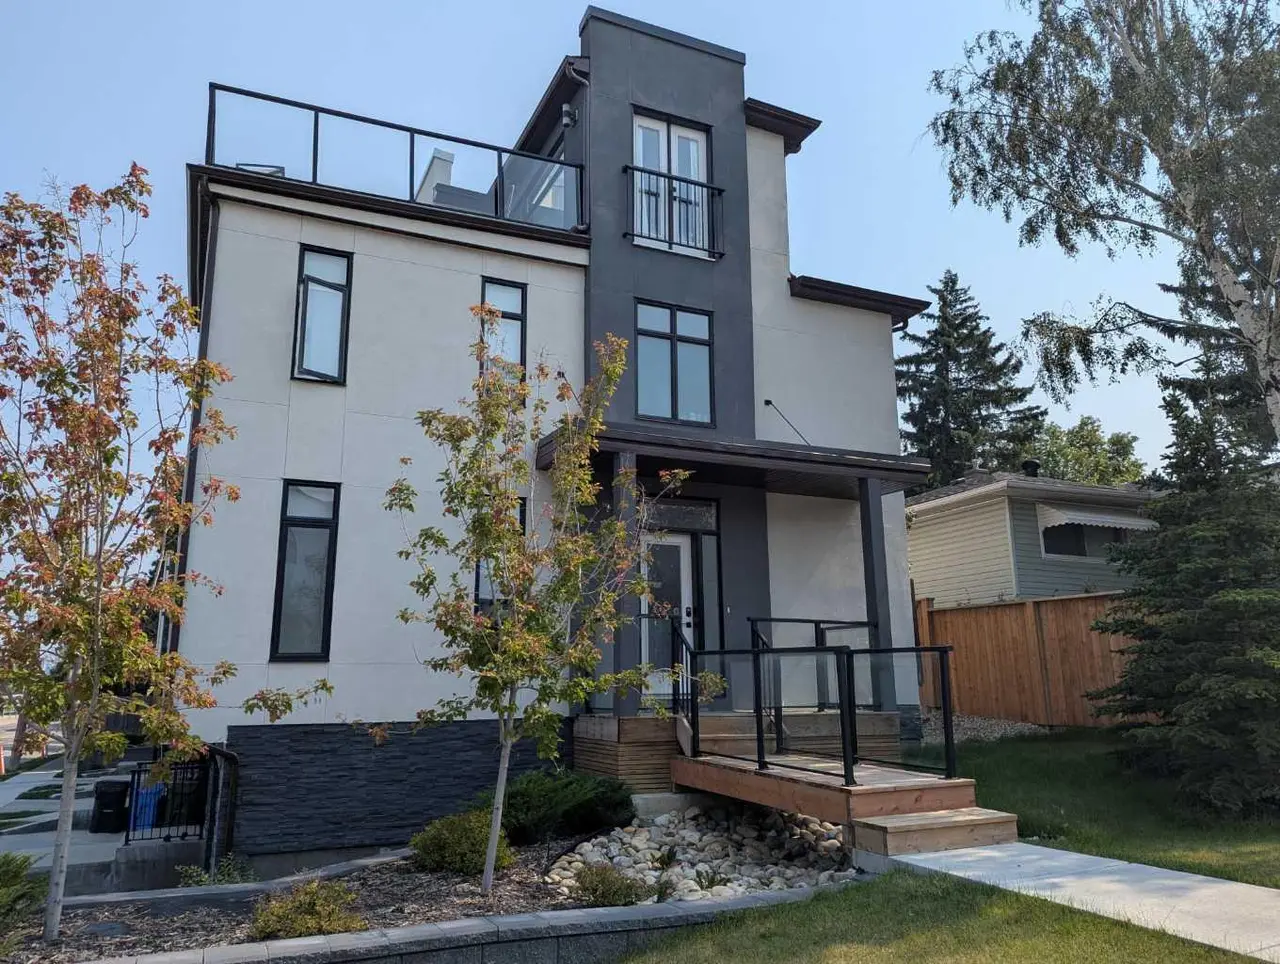
Experience luxury in this stunning home located just steps from the scenic Bow River. Upon entry, you are greeted by elegant bamboo hardwood flooring that flows throughout an open-concept main level, where a cozy fireplace anchors a living room designed to integrate seamlessly with the dining area and kitchen. The chef-inspired kitchen is a showstopper, featuring floor-to-ceiling maple cabinetry, premium granite countertops that extend into a full-height backsplash, and sleek stainless steel appliances, all complemented by a convenient main-floor powder room. The second level offers two remarkably spacious bedrooms, each equipped with its own walk-in closet, a Jack-and-Jill bathroom with a double sink vanity, and a dedicated full-sized laundry room. The entire third level is dedicated to your private primary retreat, boasting a second fireplace and a spa-style ensuite with a deep soaking tub, standing glass shower, and an expansive walk-in closet. For additional living space, the finished basement includes a full bathroom and ample storage, and comes pre-wired for surround sound, making it the perfect footprint for a home theatre or workout room. With built-in speakers throughout the home and an assigned parking spot in the shared garage, this property offers a sophisticated lifestyle in an unbeatable location.
Features
- Granite Counters
- High Ceilings
- No Animal Home
- No Smoking Home
- Open Floorplan
- Vaulted Ceiling(s)
- Walk-In Closet(s)
- Wired for Sound
- Private Entrance
- Dishwasher
- Dryer
- Garage Control(s)
- Gas Stove
- Microwave
- Refrigerator
- Washer
- Window Coverings
- Carpet
- Hardwood
- Tile
- Forced Air
- Natural Gas
- None
- Garage Faces Rear
- Quad or More Detached
- Asphalt
- Stucco
- Wood Frame
- Back Lane
- Few Trees
- Front Yard
- Level
- Low Maintenance Landscape
- Rectangular Lot
- Views
- Park
- Playground
- Schools Nearby
- Shopping Nearby
- Sidewalks
Essential Information
- MLS® #
- A2304289
- Property Type
- Residential
- Property Sub Type
- Row/Townhouse
- Style
- 3 (or more) Storey
- Levels
- Three Or More
- Year Built
- 2008
- Full Bathrooms
- 3
- Half Bathrooms
- 1
- Days on Market
- 100
- Title
- Fee Simple
Community
- Community
- Parkdale
- District
- CAL Zone CC
- Postal Code
- T2N 2X8
- County
- Calgary
- Community Features
- Park, Playground, Schools Nearby, Shopping Nearby, Sidewalks, Street Lights, Walking/Bike Paths
Services & Amenities
- Parking
- Garage Faces Rear, Quad or More Detached
- Parking Spaces
- 1
- Garage Spaces
- 1
- Heating
- Forced Air, Natural Gas
Interior
- Flooring
- Carpet, Hardwood, Tile
- Interior Features
- Granite Counters, High Ceilings, No Animal Home, No Smoking Home, Open Floorplan, Vaulted Ceiling(s), Walk-In Closet(s), Wired for Sound
- Appliances
- Dishwasher, Dryer, Garage Control(s), Gas Stove, Microwave, Refrigerator, Washer, Window Coverings
- Basement
- Full
- Basement Development
- Finished
- Fireplace
- Bedroom, Gas, Living Room, Mantle
- Laundry
- Upper Level
- Rooms Above Grade
- 6
Exterior
- Lot Features
- Back Lane, Few Trees, Front Yard, Level, Low Maintenance Landscape, Rectangular Lot, Views
- Exterior Features
- Private Entrance
- Patio / Porch
- See Remarks
- Roof
- Asphalt
- Construction
- Stucco, Wood Frame
- Foundation
- Poured Concrete
Additional Details
- Zoning
- M-C1
- Structure Type
- Four Plex
- Restrictions
- None Known
- Association Fee
- 450.00
- Association Fee Freq
- Monthly
Location
Mortgage estimate
Estimates only. Actual rates and payments may vary based on lender, credit, and property type.
Similar properties
Listed by Justin Havre, eXp Realty · MLS® A2304289. Listing data provided by Pillar 9™. Information deemed reliable but not guaranteed.