
For SaleFor sale
1, 916 9 Street N
1, 916 9 Street N
$389,900
MLS® A2314562
3
Bedrooms
3
Bathrooms
1,254
Area (sqft)
2026
Year Built
2
Parking
2,728
Lot Size
Description
Another great QUALITY and AFFORDABLE build in Lethbridge! Why buy used when you can own BRAND NEW for this price? Get excited about the details of this location and this build. The main floor is an open concept, hosting the kitchen with a full stainless steel appliance package, 5 foot kitchen island with breakfast bar, living and dining rooms. The main floor still has room for the half bathroom, pantry and walk in laundry room. Upstairs you will find the 3 bedrooms, 2 of which are generously sized with the Master bedroom being the largest. The Master bedroom also is home to a larger closet and a full ensuite bathroom! Finishing off the upstairs is 1 more full bathroom. The basement is unfinished and is a walkout! It is ready for you to take the next step to complete. Enjoy the large lot as you will receive a double parking pad in the back, which also has a paved back alley! This home comes with Progressive New Home Warranty giving you peace of mind as a homeowner. What else is there to say? Call your realtor today to learn more and view this home!
Features
- Breakfast Bar
- Kitchen Island
- Pantry
- Quartz Counters
- Separate Entrance
- Balcony
- Private Entrance
- Dishwasher
- Microwave Hood Fan
- Refrigerator
- Stove(s)
- Washer/Dryer
- Carpet
- Laminate
- Forced Air
- None
- Off Street
- Parking Pad
- Asphalt Shingle
- Concrete
- Vinyl Siding
- Back Lane
- Back Yard
- Front Yard
- Paved
- Rectangular Lot
- Street Lighting
- Schools Nearby
- Shopping Nearby
- Sidewalks
- Street Lights
- Full
- Partial
- Balcony(s)
- Deck
- Front Porch
- Rear Porch
- Two
- 2 Storey
- Attached-Side by Side
Essential Information
- MLS® #
- A2314562
- Property Type
- Residential
- Property Sub Type
- Semi Detached (Half Duplex)
- Style
- 2 Storey, Attached-Side by Side
- Levels
- Two
- Year Built
- 2026
- Full Bathrooms
- 2
- Half Bathrooms
- 1
- Days on Market
- 29
- New Construction
- Yes
- Title
- Fee Simple
Community
- Community
- Staffordville
- Postal Code
- T1H1Z8
- County
- Lethbridge
- Community Features
- Schools Nearby, Shopping Nearby, Sidewalks, Street Lights
Services & Amenities
- Parking
- Off Street, Parking Pad
- Parking Spaces
- 2
- Heating
- Forced Air
Interior
- Flooring
- Carpet, Laminate
- Interior Features
- Breakfast Bar, Kitchen Island, Pantry, Quartz Counters, Separate Entrance
- Appliances
- Dishwasher, Microwave Hood Fan, Refrigerator, Stove(s), Washer/Dryer
- Basement
- Full
- Basement Development
- Unfinished
- Laundry
- In Unit, Main Level
- Rooms Above Grade
- 6
Exterior
- Lot Features
- Back Lane, Back Yard, Front Yard, Paved, Rectangular Lot, Street Lighting
- Lot Size (sqft)
- 2728
- Frontage
- 6.71M 22`0"
- Exterior Features
- Balcony, Private Entrance
- Patio / Porch
- Balcony(s), Deck, Front Porch, Rear Porch
- Roof
- Asphalt Shingle
- Construction
- Concrete, Vinyl Siding
- Foundation
- Poured Concrete
- Fencing
- Partial
Additional Details
- Zoning
- R-L
- Structure Type
- Duplex
- Restrictions
- None Known
- Inclusions
- Fridge, Stove, OTR Hoodfan, Dishwasher, Washer, Dryer
Location
Mortgage estimate
Estimates only. Actual rates and payments may vary based on lender, credit, and property type.
Similar properties
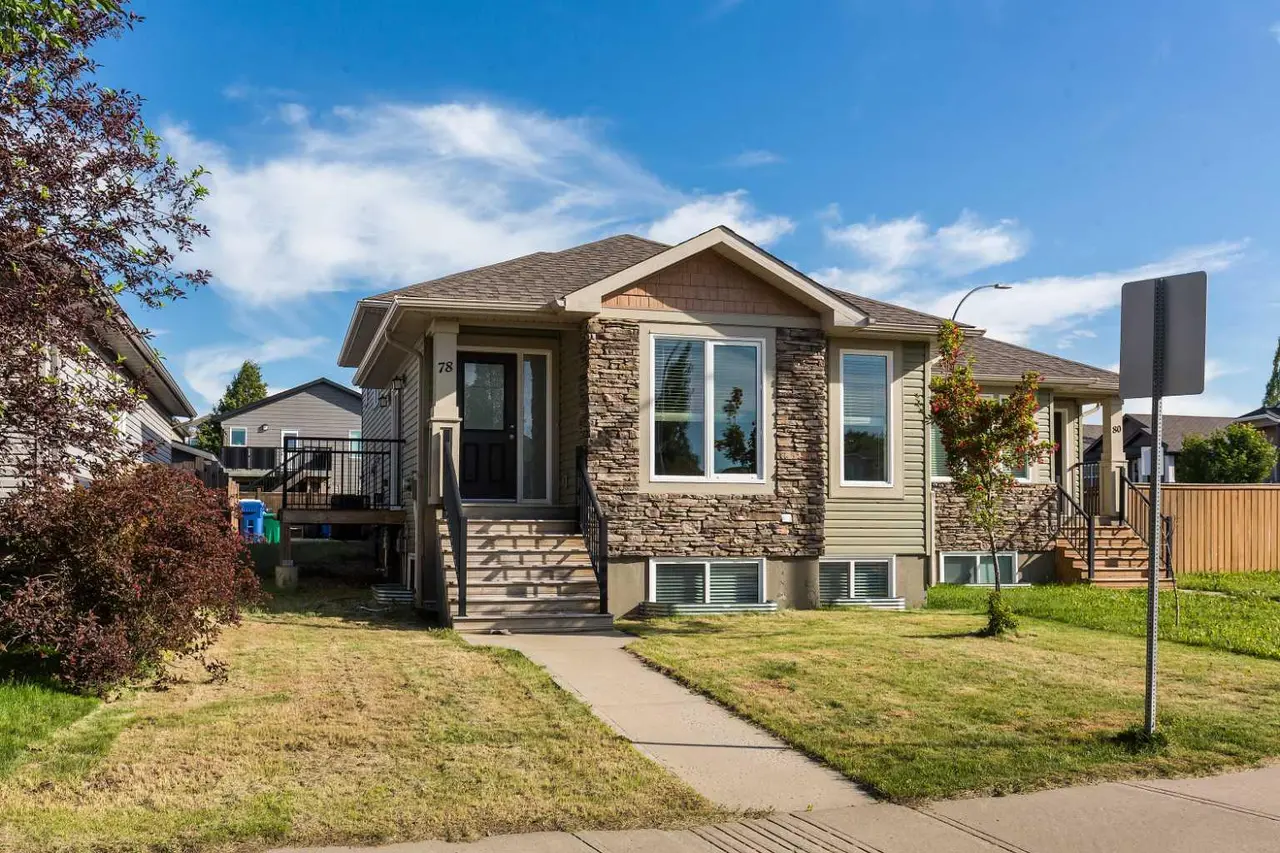
For SaleMLS®
$399,900
78 Sunridge Boulevard W
78 Sunridge Boulevard W
4
Beds
3
Baths
1045
sqft
View detailsSemi Detached (Half Duplex)
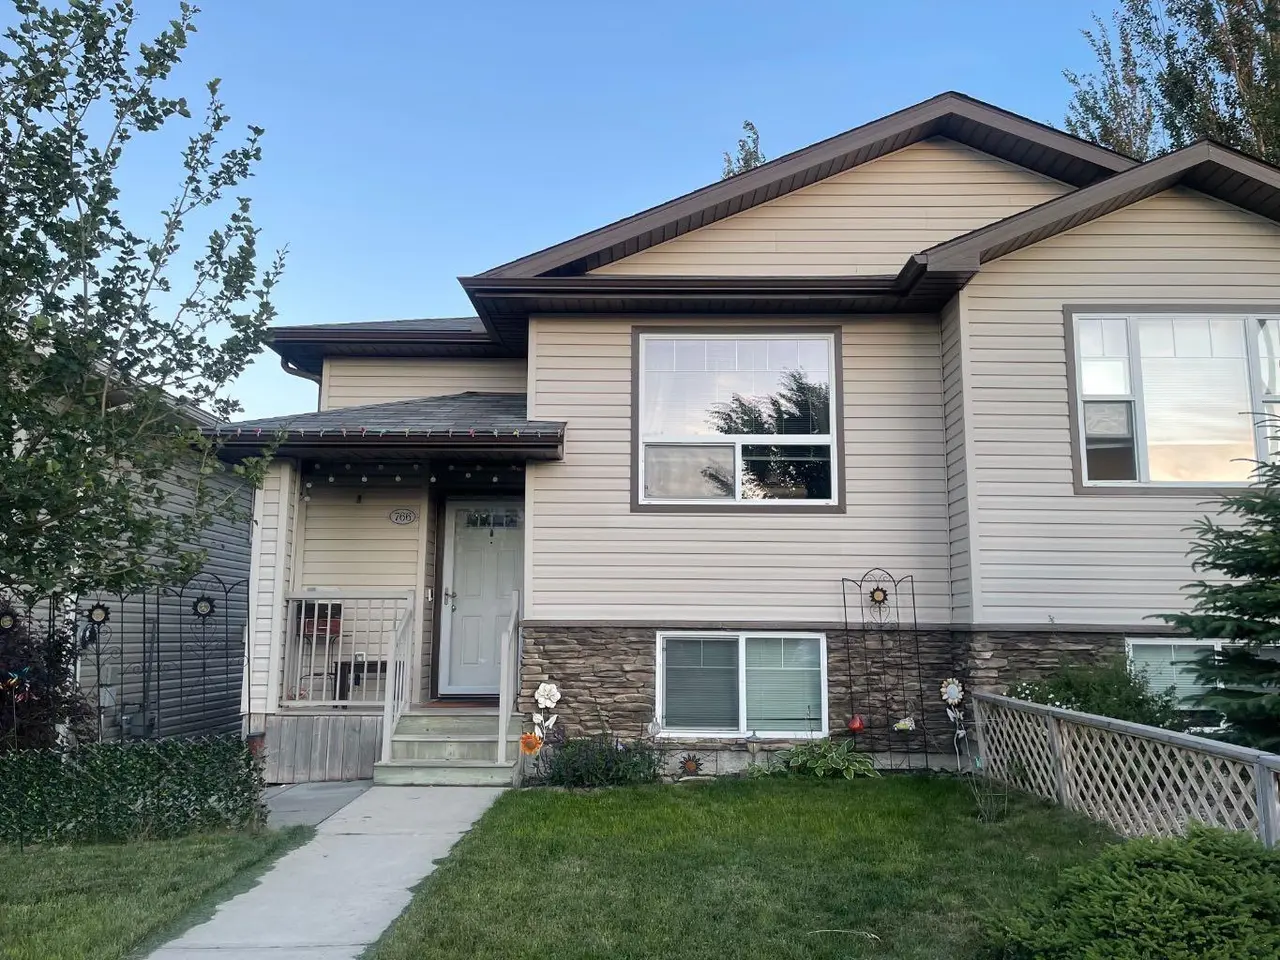
For SaleMLS®
$404,900
766 Mt Sundance Lane W
766 Mt Sundance Lane W
3
Beds
2
Baths
858
sqft
View detailsSemi Detached (Half Duplex)
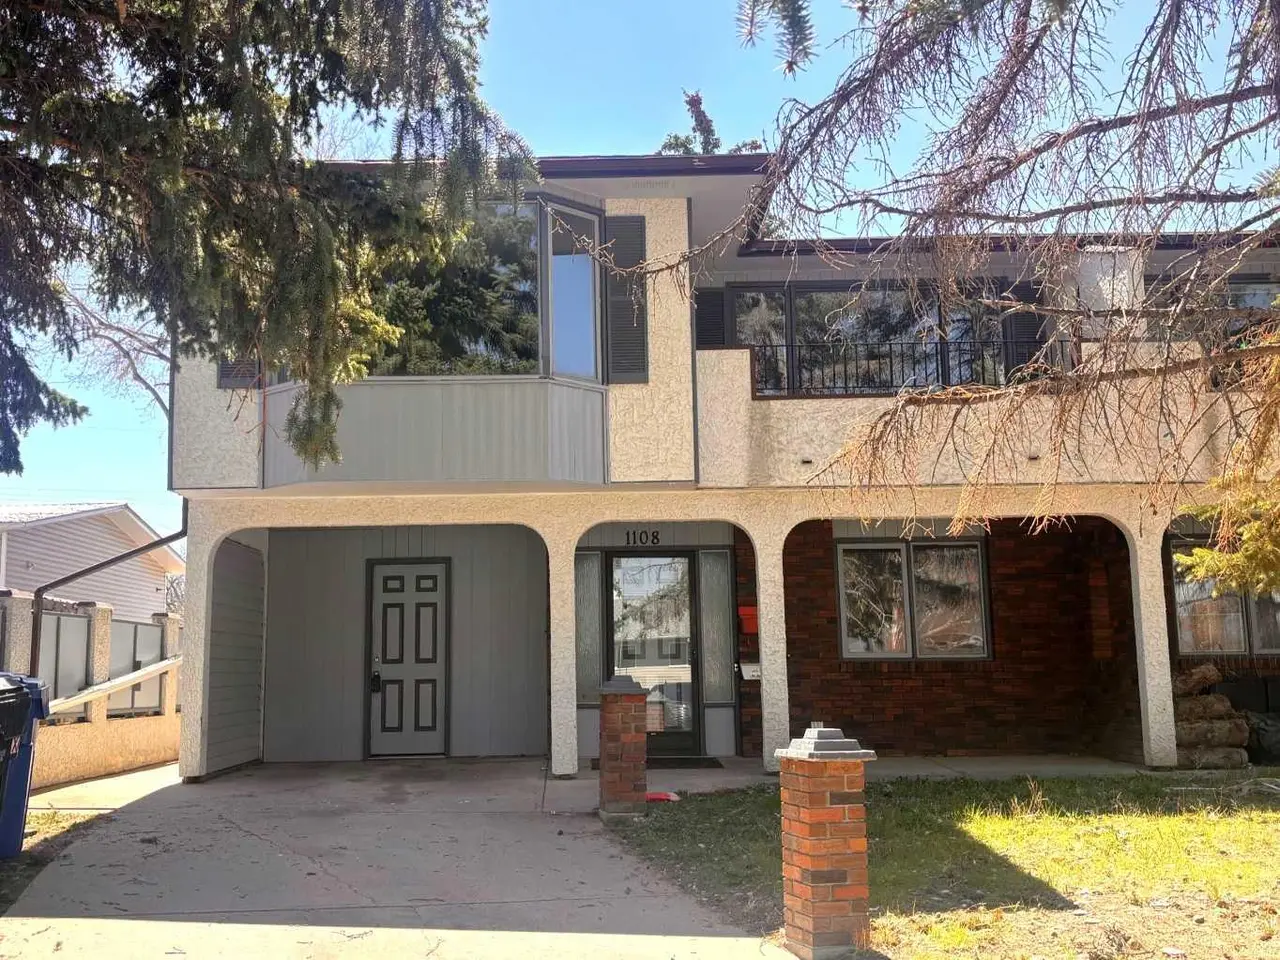
For SaleMLS®
$424,750
Listed by MATTHEW HEMMERLING, Braemore Management · MLS® A2314562. Listing data provided by Pillar 9™. Information deemed reliable but not guaranteed.