For SaleFor sale
1 Meadow Close
1 Meadow Close
$844,000
MLS® A2329284
6
Bedrooms
4
Bathrooms
2,184
Area (sqft)
2017
Year Built
2
Parking
4
Garage
Description
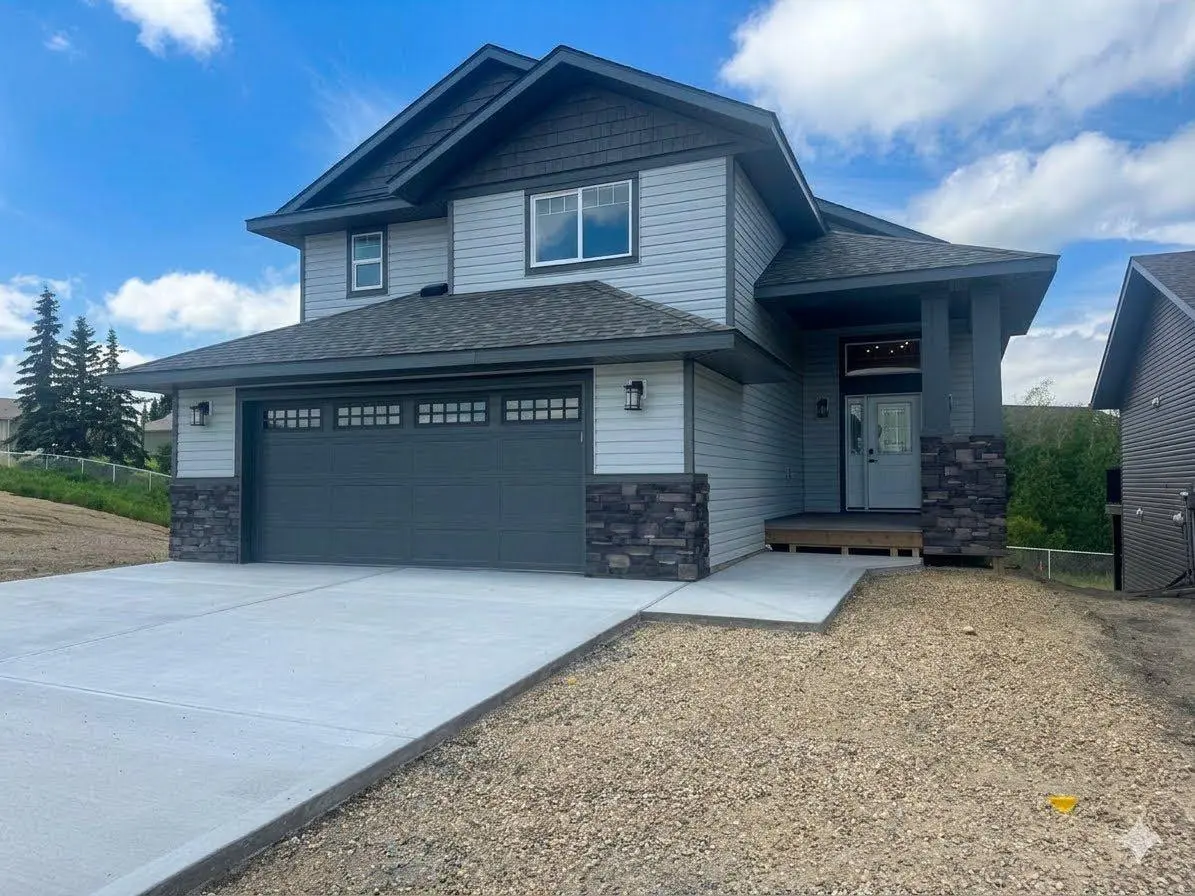
2017-built two-storey, 2,092 sq ft above grade + finished walkout basement, 6 bedrooms total. Quartz island kitchen with induction range and gas pot filler. Main-floor primary suite (walk-in closet, double vanity, walk-in shower). Two upper bedrooms plus full bath; three more bedrooms in the walkout basement with in-floor heating. Freshly painted, Hunter Douglas blinds, central air, vinyl plank/tile flooring, Mainline backwater valve, and full fire suppression/sprinkler system. Landscaped yard backs onto green space, no rear neighbours — above-ground pool, hot tub, fire pit, raised gardens, resin fence, five-zone irrigation, landscape lighting, and wired indoor/outdoor sound. Steps to schools, parks, beach volleyball, community garden, and Cranna Lake; public pool and golf minutes away.
Features
- Ceiling Fan(s)
- Central Vacuum
- Double Vanity
- Open Floorplan
- Separate Entrance
- Storage
- Walk-In Closet(s)
- Wet Bar
- Wired for Sound
- Fire Pit
- Garden
- Private Yard
- Dishwasher
- Induction Cooktop
- Microwave
- Refrigerator
- Ceramic Tile
- Vinyl Plank
- Forced Air
- Central Air
- Double Garage Attached
Essential Information
- MLS® #
- A2329284
- Property Type
- Residential
- Property Sub Type
- Detached
- Style
- 1 and Half Storey
- Levels
- One and One Half
- Year Built
- 2017
- Full Bathrooms
- 3
- Half Bathrooms
- 1
- Days on Market
- 77
- Title
- Fee Simple
Community
- Community
- Shepherd Heights
- Postal Code
- T4L 0J1
- County
- Lacombe
- Community Features
Location
Mortgage estimate
Estimates only. Actual rates and payments may vary based on lender, credit, and property type.
Similar properties
Listed by Tara Richardson, eXp Realty - Sylvan Lake · MLS® A2329284. Listing data provided by Pillar 9™. Information deemed reliable but not guaranteed.