
For SaleFor sale
100 Brightoncrest Terrace SE
100 Brightoncrest Terrace SE
$799,900
MLS® A2320462
4
Bedrooms
4
Bathrooms
2,116
Area (sqft)
2011
Year Built
4
Parking
2
Garage
Description
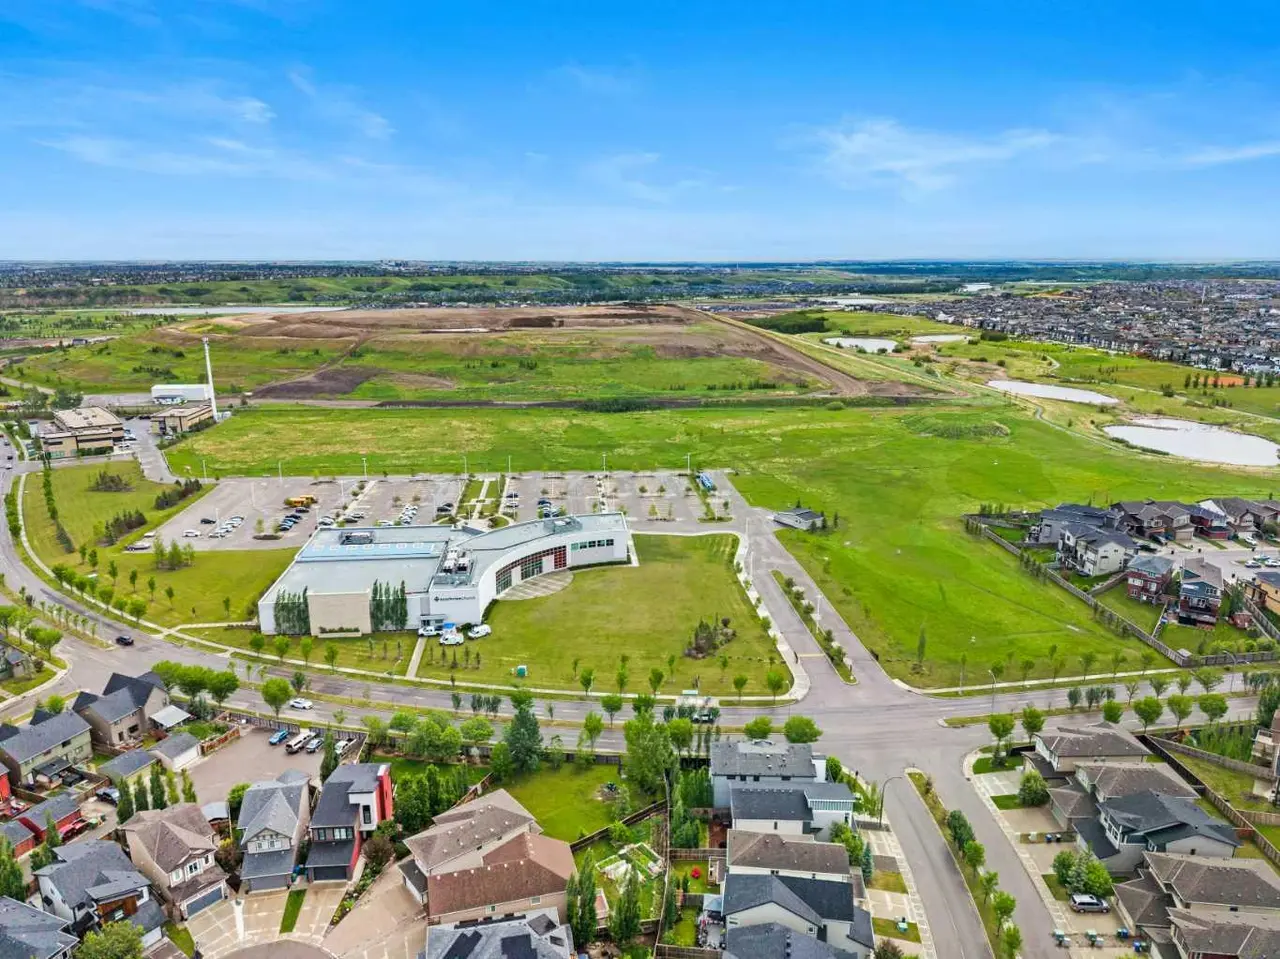
Nestled on a remarkably quiet street in the heart of New Brighton, this exceptional property stands out as what might easily be the most beautiful and charming home in the entire community. Combining an unbeatable location with unmatched curb appeal, the home is just a short walk from New Brighton’s scenic ponds, extensive pathway networks, local parks, St. Marguerite School, and the community sports fields and ball diamonds. The exterior instantly sets a premium tone with a professionally installed paver driveway that transitions into matching walkways leading up to the front door and wrapping entirely around the side of the home. Step inside, and you are greeted by an elegant open floor plan completely free of carpet, showcasing pristine hardwood flooring that flows seamlessly across all three levels—the main, upper, and basement—all kept perfectly comfortable year-round thanks to central air conditioning. The main level living room serves as a breathtaking centerpiece, featuring soaring vaulted ceilings adorned with custom, decorative wood beams. A cozy gas-burning fireplace anchored by a custom stone surround and a rich wood mantle highlights the space, while wrought iron spindles add elegance to the staircase leading upstairs. The gourmet kitchen is an absolute showstopper, boasting premium finishes, classic marble countertops, and an elegant stone surround that frames the stove. Upstairs, the home transitions into a rare and highly coveted four-bedroom layout, making it the perfect sanctuary for larger families. The primary suite is a private retreat of its own, complete with a massive five-piece ensuite bath and a spacious attached walk-in closet, while the other three generously sized bedrooms share a well-appointed four-piece bathroom. The uncompromising quality extends all the way through the fully developed basement, which uniquely mirrors the upper levels with the exact same custom hardwood flooring and a matching decorative ceiling beam. This lower level provides a versatile rec space, a pristine three-piece bathroom, and massive amounts of storage. Extending the living space outdoors, the backyard is an absolute entertainer’s dream. A large, fully covered deck steps down into a beautifully hardscaped yard featuring low-maintenance landscaping and a dedicated firepit area. From the meticulous interior woodwork to the flawless stone and paver details outside, this home offers an elevated, turn-key lifestyle in one of Calgary’s most desirable southeast communities.
Features
- Double Vanity
- Kitchen Island
- Open Floorplan
- See Remarks
- Storage
- Walk-In Closet(s)
- Fire Pit
- Private Entrance
- Private Yard
- Central Air Conditioner
- Dishwasher
- Electric Stove
- Garage Control(s)
- Microwave
- Range Hood
- Refrigerator
- Window Coverings
- Ceramic Tile
- Hardwood
- Forced Air
- Central Air
Essential Information
- MLS® #
- A2320462
- Property Type
- Residential
- Property Sub Type
- Detached
- Style
- 2 Storey
- Levels
- Two
- Year Built
- 2011
- Full Bathrooms
- 3
- Half Bathrooms
- 1
- Days on Market
- 32
- Title
- Fee Simple
Community
- Community
- New Brighton
- District
- CAL Zone SE
- Postal Code
- T2Z 0Z8
- County
- Calgary
Location
Mortgage estimate
Estimates only. Actual rates and payments may vary based on lender, credit, and property type.
Similar properties
Listed by Craig Lamb, Real Estate Professionals Inc. · MLS® A2320462. Listing data provided by Pillar 9™. Information deemed reliable but not guaranteed.

