For SaleFor sale
100 Canyoncrest Point W
100 Canyoncrest Point W
$979,900
MLS® A2308972
5
Bedrooms
3
Bathrooms
1,755
Area (sqft)
2009
Year Built
4
Parking
2
Garage
Description
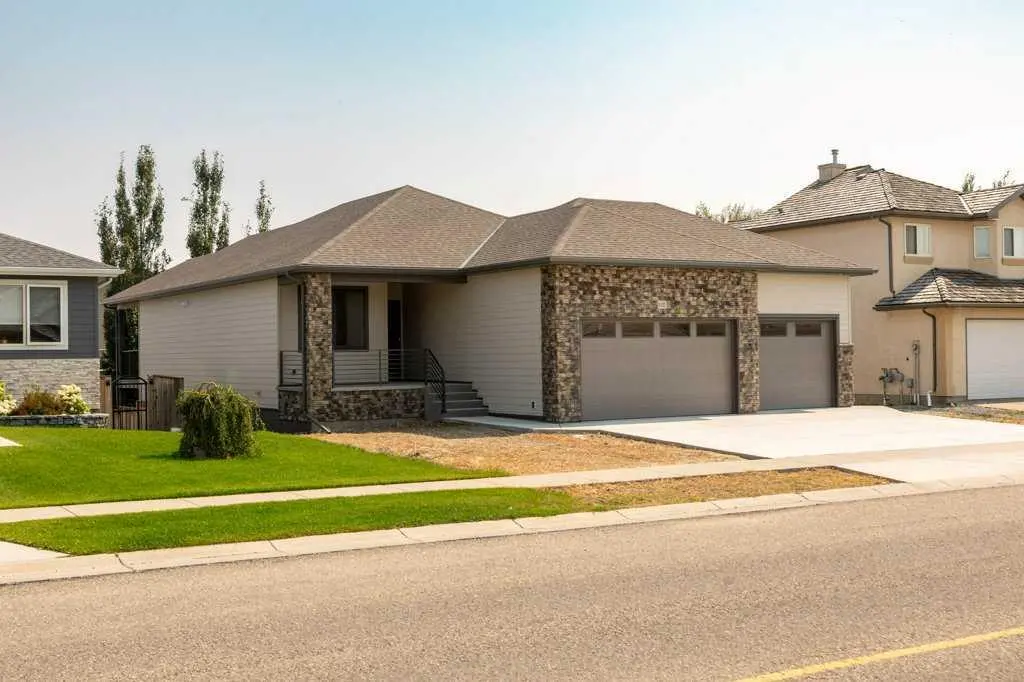
Discover luxury living in the exclusive community of Paradise Pointe with this exceptional craftsman-style bungalow backing directly onto the coulees of Paradise Canyon. Situated on a beautifully landscaped and fenced 79’ x 123’ lot, this executive home offers over 3,300 sq. ft. of fully developed living space designed for upscale comfort and entertaining.
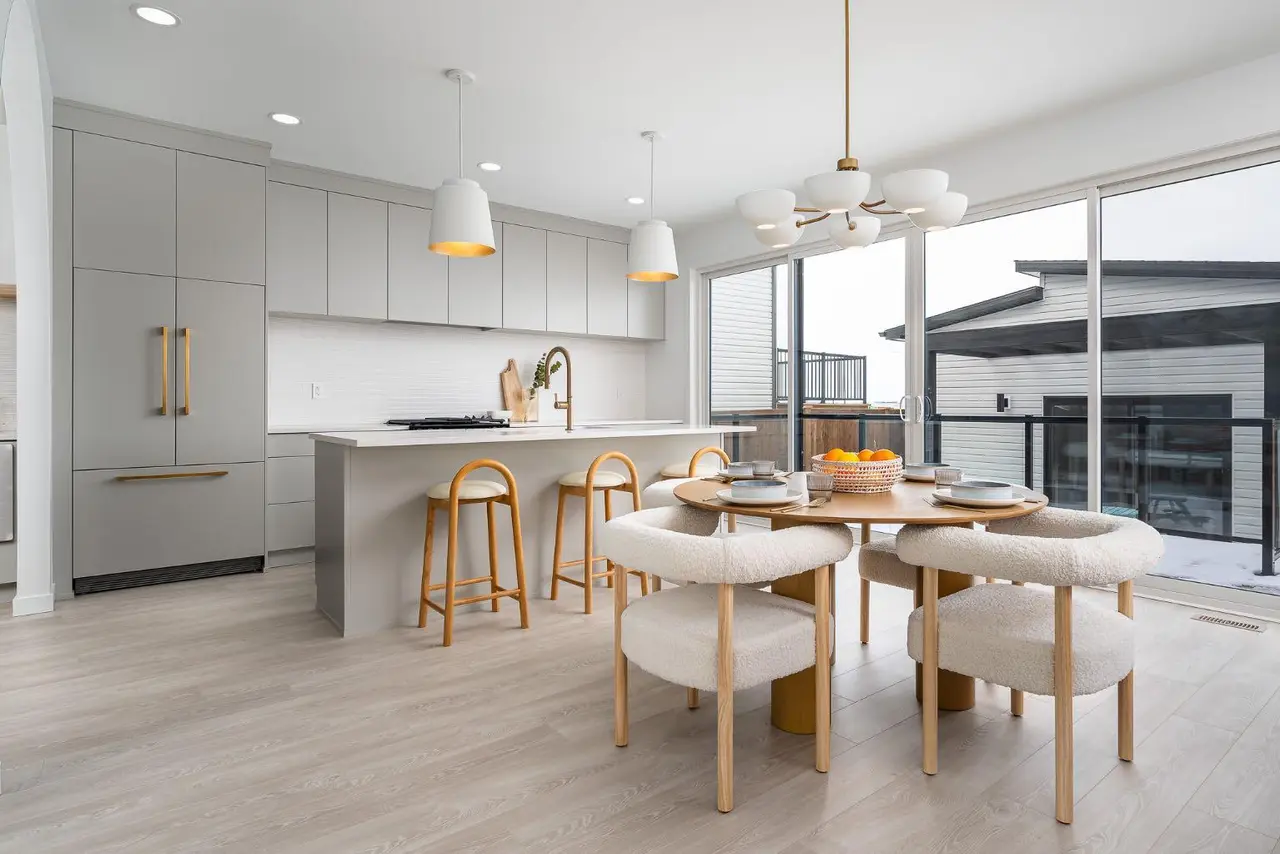
The bright open-concept main floor is filled with natural light and showcases premium finishes throughout, including granite countertops, a custom birchwood kitchen, and rich knotty alder doors and trim. With 5 bedrooms and 3 bathrooms, and room to spare, this home offers flexibility for families, professionals, and guests alike.
The fully developed basement features a massive recreation room, wet bar, and additional entertaining space, while the large deck and patio overlook the stunning coulee landscape. Additional highlights include an oversized double attached garage, integrated solar panel system, built in home stereo system, and a prestigious west Lethbridge location near Paradise Canyon Golf Resort.
A rare luxury bungalow offering privacy, craftsmanship, and breathtaking natural surroundings in one of Lethbridge’s most sought-after neighbourhoods all for under the appraised value.
The bright open-concept main floor is filled with natural light and showcases premium finishes throughout, including granite countertops, a custom birchwood kitchen, and rich knotty alder doors and trim. With 5 bedrooms and 3 bathrooms, and room to spare, this home offers flexibility for families, professionals, and guests alike.
The fully developed basement features a massive recreation room, wet bar, and additional entertaining space, while the large deck and patio overlook the stunning coulee landscape. Additional highlights include an oversized double attached garage, integrated solar panel system, built in home stereo system, and a prestigious west Lethbridge location near Paradise Canyon Golf Resort.
A rare luxury bungalow offering privacy, craftsmanship, and breathtaking natural surroundings in one of Lethbridge’s most sought-after neighbourhoods all for under the appraised value.
Features
- Central Vacuum
- Closet Organizers
- Double Vanity
- Granite Counters
- Kitchen Island
- Natural Woodwork
- Open Floorplan
- Skylight(s)
- Sump Pump(s)
- Vaulted Ceiling(s)
- Vinyl Windows
- Walk-In Closet(s)
- Wet Bar
- BBQ gas line
- Dock
- Garden
- Private Yard
- Rain Barrel/Cistern(s)
- Bar Fridge
- Central Air Conditioner
- Dishwasher
Essential Information
- MLS® #
- A2308972
- Property Type
- Residential
- Property Sub Type
- Detached
- Style
- Bungalow
- Levels
- One
- Year Built
- 2009
- Full Bathrooms
- 3
- Days on Market
- 106
- Title
- Fee Simple
Community
- Community
- Paradise Canyon
- Postal Code
- T1K 0B4
- County
- Lethbridge
- Community Features
- Park, Playground, Sidewalks, Street Lights, Walking/Bike Paths
Services & Amenities
Location
Mortgage estimate
Estimates only. Actual rates and payments may vary based on lender, credit, and property type.
Similar properties
Listed by MARK KOZAK, Century 21 Foothills South Real Estate · MLS® A2308972. Listing data provided by Pillar 9™. Information deemed reliable but not guaranteed.