
For SaleFor sale
101, 607 69 Avenue SW
101, 607 69 Avenue SW
$337,000
MLS® A2257943
2
Bedrooms
2
Bathrooms
1,041
Area (sqft)
1964
Year Built
1
Parking
2
Stories
Description
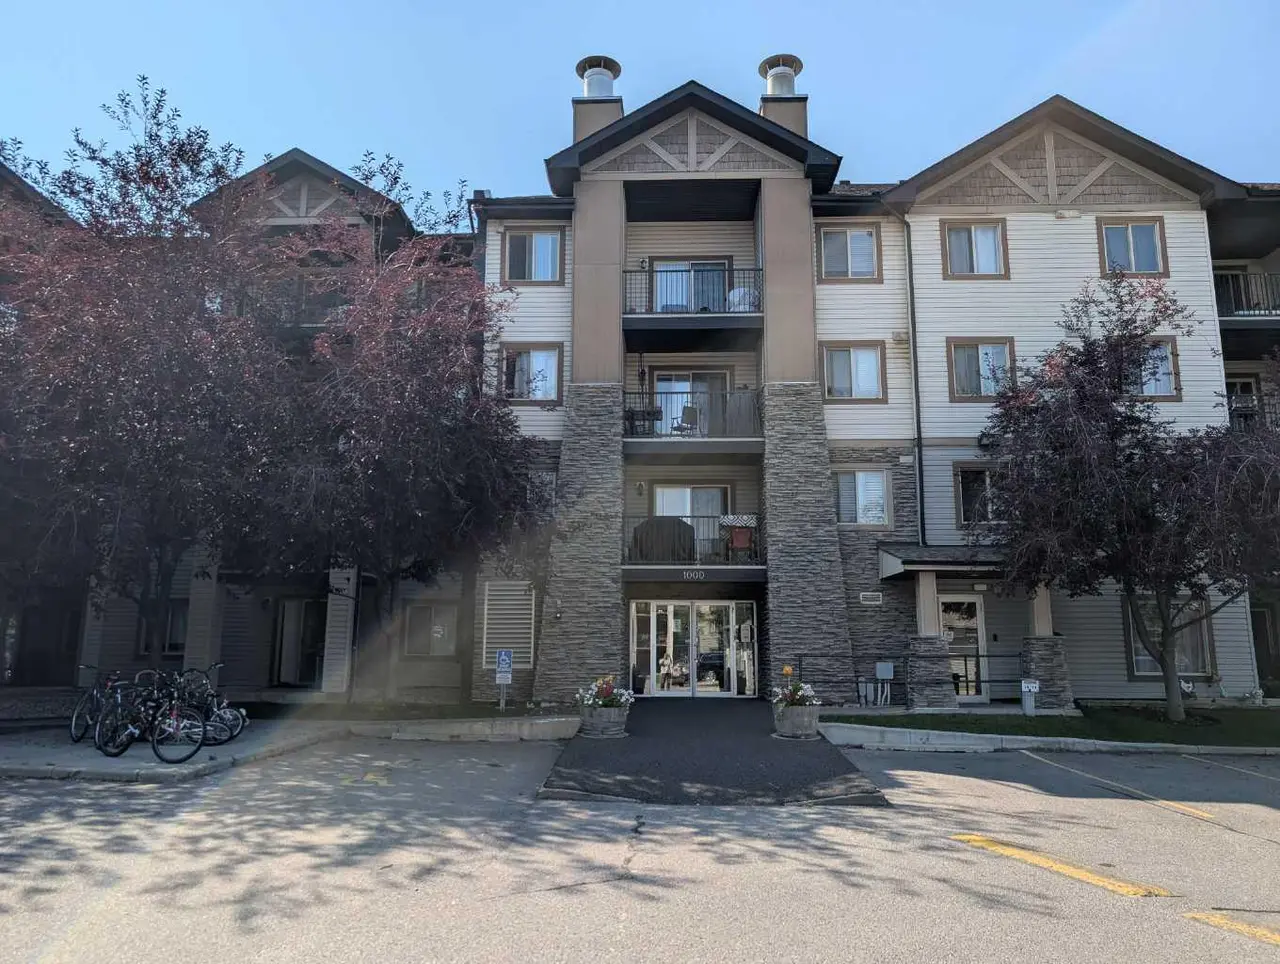
Click brochure link for more details. Beautiful 2 story, recently renovated 2 bedroom Condominium for sale.
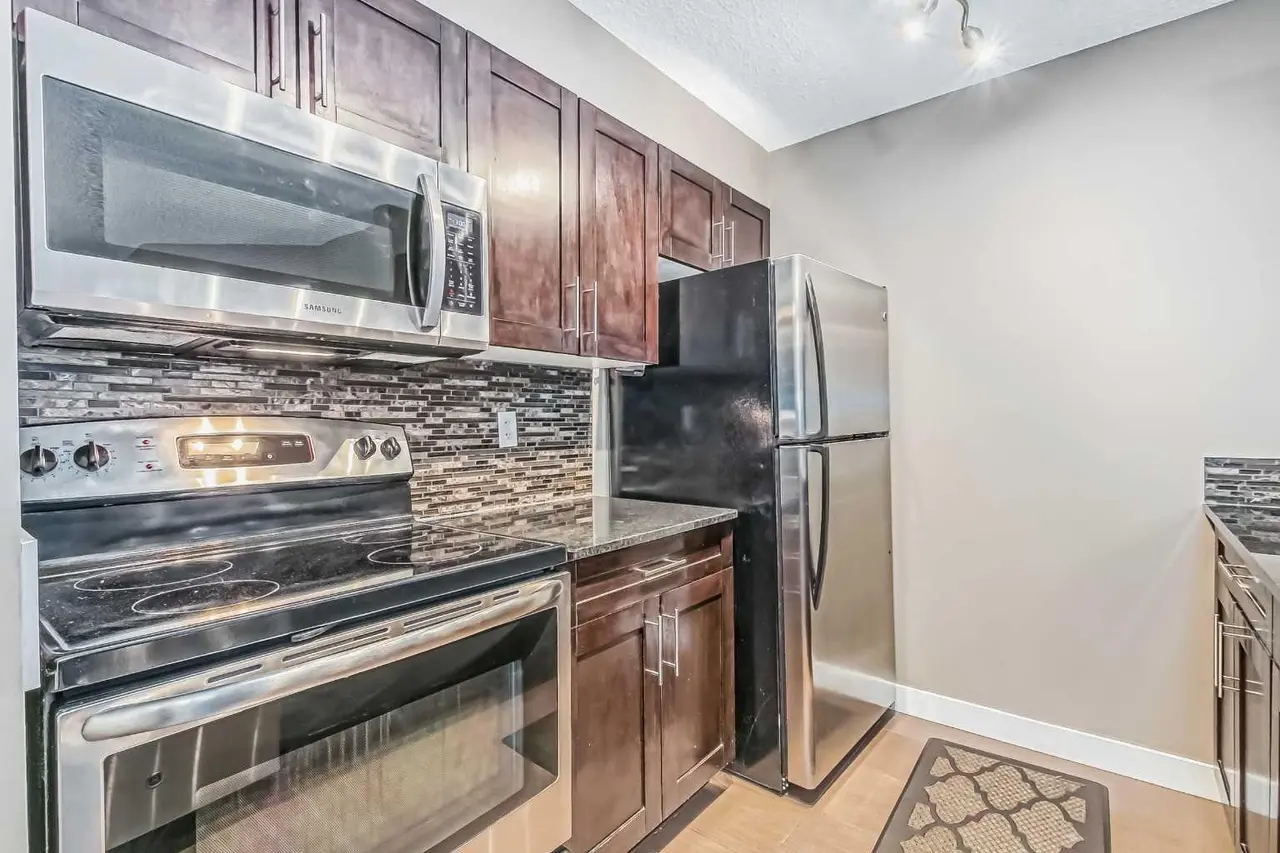
* Terrific features ! raised garden, flower beds, south facing Large private backyard, new grass sod, lg cement patio & complex is pet friendly. New Range & DW, & small appliances also included.
The perks of ownership include designated parking stall outside your front gate, a storage unit, water & gas, dbl sink with subway tile, & new lg side by side washer & dryer.
You'll enjoy new ceiling fans in bdrm's, large windows, fresh bright paint thru-out, new rugs, rot iron & solid wood railing on staircase, Jet tub in full bathroom upstairs, all new taps & hardware thru-out, & convenient 1/2 bath on main.
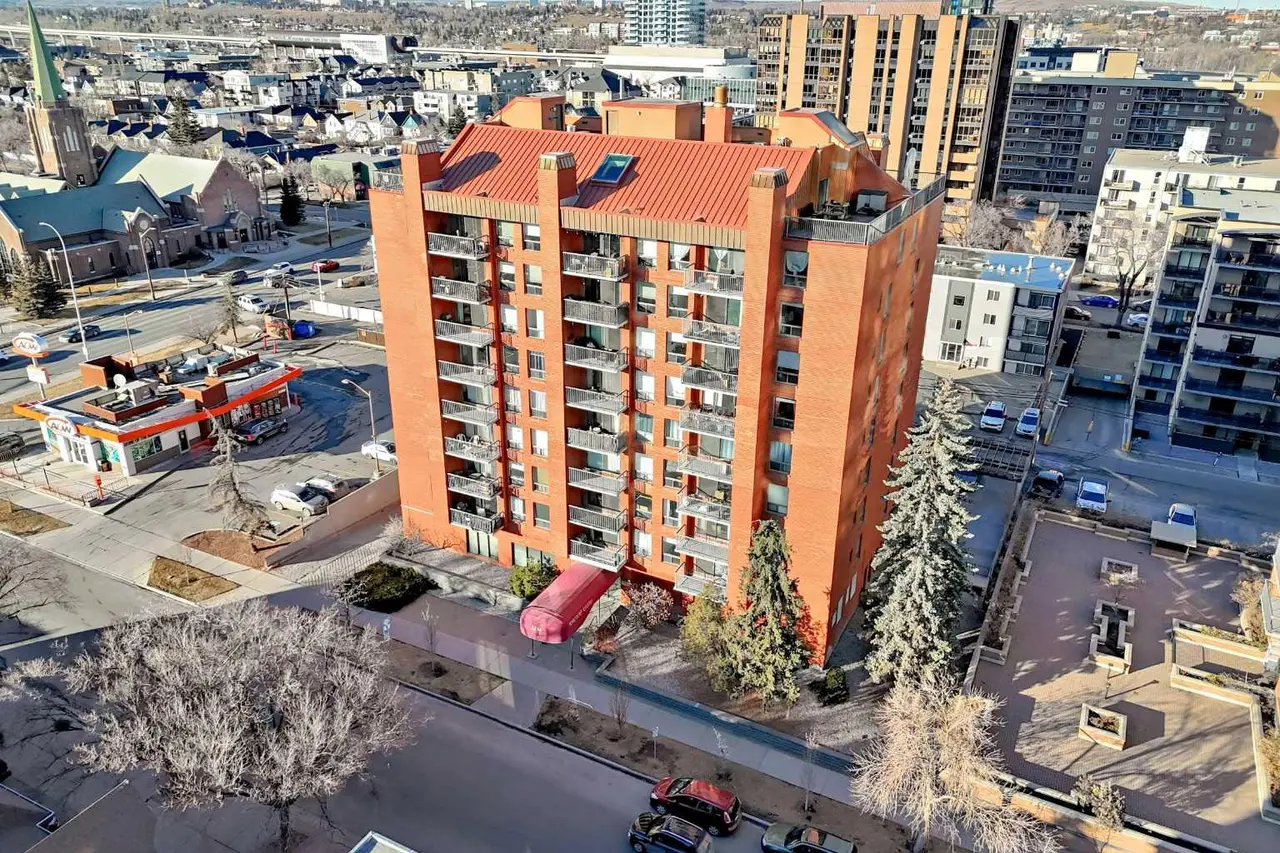
Central location, is block away from transit bus, walking to lrt, grocery, Chinook mall, & wonderful array of restaurants & shopping along McLeod Tr just off Glenmore Tr. A must see !!
* Terrific features ! raised garden, flower beds, south facing Large private backyard, new grass sod, lg cement patio & complex is pet friendly. New Range & DW, & small appliances also included.
The perks of ownership include designated parking stall outside your front gate, a storage unit, water & gas, dbl sink with subway tile, & new lg side by side washer & dryer.
You'll enjoy new ceiling fans in bdrm's, large windows, fresh bright paint thru-out, new rugs, rot iron & solid wood railing on staircase, Jet tub in full bathroom upstairs, all new taps & hardware thru-out, & convenient 1/2 bath on main.
Central location, is block away from transit bus, walking to lrt, grocery, Chinook mall, & wonderful array of restaurants & shopping along McLeod Tr just off Glenmore Tr. A must see !!
Features
- Ceiling Fan(s)
- Jetted Tub
- No Smoking Home
- Garden
- Private Entrance
- Dishwasher
- Dryer
- Range
- Refrigerator
- Washer
- Carpet
- Stone
- Vinyl Plank
- Baseboard
- Natural Gas
- None
- Assigned
- Plug-In
- Stall
- Flat
- Brick
- Corner Lot
- Landscaped
- Level
- Low Maintenance Landscape
- Golf
- Playground
- Schools Nearby
- Shopping Nearby
- Fenced
- Deck
- Patio
- Multi Level Unit
- Apartment-Multi Level Unit
- Poured Concrete
Essential Information
- MLS® #
- A2257943
- Property Type
- Residential
- Property Sub Type
- Apartment
- Style
- Apartment-Multi Level Unit
- Levels
- Multi Level Unit
- Year Built
- 1964
- Full Bathrooms
- 1
- Half Bathrooms
- 1
- Days on Market
- 280
- Title
- Fee Simple
Community
- Community
- Kingsland
- District
- CAL Zone S
- Postal Code
- T2V 0P1
- County
- Calgary
- Community Features
- Golf, Playground, Schools Nearby, Shopping Nearby
Services & Amenities
- Parking
- Assigned, Plug-In, Stall
- Parking Spaces
- 1
- Heating
- Baseboard, Natural Gas
Interior
- Flooring
- Carpet, Stone, Vinyl Plank
- Interior Features
- Ceiling Fan(s), Jetted Tub, No Smoking Home
- Appliances
- Dishwasher, Dryer, Range, Refrigerator, Washer
- Laundry
- In Hall
- Rooms Above Grade
- 5
Exterior
- Lot Features
- Corner Lot, Garden, Landscaped, Level, Low Maintenance Landscape
- Exterior Features
- Garden, Private Entrance
- Patio / Porch
- Deck, Patio
- Roof
- Flat
- Construction
- Brick
- Foundation
- Poured Concrete
- Fencing
- Fenced
Additional Details
- Zoning
- M-C1
- Structure Type
- Low Rise (2-4 stories)
- Restrictions
- See Remarks
- Inclusions
- Call Seller Directly
- Association Fee
- 554.53
- Association Fee Freq
- Monthly
Location
Mortgage estimate
Estimates only. Actual rates and payments may vary based on lender, credit, and property type.
Similar properties
Listed by Michelle Plach, Honestdoor Inc. · MLS® A2257943. Listing data provided by Pillar 9™. Information deemed reliable but not guaranteed.