
For SaleFor sale
101 Huntstrom Drive NE
101 Huntstrom Drive NE
$297,500
MLS® A2344474
2
Bedrooms
1
Bathrooms
922
Area (sqft)
1980
Year Built
2
Parking
4,047
Lot Size
Description
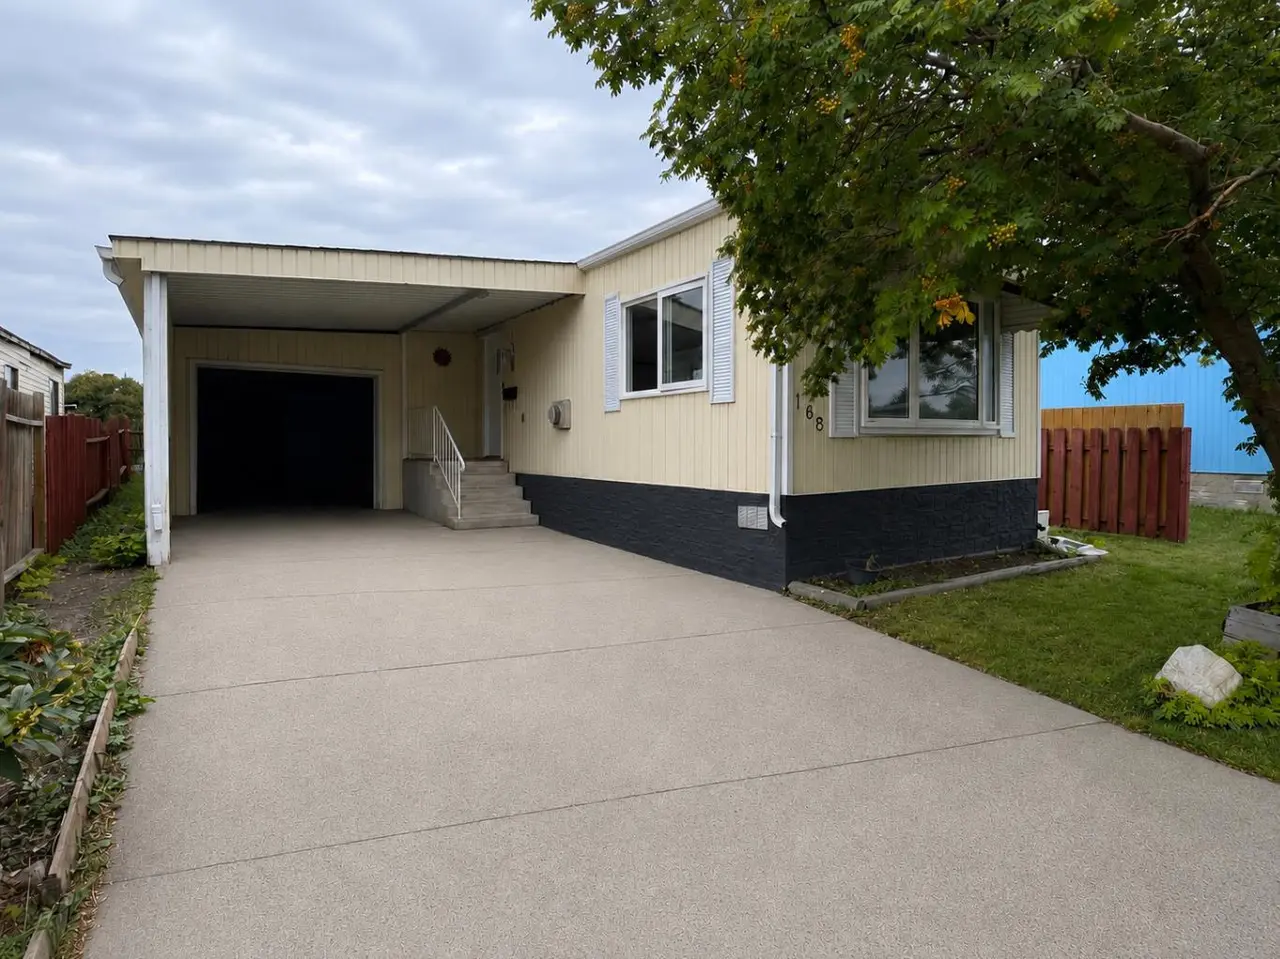
Incredible opportunity to own a home on your own lot with at an affordable price! Fantastic location-This home sits on large CORNER LOT BACKING on to a park and GREEN SPACE. There is a playground across the street and close to all amenities and easy access to major roadways and downtown . This home has had several upgrades including a NEW roof May 2025 , newer siding with a unique wood corner accent, newer fence, laminate flooring, new electrical, new plumbing fixtures , oversized bathtub with a luxury shower panel, new energy efficient windows with an AMAZING VIEW of the GREEN SPACE and park from the living room Bay window. The grass has been replaced in the front yard with lava rocks for low yard maintenance, the backyard features a gas fire pit with Astro turf. There’s also ample parking.Central air conditioning unit keeps you cool all summer long. With a little more TLC this
Is a GREAT opportunity to own home and adding your own personal touches.
Is a GREAT opportunity to own home and adding your own personal touches.
Features
- Soaking Tub
- Private Yard
- Storage
- Dishwasher
- Dryer
- Refrigerator
- Stove(s)
- Washer
- Linoleum
- Vinyl Plank
- Forced Air
- Natural Gas
- Solar
- Central Air
- Parking Pad
- Asphalt Shingle
- Metal Siding
- Back Yard
- Few Trees
- No Neighbours Behind
- Schools Nearby
- Shopping Nearby
- Sidewalks
- Street Lights
- Walking/Bike Paths
- None
- Fenced
- Other
- Patio
- See Remarks
- One
- Modular Home
- Wood
Essential Information
- MLS® #
- A2344474
- Property Type
- Residential
- Property Sub Type
- Detached
- Style
- Modular Home
- Levels
- One
- Year Built
- 1980
- Full Bathrooms
- 1
- Title
- Fee Simple
Community
- Community
- Huntington Hills
- District
- CAL Zone N
- Postal Code
- T2K 5V5
- County
- Calgary
- Community Features
- Schools Nearby, Shopping Nearby, Sidewalks, Street Lights, Walking/Bike Paths
Services & Amenities
- Parking
- Parking Pad
- Parking Spaces
- 2
- Heating
- Forced Air, Natural Gas, Solar
- Cooling
- Central Air
Interior
- Flooring
- Linoleum, Vinyl Plank
- Interior Features
- Soaking Tub
- Appliances
- Dishwasher, Dryer, Refrigerator, Stove(s), Washer
- Laundry
- In Unit
- Rooms Above Grade
- 6
Exterior
- Lot Features
- Back Yard, Few Trees, No Neighbours Behind
- Lot Size (sqft)
- 4047
- Frontage
- 10.69M 35`1"
- Exterior Features
- Private Yard, Storage
- Patio / Porch
- Other, Patio, See Remarks
- Roof
- Asphalt Shingle
- Construction
- Metal Siding
- Foundation
- Wood
- Fencing
- Fenced
Additional Details
- Zoning
- R-MH
- Structure Type
- Manufactured House
- Restrictions
- None Known
Location
Mortgage estimate
Estimates only. Actual rates and payments may vary based on lender, credit, and property type.
Similar properties
Listed by Sally Krulis, RE/MAX House of Real Estate · MLS® A2344474. Listing data provided by Pillar 9™. Information deemed reliable but not guaranteed.