
For SaleFor sale
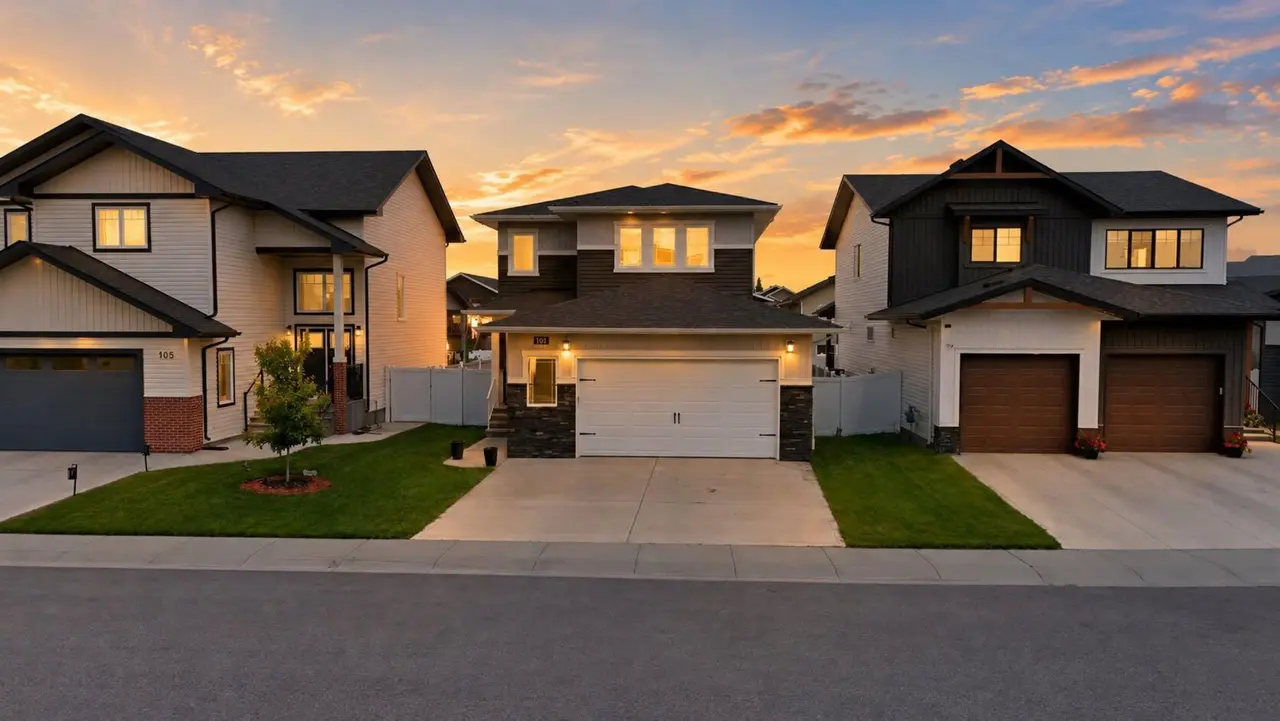
101 Oldring Crescent
101 Oldring Crescent
$529,000
MLS® A2318169
4
Bedrooms
3
Bathrooms
1,138
Area (sqft)
2006
Year Built
4
Parking
2
Garage
5,051
Lot Size
Description
Step into this immaculate four-bedroom, three-bath, FOUR-LEVEL SPLIT that truly shows like a perfect 10. Meticulously maintained inside and out, this home blends timeless finishes with thoughtful updates, all set in a highly desirable neighborhood. The heart of the home shines with stainless steel appliances and rich oak hardwood flooring, opening onto a sun-filled dining area. Down a few steps, the inviting family room centers around a cozy gas fireplace—ideal for movie nights and effortless entertaining. On the third and four levels you'll find two more spacious bedrooms, and a three-piece bath. The doors off the family room overlook the beautifully manicured fenced back yard, and there is a garden shed for your additional storage needs. Upstairs, you’ll find two generous bedrooms, including a serene primary retreat with a walk-in closet and a pristine four-piece ensuite. An additional spacious bedroom and well-appointed bath offer flexibility for guests, a home office, or a growing family. Outdoor living is a dream: a spacious back patio with a beautiful pergola overlooks paved walking trails—your private gateway to morning jogs, evening strolls, and year-round scenery. From its smart four-level layout to its standout care and condition, this home checks every box. Come see why it’s the one everyone’s talking about. Other amazing features about this property: HEATED DOUBLE ATTACHED GARAGE, OPERATIONAL IN FLOOR HEAT, AIR CONDITIONIG, CENTRAL VACUUM, VAULTED CEILINGS, GAS FIREPLACE, EAT UP ISLAND, CORNER PANTRY, SOAKER JET TUB IN PRIMARY ENSUITE, AND AN INCREDIBLE FAMILY FRIENDLY NEIGHBOURHOOD! This home is a skip, hop and a jump to BOWER PONDS, GOLF COURSES, MAJOR BUS ROUTES, SCHOOLS, and all downtown shopping conveniences!
Features
- Breakfast Bar
- Central Vacuum
- Closet Organizers
- High Ceilings
- Jetted Tub
- Kitchen Island
- Natural Woodwork
- Open Floorplan
- Pantry
- Vinyl Windows
- Walk-In Closet(s)
- Private Yard
- Rain Gutters
- Central Air Conditioner
- Dishwasher
- Garage Control(s)
- Microwave Hood Fan
- Refrigerator
- Stove(s)
- Washer/Dryer
- Window Coverings
- Carpet
- Hardwood
- Tile
- In Floor
- Forced Air
- Natural Gas
- Central Air
- Concrete Driveway
- Double Garage Attached
- Front Drive
- Garage Door Opener
- Garage Faces Front
- Heated Garage
- Side By Side
- Asphalt Shingle
- Stone
- Vinyl Siding
- Wood Frame
- Back Yard
Essential Information
- MLS® #
- A2318169
- Property Type
- Residential
- Property Sub Type
- Detached
- Style
- 4 Level Split
- Levels
- 4 Level Split
- Year Built
- 2006
- Full Bathrooms
- 3
- Days on Market
- 32
- Title
- Fee Simple
Community
- Community
- Oriole Park West
- Postal Code
- T4P 0B9
- County
- Red Deer
- Community Features
- Park, Playground, Schools Nearby, Shopping Nearby, Sidewalks, Street Lights, Walking/Bike Paths
Services & Amenities
- Parking
- Concrete Driveway, Double Garage Attached, Front Drive, Garage Door Opener, Garage Faces Front, Heated Garage, Side By Side
- Parking Spaces
- 4
- Garage Spaces
- 2
- Heating
- In Floor, Forced Air, Natural Gas
- Cooling
- Central Air
Interior
- Flooring
- Carpet, Hardwood, Tile
- Interior Features
- Breakfast Bar, Central Vacuum, Closet Organizers, High Ceilings, Jetted Tub, Kitchen Island, Natural Woodwork, Open Floorplan, Pantry, Vinyl Windows, Walk-In Closet(s)
- Appliances
- Central Air Conditioner, Dishwasher, Garage Control(s), Microwave Hood Fan, Refrigerator, Stove(s), Washer/Dryer, Window Coverings
- Basement
- Full
- Basement Development
- Finished
- Fireplace
- Basement, Family Room, Gas
- Laundry
- In Basement
- Rooms Above Grade
- 5
Exterior
- Lot Features
- Back Yard, Backs on to Park/Green Space, City Lot, Front Yard, Interior Lot, Landscaped, Lawn, No Back Lane, Rectangular Lot, Street Lighting
- Lot Size (sqft)
- 5051
- Frontage
- 13.41M 44`0"
- Exterior Features
- Private Yard, Rain Gutters
- Patio / Porch
- Deck
- Roof
- Asphalt Shingle
- Construction
- Stone, Vinyl Siding, Wood Frame
- Foundation
- Poured Concrete
- Fencing
- Fenced
Additional Details
- Zoning
- R-L
- Structure Type
- House
- Restrictions
- Utility Right Of Way
- Inclusions
- Garage Shelving, Pergola, Garden Shed, Fridge in Basement
Location
Mortgage estimate
Estimates only. Actual rates and payments may vary based on lender, credit, and property type.
Similar properties


Listed by Mitzi Billard, RE/MAX real estate central alberta · MLS® A2318169. Listing data provided by Pillar 9™. Information deemed reliable but not guaranteed.