
For SaleFor sale
102, 304 Cranberry Park SE
102, 304 Cranberry Park SE
$329,900
MLS® A2330290
2
Bedrooms
2
Bathrooms
979
Area (sqft)
2012
Year Built
1
Parking
4
Stories
Description
Enjoy the ease of ground-floor living in this spacious corner unit where everyday conveniences, a thoughtful layout and a walkable location come together beautifully. Ideal for downsizers, first-time buyers or anyone seeking stair-free access, this 2 bedroom plus den home also enjoys an end-unit location siding onto green space for added privacy. Gleaming hardwood floors extend throughout the main living areas, creating a warm and inviting atmosphere while the open-concept design encourages effortless everyday living and entertaining. Gather with family and friends around the well-appointed kitchen featuring abundant cabinetry, generous counter space, a centre island with casual seating and an adjacent dining area that keeps everyone connected. Spend quiet evenings in the comfortable living room or slide open the patio doors to the covered outdoor retreat where mature landscaping creates a peaceful setting for morning coffee, summer barbecues or simply unwinding outdoors. Tucked away from the main living spaces, the den delivers an ideal work-from-home office, study area or hobby room. Unwind in the spacious primary bedroom complete with a walk-through closet leading to the private 3-piece ensuite. Thoughtful separation places the second bedroom on the opposite side of the home, making it an excellent option for guests, roommates or additional privacy, while a well-appointed 4-piece bathroom serves both the bedroom and visitors. Everyday routines become even easier with in-suite laundry, A/C, titled underground parking, an assigned storage locker and convenient bike storage. Residents also appreciate the welcoming lobby featuring a cozy fireplace, comfortable seating area and library, all contributing to the easy, maintenance-free lifestyle this well-managed building is known for. Walk to nearby shopping, restaurants, banking, medical services, schools and everyday amenities while enjoying easy access to the community pathway system connecting to the Bow River. Only 5 minutes from South Health Campus, the Brookfield Residential YMCA at Seton and the many shops and restaurants of Seton, this outstanding location also places Fish Creek Provincial Park close at hand for endless outdoor recreation. Cranston residents enjoy access to Century Hall with sports courts, a spray park, skating rink and year-round community programming, while quick connections to Deerfoot Trail and Stoney Trail simplify commuting throughout Calgary.
Features
- Breakfast Bar
- Ceiling Fan(s)
- Kitchen Island
- Open Floorplan
- Soaking Tub
- Storage
- Walk-In Closet(s)
- None
- Dishwasher
- Dryer
- Electric Stove
- Refrigerator
- Washer
- Window Coverings
- Carpet
- Hardwood
- Tile
- Baseboard
- Wall Unit(s)
- Heated Garage
- Parkade
- Titled
- Underground
- Asphalt Shingle
- Brick
- Vinyl Siding
- Wood Frame
- Park
- Playground
- Schools Nearby
- Shopping Nearby
- Patio
- Single Level Unit
- Apartment-Single Level Unit
- Poured Concrete
Essential Information
- MLS® #
- A2330290
- Property Type
- Residential
- Property Sub Type
- Apartment
- Style
- Apartment-Single Level Unit
- Levels
- Single Level Unit
- Year Built
- 2012
- Full Bathrooms
- 2
- Title
- Fee Simple
Community
- Community
- Cranston
- District
- CAL Zone SE
- Postal Code
- T3M 1W2
- County
- Calgary
- Community Features
- Park, Playground, Schools Nearby, Shopping Nearby
Services & Amenities
- Parking
- Heated Garage, Parkade, Titled, Underground
- Parking Spaces
- 1
- Heating
- Baseboard
- Cooling
- Wall Unit(s)
Interior
- Flooring
- Carpet, Hardwood, Tile
- Interior Features
- Breakfast Bar, Ceiling Fan(s), Kitchen Island, Open Floorplan, Soaking Tub, Storage, Walk-In Closet(s)
- Appliances
- Dishwasher, Dryer, Electric Stove, Refrigerator, Washer, Window Coverings
- Laundry
- In Unit
- Rooms Above Grade
- 7
Exterior
- Patio / Porch
- Patio
- Roof
- Asphalt Shingle
- Construction
- Brick, Vinyl Siding, Wood Frame
- Foundation
- Poured Concrete
Additional Details
- Zoning
- M-2
- Structure Type
- Low Rise (2-4 stories)
- Restrictions
- Pet Restrictions or Board approval Required, Restrictive Covenant, Utility Right Of Way
- Inclusions
- A/C Unit
- Association Fee
- 608.99
- Association Fee Freq
- Monthly
Location
Mortgage estimate
Estimates only. Actual rates and payments may vary based on lender, credit, and property type.
Similar properties
For SaleMLS®
$256,000
For SaleMLS®
$299,900
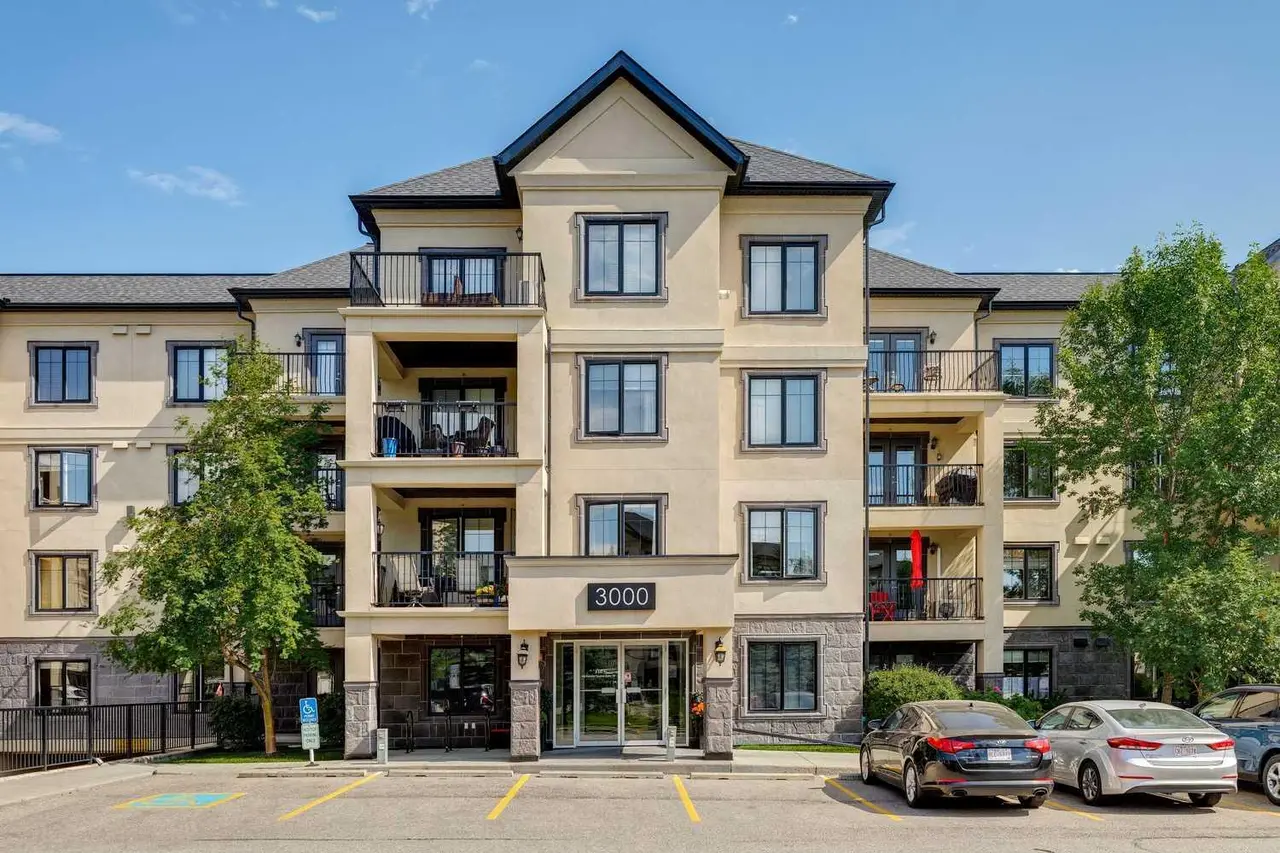
For SaleMLS®
$269,900
3102, 310 Mckenzie Towne Gate SE
3102, 310 Mckenzie Towne Gate SE
1
Beds
1
Baths
778
sqft
View detailsApartment
Listed by Gregory Squire, RE/MAX Landan Real Estate · MLS® A2330290. Listing data provided by Pillar 9™. Information deemed reliable but not guaranteed.