
For SaleFor sale
102 livingston Common NE
102 livingston Common NE
$435,000
MLS® A2344717
2
Bedrooms
3
Bathrooms
1,260
Area (sqft)
2023
Year Built
2
Parking
2
Garage
Description
Bright, stylish, and beautifully cared for, this corner-unit townhome offers comfortable living in the award-winning community of Livingston. Large windows fill the open-concept interior with natural light, creating an inviting space to relax and entertain. The main floor showcases 9-foot ceilings, luxury vinyl plank flooring, and a well-appointed kitchen featuring quartz countertops, full-height cabinetry, a generous island with pendant lighting, convenient pot and pan drawers, and a pantry. Upstairs, two spacious primary suites, each with a private ensuite, provide flexibility and privacy. Enjoy outdoor dining or a quiet moment on the north-facing balcony, complete with a BBQ gas hookup. Window coverings and an attached tandem garage with keyless entry round out this move-in-ready home. With parks, pathways, Livingston HOA amenities, and an off-leash dog park just steps away, plus nearby shopping, restaurants, and easy access to Stoney Trail, this home brings comfort and convenience together in a welcoming community.
Features
- Kitchen Island
- No Smoking Home
- Open Floorplan
- Quartz Counters
- BBQ gas line
- Dishwasher
- Electric Range
- Microwave Hood Fan
- Refrigerator
- Washer/Dryer
- Vinyl Plank
- Floor Furnace
- Forced Air
- Central Air
- Sep. HVAC Units
- Double Garage Attached
- Tandem
- Asphalt Shingle
- Metal Frame
- Mixed
- Wood Frame
- Wood Siding
- Corner Lot
- Few Trees
- Low Maintenance Landscape
- No Back Lane
- No Neighbours Behind
- Street Lighting
- Gated
- Park
- Playground
- Schools Nearby
- Sidewalks
- Street Lights
- None
- Balcony(s)
- Three Or More
- 3 (or more) Storey
- Poured Concrete
Essential Information
- MLS® #
- A2344717
- Property Type
- Residential
- Property Sub Type
- Row/Townhouse
- Style
- 3 (or more) Storey
- Levels
- Three Or More
- Year Built
- 2023
- Full Bathrooms
- 2
- Half Bathrooms
- 1
- New Construction
- Yes
- Title
- Fee Simple
Community
- Community
- Livingston
- District
- CAL Zone N
- Postal Code
- T3P1K1
- County
- Calgary
- Community Features
- Gated, Park, Playground, Schools Nearby, Sidewalks, Street Lights
Services & Amenities
- Parking
- Double Garage Attached, Tandem
- Parking Spaces
- 2
- Garage Spaces
- 2
- Heating
- Floor Furnace, Forced Air
- Cooling
- Central Air, Sep. HVAC Units
Interior
- Flooring
- Vinyl Plank
- Interior Features
- Kitchen Island, No Smoking Home, Open Floorplan, Quartz Counters
- Appliances
- Dishwasher, Electric Range, Microwave Hood Fan, Refrigerator, Washer/Dryer
- Laundry
- Lower Level
- Rooms Above Grade
- 4
Exterior
- Lot Features
- Corner Lot, Few Trees, Low Maintenance Landscape, No Back Lane, No Neighbours Behind, Street Lighting
- Exterior Features
- BBQ gas line
- Patio / Porch
- Balcony(s)
- Roof
- Asphalt Shingle
- Construction
- Metal Frame, Mixed, Wood Frame, Wood Siding
- Foundation
- Poured Concrete
Additional Details
- Zoning
- M-1 d100
- Structure Type
- Other
- Restrictions
- Easement Registered On Title, Restrictive Covenant
- Inclusions
- WINDOW COVERINGS
- Association Fee
- 328.15
- Association Fee Freq
- Monthly
Location
Mortgage estimate
Estimates only. Actual rates and payments may vary based on lender, credit, and property type.
Similar properties
For SaleMLS®
$349,900
For SaleMLS®
$450,000
For SaleMLS®
$417,000
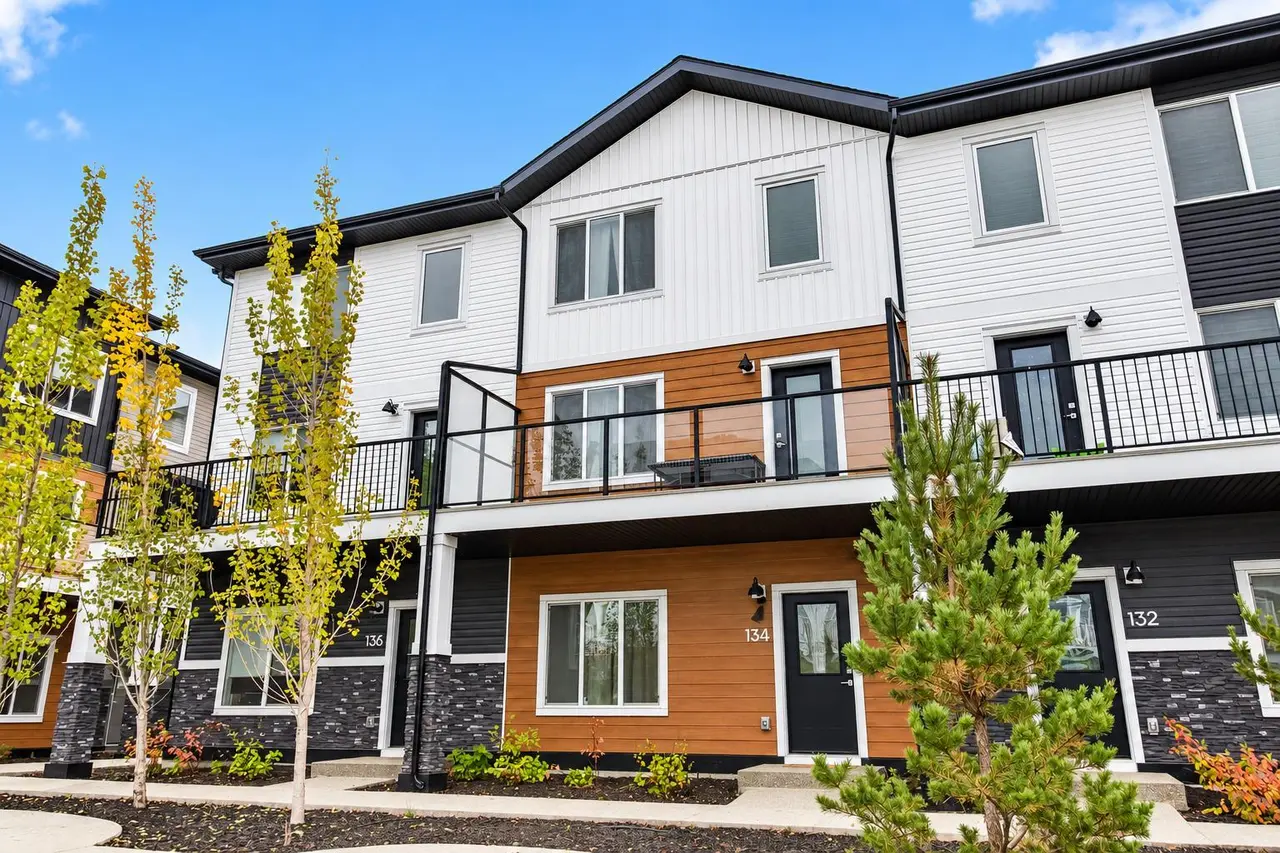
134, 1862 Cornerstone Boulevard NE
134, 1862 Cornerstone Boulevard NE
4
Beds
3
Baths
1596
sqft
View detailsRow/Townhouse
Listed by Saif Siddiqui, URBAN-REALTY.ca · MLS® A2344717. Listing data provided by Pillar 9™. Information deemed reliable but not guaranteed.