
For SaleFor sale
1025 32 Avenue NW
1025 32 Avenue NW
$1,399,000
MLS® A2322944
5
Bedrooms
4
Bathrooms
2,321
Area (sqft)
2025
Year Built
2
Parking
2
Garage
3,433
Lot Size
Description
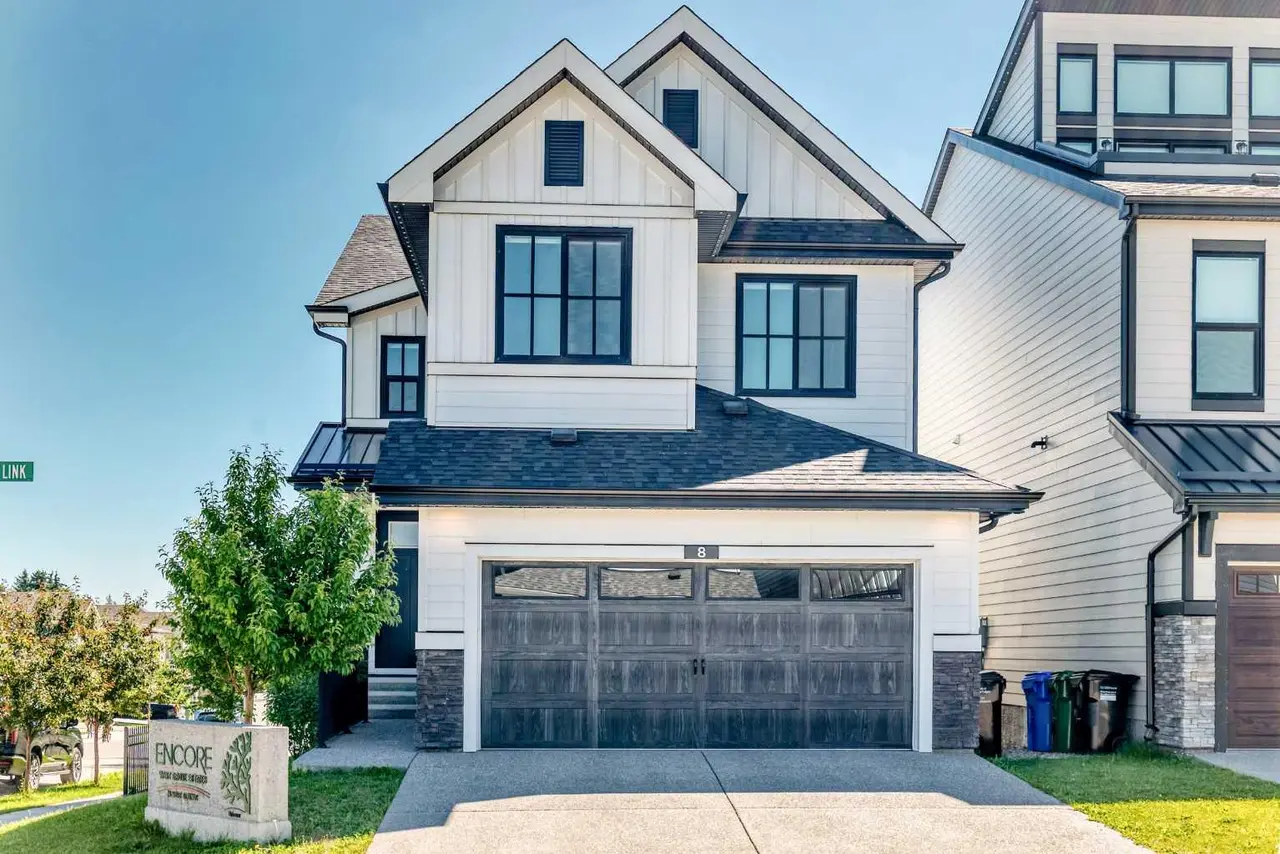
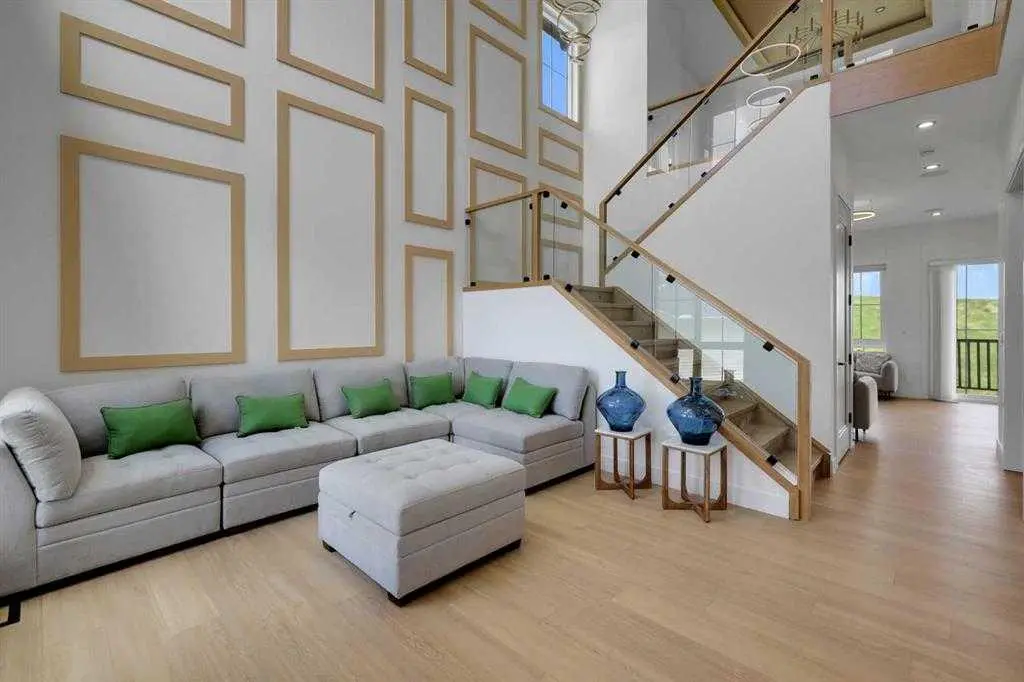
Open house on Sunday June 28 between 2-4pm! Welcome to this brand new luxury infill in the highly desirable community of Cambrian Heights, offering over 3,250 sqft of professionally designed living space including a fully finished 2 bedroom LEGAL basement suite. Situated on a rare oversized 33-foot-wide lot facing green space, this home stands apart from the typical narrow infills and offers a noticeably wider, more functional layout. The main floor showcases impressive 10-foot ceilings, wide-plank hardwood flooring throughout the main and upper levels, feature wall panelling, and a thoughtfully designed open-concept layout ideal for modern living. At the heart of the home is a stunning two-tone kitchen featuring a premium Bosch appliance package, extensive cabinetry, tons of storage space, and a dedicated coffee bar area. The spacious dining and living areas create an ideal setting for entertaining, while the main floor office with sleek glass wall detailing provides the perfect work-from-home space filled with natural light. Upstairs, the home continues to impress with spacious bedrooms, elegant finishes, and a functional family-friendly layout. The primary retreat offers a luxurious atmosphere with generous proportions and spa-inspired design elements, while the additional bedrooms provide flexibility for growing families or guests. The fully finished legal basement suite adds exceptional versatility and value, complete with luxury vinyl plank flooring, two additional bedrooms, a full kitchen, separate living space, and excellent income potential or multi-generational living options. Outside, the detached double garage is insulated and drywalled, and the oversized lot provides enhanced curb appeal and outdoor space rarely found with newer infill homes. Facing green space and ideally located close to schools, parks, Confederation Park, transit, downtown, and major amenities, this is a rare opportunity to own a brand new upscale home in one of Calgary’s most established inner-city communities.
Features
- Closet Organizers
- Double Vanity
- High Ceilings
- Kitchen Island
- No Animal Home
- No Smoking Home
- Open Floorplan
- Quartz Counters
- Walk-In Closet(s)
- Wired for Sound
- Private Yard
- Bar Fridge
- Built-In Oven
- Dishwasher
- Gas Cooktop
- Microwave
- Range Hood
- Refrigerator
- Hardwood
- High Efficiency
- Forced Air
- None
- Double Garage Detached
- Insulated
- Asphalt Shingle
- Cement Fiber Board
- Wood Frame
- Back Lane
- Park
- Playground
- Schools Nearby
- Shopping Nearby
- Walking/Bike Paths
- Full
- Fenced
- Other
- Two
- 2 Storey
- Poured Concrete
Essential Information
- MLS® #
- A2322944
- Property Type
- Residential
- Property Sub Type
- Detached
- Style
- 2 Storey
- Levels
- Two
- Year Built
- 2025
- Full Bathrooms
- 3
- Half Bathrooms
- 1
- Days on Market
- 6
- New Construction
- Yes
- Title
- Fee Simple
Community
- Community
- Cambrian Heights
- District
- CAL Zone CC
- Postal Code
- T2K 0B2
- County
- Calgary
- Community Features
- Park, Playground, Schools Nearby, Shopping Nearby, Walking/Bike Paths
Services & Amenities
- Parking
- Double Garage Detached, Insulated
- Parking Spaces
- 2
- Garage Spaces
- 2
- Heating
- High Efficiency, Forced Air
Interior
- Flooring
- Hardwood
- Interior Features
- Closet Organizers, Double Vanity, High Ceilings, Kitchen Island, No Animal Home, No Smoking Home, Open Floorplan, Quartz Counters, Walk-In Closet(s), Wired for Sound
- Appliances
- Bar Fridge, Built-In Oven, Dishwasher, Gas Cooktop, Microwave, Range Hood, Refrigerator
- Basement
- Full
- Basement Development
- Finished
- Fireplace
- Gas
- Laundry
- In Basement, Laundry Room, Multiple Locations, Upper Level
- Rooms Above Grade
- 8
Exterior
- Lot Features
- Back Lane
- Lot Size (sqft)
- 3433
- Frontage
- 10.06M 33`0"
- Exterior Features
- Private Yard
- Patio / Porch
- Other
- Roof
- Asphalt Shingle
- Construction
- Cement Fiber Board, Wood Frame
- Foundation
- Poured Concrete
- Fencing
- Fenced
Additional Details
- Zoning
- R-CG
- Structure Type
- House
- Restrictions
- None Known
- Inclusions
- Basement suite: refrigerator, stove, microwave hoodfan, dishwasher, washer/dryer
Location
Mortgage estimate
Estimates only. Actual rates and payments may vary based on lender, credit, and property type.
Similar properties

Listed by Emin Ozkan, RE/MAX Complete Realty · MLS® A2322944. Listing data provided by Pillar 9™. Information deemed reliable but not guaranteed.