For SaleFor sale
10281 111 Avenue
10281 111 Avenue
$330,000
MLS® A2332580
5
Bedrooms
2
Bathrooms
1,505
Area (sqft)
1957
Year Built
2
Parking
1
Garage
Description
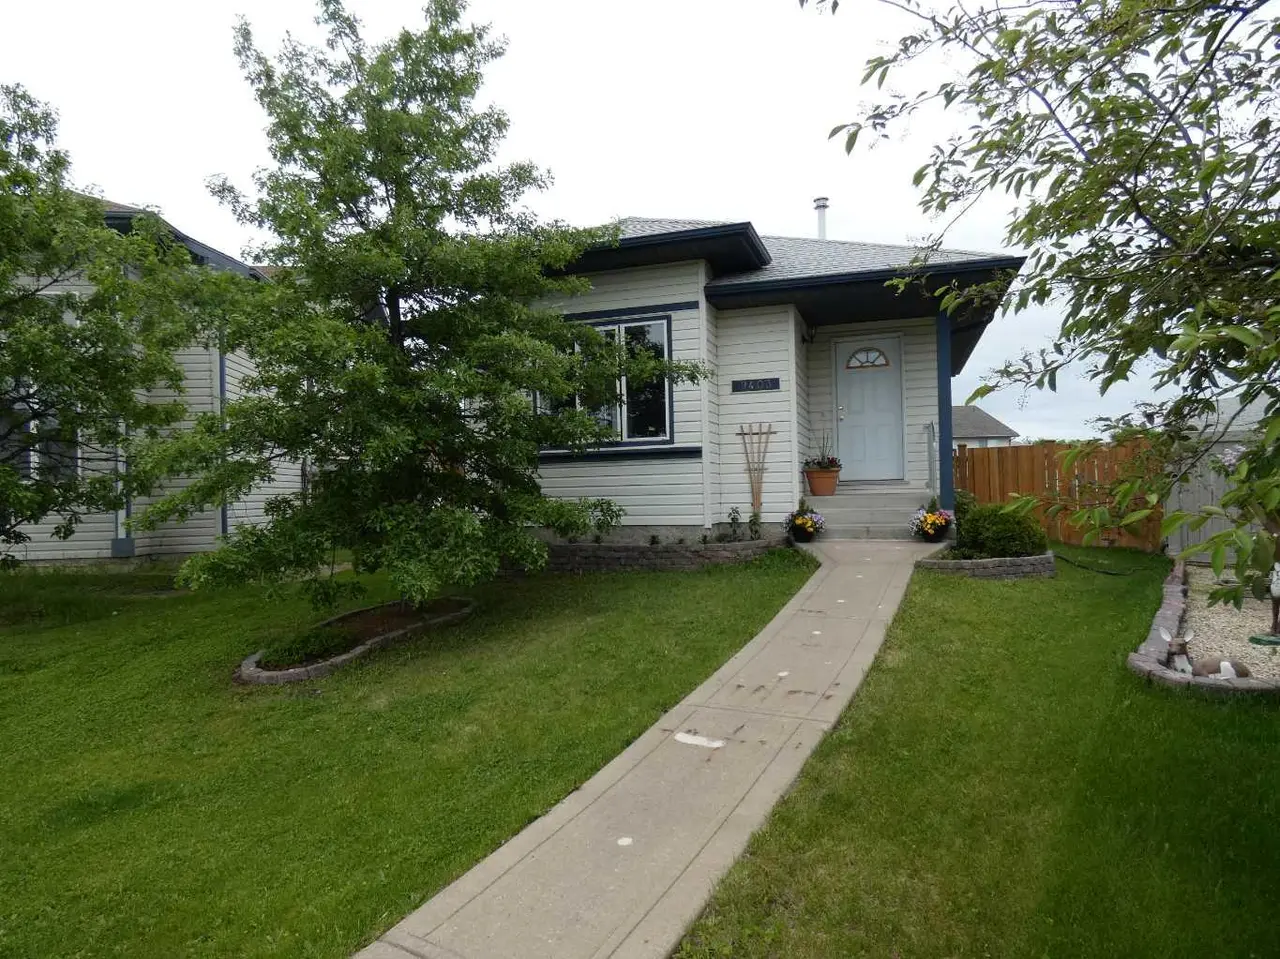
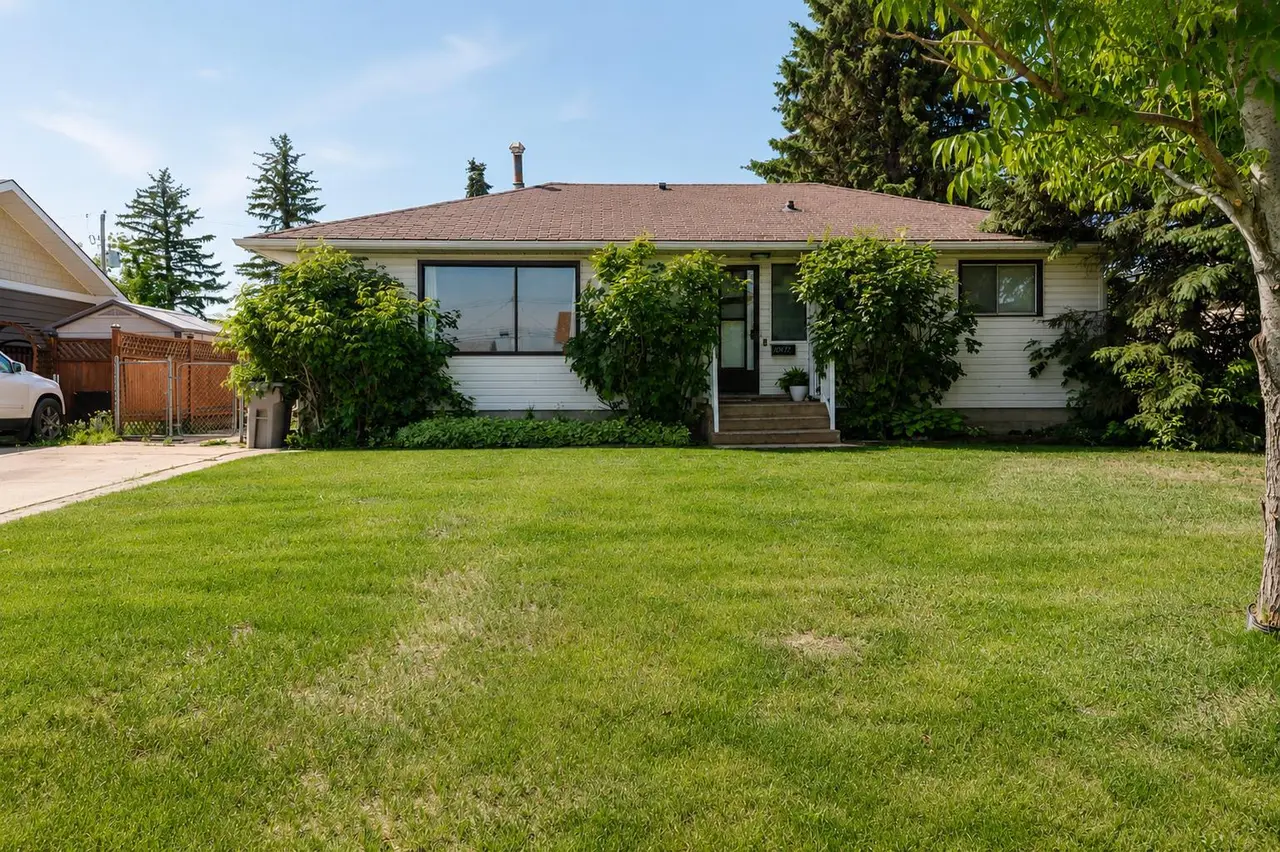
Welcome to this beautifully updated 5-bedroom, 2-washroom corner-lot home, perfectly situated with back alley access and a single detached garage! Step inside to discover extensive modern renovations throughout the main floor, featuring fresh vinyl plank flooring, plush new carpet, and a completely refreshed upstairs washroom and kitchen. The main level offers a bright, spacious layout complete with a large secondary entrance, ideal for busy households, plus two comfortable bedrooms and a sprawling family room anchored by a cozy gas fireplace perfect for movie nights or gathering with loved ones. Downstairs, you will find three additional bedrooms, a three piece washroom, and a laundry area. There are also multiple schools and parks within walking distance, perfectly meeting any families needs. With plenty of space inside and out, this move-in-ready property is waiting for its next chapter. Schedule your tour today!
Features
- Ceiling Fan(s)
- Private Yard
- Dryer
- Refrigerator
- Stove(s)
- Washer
- Carpet
- Concrete
- Vinyl Plank
- Fireplace(s)
- Forced Air
- None
- Off Street
- Single Garage Detached
- Asphalt Shingle
- Vinyl Siding
- Back Lane
- Back Yard
- Corner Lot
- Few Trees
- Landscaped
- Private
Essential Information
- MLS® #
- A2332580
- Property Type
- Residential
- Property Sub Type
- Detached
- Style
- Bungalow
- Levels
- One
- Year Built
- 1957
- Full Bathrooms
- 2
- Days on Market
- 26
- Title
- Fee Simple
Community
- Community
- Avondale
- Postal Code
- T8V 1T7
- County
- Grande Prairie
- Community Features
- Playground, Schools Nearby, Shopping Nearby, Sidewalks, Street Lights
Services & Amenities
Location
Mortgage estimate
Estimates only. Actual rates and payments may vary based on lender, credit, and property type.
Similar properties
Listed by Tyson Volkman, Royal LePage - The Realty Group · MLS® A2332580. Listing data provided by Pillar 9™. Information deemed reliable but not guaranteed.