For SaleFor sale
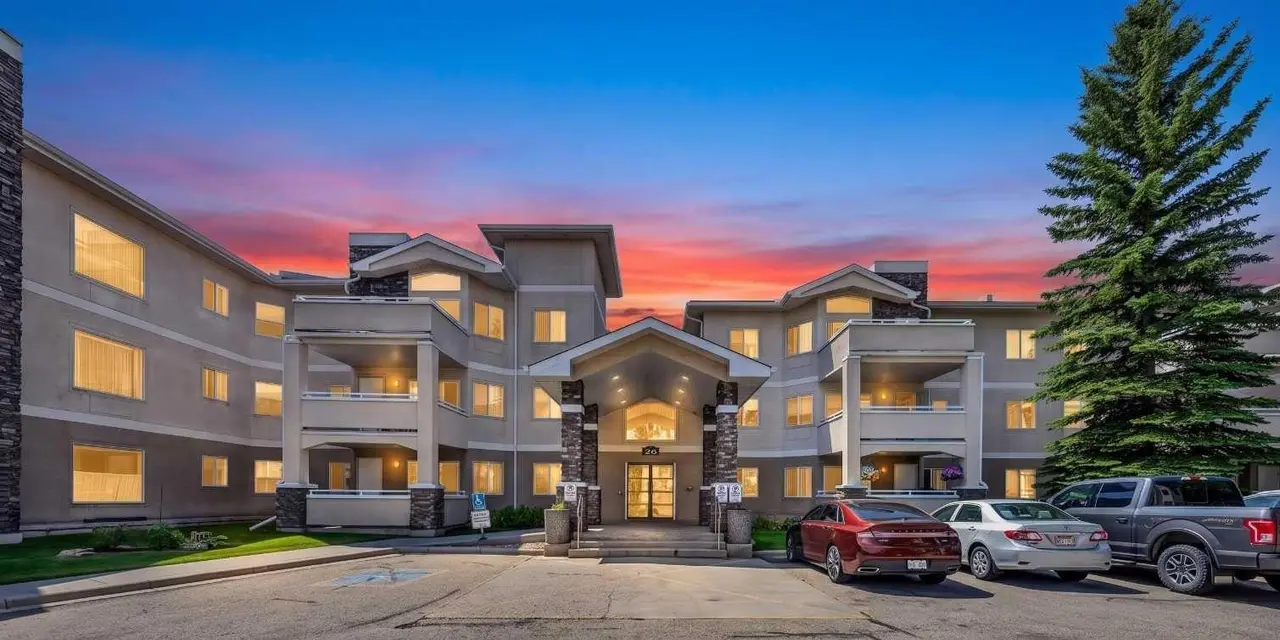
103, 3101 34 Avenue NW
103, 3101 34 Avenue NW
$379,000
MLS® A2298752
2
Bedrooms
2
Bathrooms
991
Area (sqft)
2007
Year Built
1
Parking
1
Garage
Description
Discover your next home or investment in this exceptional, fully furnished Varsity condo, ready for occupancy preferably mid-June. Located just a short walk from the University of Calgary, University District, Brentwood shopping, and various transit options, this property offers unparalleled convenience. This is a pet friendly building but fully grown-up, pet cannot exceed 15 kg or 33 lbs. You can have up to 2 cats, 2 dogs or 2 birds.
The interior features over $35,000 in premium upgrades, characterized by high ceilings and expansive windows that fill the open layout with natural light. Durable laminate flooring flows through the main living spaces and bedrooms, while the two ensuite bathrooms are finished with practical ceramic tile. The kitchen is a central highlight, equipped with medium-toned maple cabinetry, black appliances, and a curved island with seating for three. Nearby, a dedicated computer area with ample built-in storage provides an organized space for remote work or studying.
Living and entertaining are made easy with a living room that opens onto a private patio, where mature trees provide a natural screen for outdoor relaxation. The layout is perfectly suited for roommates or guests, featuring two primary bedrooms each with their own ensuite. One bedroom includes a ceiling fan and walk-in closet, while the other offers a walk-through closet leading to a 4-piece bath that connects directly to the laundry room.
Additional benefits include a titled underground parking stall in a heated parkade and a titled storage cage for the winter months. This condo is a perfect opportunity for first-time buyers, University of Calgary faculty and students, or medical professionals working at the Foothills or Children's Hospitals. Schedule your showing today!
The interior features over $35,000 in premium upgrades, characterized by high ceilings and expansive windows that fill the open layout with natural light. Durable laminate flooring flows through the main living spaces and bedrooms, while the two ensuite bathrooms are finished with practical ceramic tile. The kitchen is a central highlight, equipped with medium-toned maple cabinetry, black appliances, and a curved island with seating for three. Nearby, a dedicated computer area with ample built-in storage provides an organized space for remote work or studying.
Living and entertaining are made easy with a living room that opens onto a private patio, where mature trees provide a natural screen for outdoor relaxation. The layout is perfectly suited for roommates or guests, featuring two primary bedrooms each with their own ensuite. One bedroom includes a ceiling fan and walk-in closet, while the other offers a walk-through closet leading to a 4-piece bath that connects directly to the laundry room.
Additional benefits include a titled underground parking stall in a heated parkade and a titled storage cage for the winter months. This condo is a perfect opportunity for first-time buyers, University of Calgary faculty and students, or medical professionals working at the Foothills or Children's Hospitals. Schedule your showing today!
Features
- Breakfast Bar
- Built-in Features
- Ceiling Fan(s)
- Closet Organizers
- Double Vanity
- French Door
- High Ceilings
- Kitchen Island
- No Animal Home
- No Smoking Home
- Open Floorplan
- Pantry
- Soaking Tub
- Storage
- Walk-In Closet(s)
- Private Yard
- Dishwasher
- Electric Oven
- Garage Control(s)
- Microwave Hood Fan
- Refrigerator
Essential Information
- MLS® #
- A2298752
- Property Type
- Residential
- Property Sub Type
- Apartment
- Style
- Apartment-Single Level Unit
- Levels
- Single Level Unit
- Year Built
- 2007
- Full Bathrooms
- 2
- Days on Market
- 83
- Title
- Fee Simple
Community
- Community
- Varsity
- District
- CAL Zone NW
- Postal Code
- T2L 2A3
- County
- Calgary
- Community Features
Location
Mortgage estimate
Estimates only. Actual rates and payments may vary based on lender, credit, and property type.
Similar properties
Listed by Nadine Faule, Real Estate Professionals Inc. · MLS® A2298752. Listing data provided by Pillar 9™. Information deemed reliable but not guaranteed.