For SaleFor sale
1047 Fowler Road SW
1047 Fowler Road SW
$731,071
MLS® A2302522
4
Bedrooms
3
Bathrooms
2,351
Area (sqft)
2025
Year Built
4
Parking
2
Garage
Description
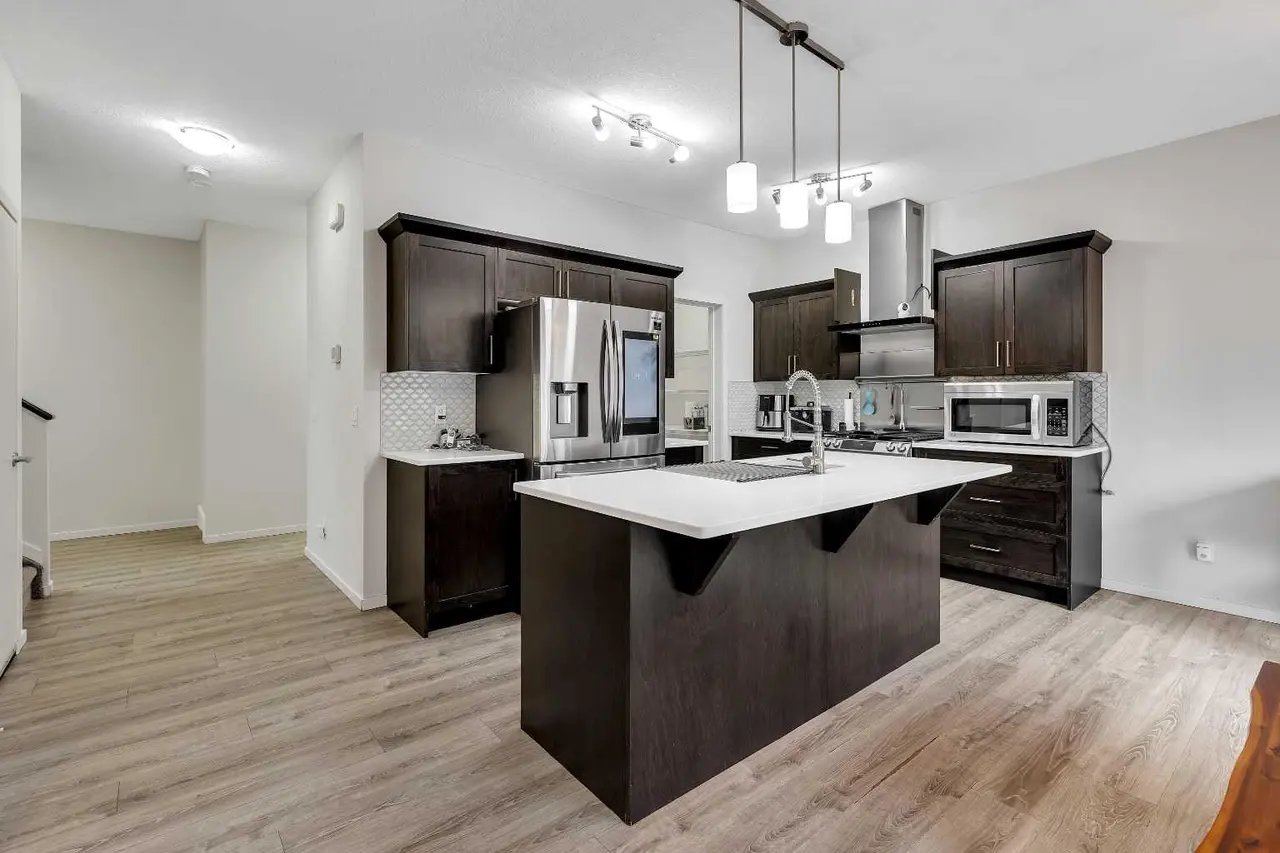
Built by a trusted builder with over 75 years of experience, this home showcases on-trend, designer-curated interior selections tailored for a home that feels personalized to you. Energy efficient and smart home features included. Welcome to this beautifully designed home backing onto greenspace with a desirable west-facing backyard, offering the perfect blend of comfort, style, and functionality. The executive kitchen features built-in stainless steel appliances, a chimney hood fan, gas cooktop, waterfall island edge, pendant lighting, and a walk-in pantry—ideal for everyday living and entertaining. The main living area is complemented by a cozy electric fireplace, while double doors open to a versatile flex room. Upstairs, enjoy a bright vaulted bonus room and a spacious primary retreat with a 5-piece ensuite showcasing a fiberglass base shower with tiled walls, niche, and a bank of drawers, along with tile flooring carried throughout all bathrooms and the laundry room. Additional highlights include paint grade railing with iron spindles, added basement windows, a side entrance, and 9’ basement wall height—perfect for future development. This energy-efficient home is Built Green certified and includes triple-pane windows, a high-efficiency furnace, and a solar chase for a solar-ready setup. With blower door testing that may be eligible for up to 25% mortgage insurance savings, plus an electric car charger rough-in, it’s designed for sustainable, future-forward living. Featuring a full range of smart home technology, this home includes a programmable thermostat, ring camera doorbell, smart front door lock, smart and motion-activated switches—all seamlessly controlled via an Amazon Alexa touchscreen hub. Some photos are representative.
Features
- Double Vanity
- Granite Counters
- Kitchen Island
- Open Floorplan
- Pantry
- Smart Home
- Soaking Tub
- Walk-In Closet(s)
- Lighting
- Built-In Oven
- Dishwasher
- Gas Cooktop
- Microwave
- Range Hood
- Refrigerator
- Carpet
- Ceramic Tile
- Vinyl Plank
- Forced Air
- Natural Gas
- None
- Double Garage Attached
Essential Information
- MLS® #
- A2302522
- Property Type
- Residential
- Property Sub Type
- Detached
- Style
- 2 Storey
- Levels
- Two
- Year Built
- 2025
- Full Bathrooms
- 2
- Half Bathrooms
- 1
- Days on Market
- 85
- Title
- Fee Simple
Community
- Community
- Key Ranch
- Postal Code
- T4B5T2
- County
- Airdrie
- Community Features
Location
Mortgage estimate
Estimates only. Actual rates and payments may vary based on lender, credit, and property type.
Similar properties
Listed by David Lofthaug, Bode Platform Inc. · MLS® A2302522. Listing data provided by Pillar 9™. Information deemed reliable but not guaranteed.