For SaleFor sale
1049 Waterstone Green
1049 Waterstone Green
$1,170,000
MLS® A2301003
5
Bedrooms
5
Bathrooms
3,257
Area (sqft)
2025
Year Built
6
Parking
6
Garage
Description
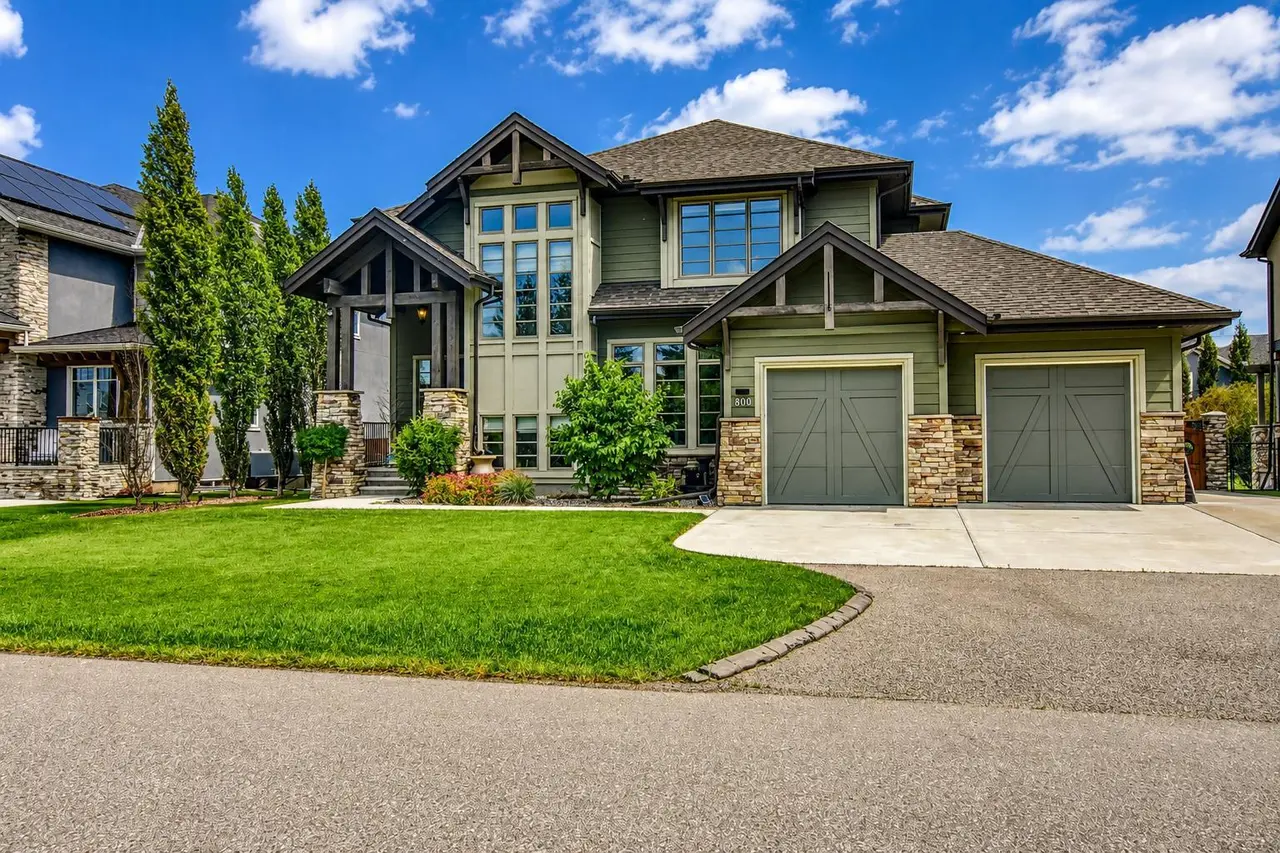
Discover this beautifully designed custom single-family home offering an exceptional blend of space, comfort, and functionality across all three levels. Step into a welcoming main floor featuring a bright foyer that leads into expansive living areas, including a spacious family room and a separate living room—perfect for both everyday living and entertaining. The heart of the home is the oversized chef-inspired kitchen, complete with a generous layout and a dedicated servery, seamlessly connected to the dining area for effortless hosting. A main-floor bedroom with its own 3-piece ensuite adds convenience for guests or multi-generational living, while a mudroom and a large garage provide practical everyday solutions. Upstairs, you’ll find a thoughtfully designed second level with multiple generously sized bedrooms, including a luxurious primary suite featuring a walk-in closet and a spa-like 5-piece ensuite. Additional bedrooms are well-appointed, with access to both private and shared bathrooms, ensuring comfort and privacy for the whole family. A versatile loft area offers the perfect space for a media room, home office, or relaxation zone, while the conveniently located laundry room enhances daily ease. The expansive unfinished basement presents incredible potential, offering ample space to customize to your needs—whether you envision a home theatre, gym, or additional living quarters. With its spacious layout, multiple ensuites, and well-planned living areas, this home is ideal for growing families or those who love to entertain, delivering both luxury and practicality in every corner.
Features
- Built-in Features
- Chandelier
- Closet Organizers
- High Ceilings
- Kitchen Island
- No Animal Home
- No Smoking Home
- Open Floorplan
- Quartz Counters
- Separate Entrance
- Walk-In Closet(s)
- Balcony
- Private Yard
- Built-In Oven
- Dishwasher
- Dryer
- Electric Cooktop
- Electric Range
- Electric Stove
- Garage Control(s)
- Microwave
Essential Information
- MLS® #
- A2301003
- Property Type
- Residential
- Property Sub Type
- Detached
- Style
- 2 Storey
- Levels
- Two
- Year Built
- 2025
- Full Bathrooms
- 4
- Half Bathrooms
- 1
- Days on Market
- 70
- New Construction
- Yes
- Title
- Fee Simple
Community
- Community
- Waterford Estates
- Postal Code
- T1X 2Z1
- County
Location
Mortgage estimate
Estimates only. Actual rates and payments may vary based on lender, credit, and property type.
Similar properties
Listed by Arvind Sharma, Exa Realty · MLS® A2301003. Listing data provided by Pillar 9™. Information deemed reliable but not guaranteed.