For SaleFor sale
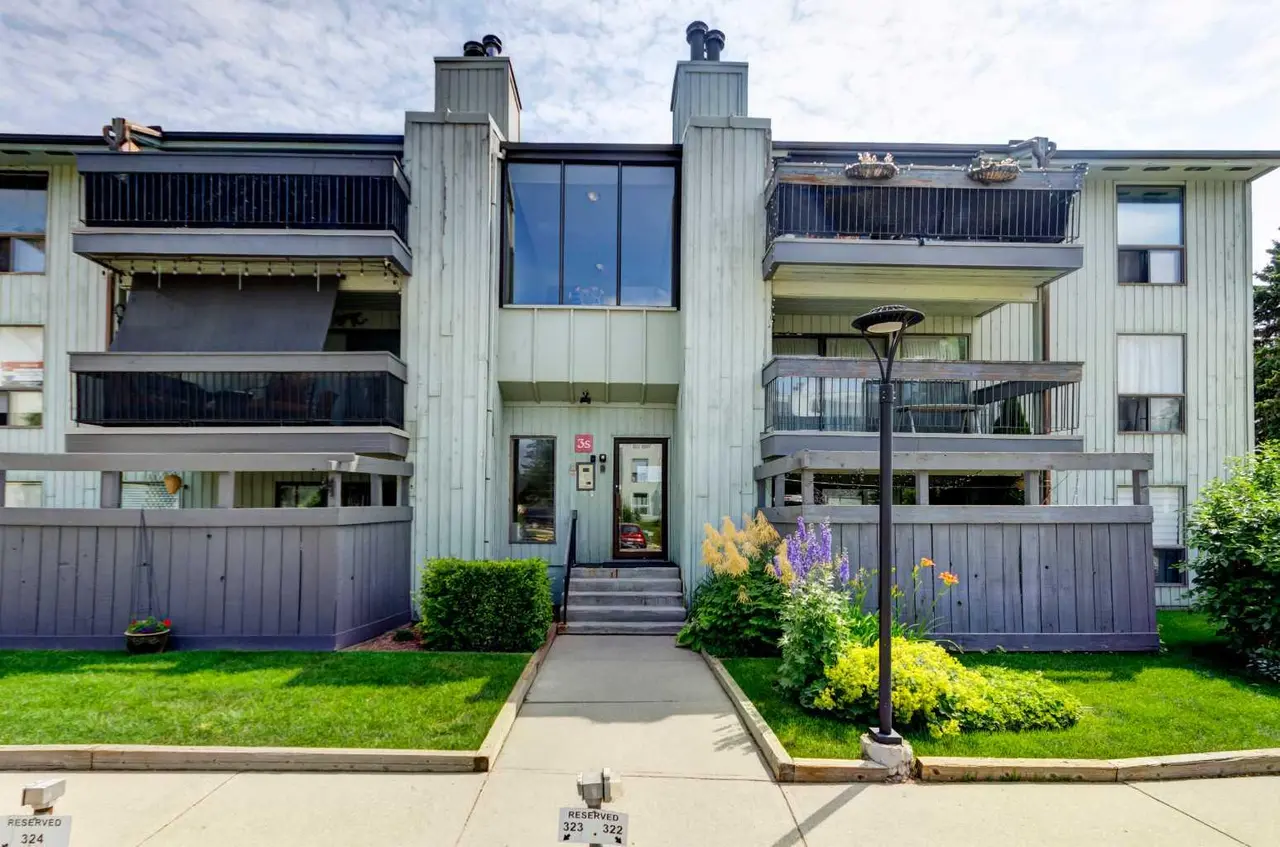
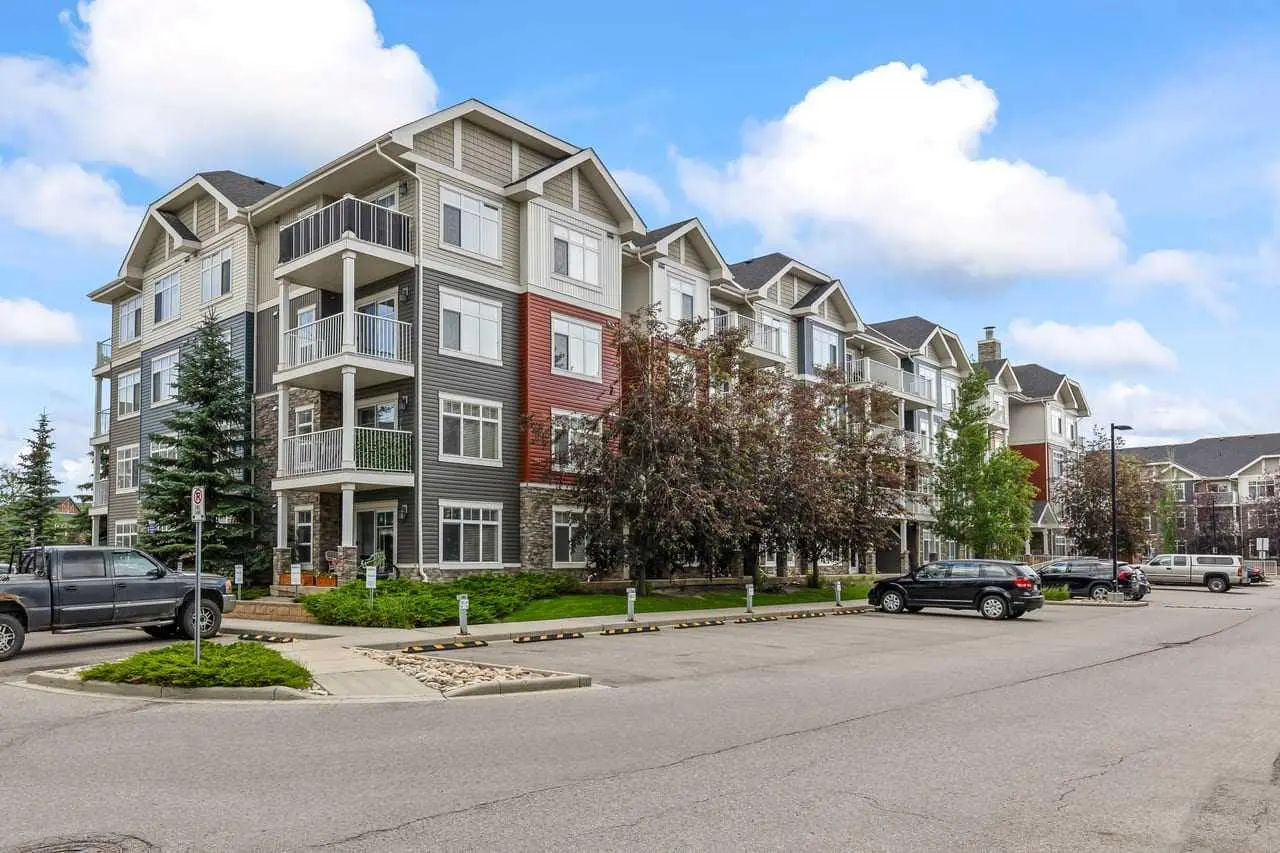
105, 5105 Valleyview Park SE
105, 5105 Valleyview Park SE
$262,000
MLS® A2322930
2
Bedrooms
2
Bathrooms
953
Area (sqft)
2000
Year Built
2
Parking
3
Stories
Description
Welcome to this beautifully upgraded condo offering the perfect combination of style, comfort, and convenience. From the moment you step inside, you'll appreciate the quality finishes, including premium laminate flooring throughout, complemented by ceramic tile in the kitchen and entryway.
The open-concept layout is designed for modern living and entertaining, seamlessly connecting the kitchen, dining, and living areas. The inviting living room is anchored by a stunning corner gas fireplace with a stone surround, creating a warm and elegant focal point.
The spacious kitchen features abundant cabinetry and counter space, a central island with breakfast bar seating, and gorgeous granite countertops that perfectly complement the backsplash, flooring, and fireplace finishes. Sliding patio doors lead to a large private patio, ideal for enjoying your morning coffee or relaxing with friends on warm summer evenings.
The generously sized primary bedroom offers a walk-in closet and a well-appointed 4-piece ensuite complete with a soaker tub. A second spacious bedroom is conveniently located next to the main 4-piece bathroom, making it ideal for guests, family members, or a home office.
Additional highlights include a dedicated laundry room with extra storage space, an in-suite storage room, and the rare bonus of two titled underground parking stalls in a secure heated parkade.
Located in a pet-friendly complex, this home offers exceptional access to schools, shopping, parks, walking paths, public transit, and major roadways. Just minutes from downtown, Deerfoot Trail, Peigan Trail, and Stoney Trail, you'll enjoy an easy commute to virtually anywhere in the city.
A fantastic opportunity for first-time buyers, downsizers, investors, or anyone seeking low-maintenance living in a convenient location.
The open-concept layout is designed for modern living and entertaining, seamlessly connecting the kitchen, dining, and living areas. The inviting living room is anchored by a stunning corner gas fireplace with a stone surround, creating a warm and elegant focal point.
The spacious kitchen features abundant cabinetry and counter space, a central island with breakfast bar seating, and gorgeous granite countertops that perfectly complement the backsplash, flooring, and fireplace finishes. Sliding patio doors lead to a large private patio, ideal for enjoying your morning coffee or relaxing with friends on warm summer evenings.
The generously sized primary bedroom offers a walk-in closet and a well-appointed 4-piece ensuite complete with a soaker tub. A second spacious bedroom is conveniently located next to the main 4-piece bathroom, making it ideal for guests, family members, or a home office.
Additional highlights include a dedicated laundry room with extra storage space, an in-suite storage room, and the rare bonus of two titled underground parking stalls in a secure heated parkade.
Located in a pet-friendly complex, this home offers exceptional access to schools, shopping, parks, walking paths, public transit, and major roadways. Just minutes from downtown, Deerfoot Trail, Peigan Trail, and Stoney Trail, you'll enjoy an easy commute to virtually anywhere in the city.
A fantastic opportunity for first-time buyers, downsizers, investors, or anyone seeking low-maintenance living in a convenient location.
Features
- Ceiling Fan(s)
- Granite Counters
- Kitchen Island
- No Animal Home
- No Smoking Home
- Open Floorplan
- Soaking Tub
- Storage
- Walk-In Closet(s)
- None
- Dishwasher
- Dryer
- Electric Stove
- Microwave Hood Fan
- Refrigerator
- Washer
- Window Coverings
- Laminate
- Tile
- Baseboard
- Parkade
- Stall
Essential Information
- MLS® #
- A2322930
- Property Type
- Residential
- Property Sub Type
- Apartment
- Style
- Apartment-Single Level Unit
- Levels
- Single Level Unit
- Year Built
- 2000
- Full Bathrooms
- 2
- Days on Market
- 5
- Title
- Fee Simple
Community
- Community
- Dover
- District
- CAL Zone E
- Postal Code
- T2B 3R6
- County
- Calgary
- Community Features
Location
Mortgage estimate
Estimates only. Actual rates and payments may vary based on lender, credit, and property type.
Similar properties
Listed by Jesse Davies, Century 21 Bamber Realty LTD. · MLS® A2322930. Listing data provided by Pillar 9™. Information deemed reliable but not guaranteed.