
For SaleFor sale
105 Cunningham Crescent
105 Cunningham Crescent
$489,900
MLS® A2326142
5
Bedrooms
3
Bathrooms
1,076
Area (sqft)
1980
Year Built
2
Parking
2
Garage
5,551
Lot Size
Description
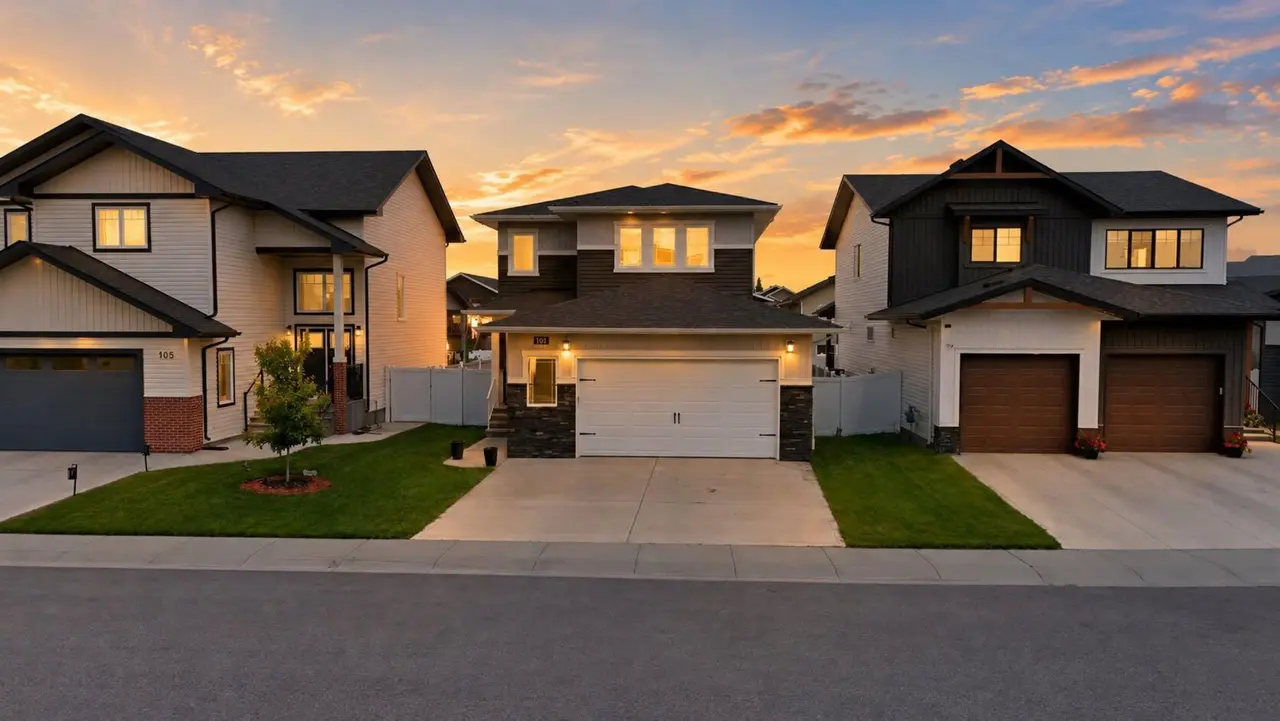
~~A HIGHLY SOUGHT AFTER SOUTH RED DEER LOCATION~ Completely renovated from top to bottom, this stunning home offers a perfect blend of modern style, comfort and functionality for todays family lifestyle. Step inside and be immediately IMPRESSED by the bright OPEN- CONCEPT DESIGN, highlighted by LARGE windows that flood the space with natural light and showcase the sunny west facing back yard. The main floor features gorgeous new laminate flooring throughout, a stunning feature wall in the living room, QUARTZ COUNTERTOPS and a full set of brand-new stainless appliances that elevate the beautifully designed kitchen. The main floor offers three spacious bedrooms, including a lovely primary retreat complete with a private three-piece ensuite and built in cabinetry in the closets for exceptional organization and storage, convenient stackable MAIN FLOOR LAUNDRY and everyday EASE. DOWNSTAIRS the FULLY DEVELOPED BASEMENT provides outstanding additional living space with two generous size bedrooms, a three-piece bathroom, SEPARATE LAUNDRY, and a spacious family room complete with a sink and fridge, as well EAT UP PENINSULA an ideal set up for teenagers or guests. A brand-new HOT WATER TANK AND FURNACE offers added peace of mind for years to come. Outside the IMPRESSIVE backyard is designed for both relaxation and functionality. Enjoy the spacious deck, charming THREE SEASON SUNROOM off the rear entrance, garden shed, and a massive 20x24 HEATED GARAGE perfect for parking, projects or extra storage. EXTRA LONG PAVED DRIVEWAY can accommodate your RV!!!! LOCATED IN ONE OF RED DEERS MOST BEAUTIFUL NEIGHBOURHOOD'S, this MOVE IN READY 5 BEDROOM HOME combines STYLE, SPACE and VERSATILITY in and EXCEPTIONAL SETTING. A rare opportunity you WON’T WANT TO MISS!
Features
- Built-in Features
- Closet Organizers
- No Animal Home
- No Smoking Home
- Open Floorplan
- Quartz Counters
- Recessed Lighting
- Separate Entrance
- Storage
- Vinyl Windows
- BBQ gas line
- Private Entrance
- Private Yard
- Rain Gutters
- Dishwasher
- Garage Control(s)
- Microwave
- Refrigerator
- Stove(s)
- Carpet
- Laminate
- Vinyl
- Forced Air
- Natural Gas
- None
- Double Garage Detached
- Driveway
- Front Drive
- Garage Door Opener
- Garage Faces Front
- Heated Garage
- Paved
- Side By Side
- Asphalt Shingle
- Aluminum Siding
- Wood Frame
- Back Yard
- Park
- Playground
- Schools Nearby
Essential Information
- MLS® #
- A2326142
- Property Type
- Residential
- Property Sub Type
- Detached
- Style
- Bungalow
- Levels
- One
- Year Built
- 1980
- Full Bathrooms
- 3
- Days on Market
- 5
- Title
- Fee Simple
Community
- Community
- Clearview Meadows
- Postal Code
- T4P 2S2
- County
- Red Deer
- Community Features
- Park, Playground, Schools Nearby, Shopping Nearby, Sidewalks, Street Lights, Walking/Bike Paths
Services & Amenities
- Parking
- Double Garage Detached, Driveway, Front Drive, Garage Door Opener, Garage Faces Front, Heated Garage, Paved, Side By Side
- Parking Spaces
- 2
- Garage Spaces
- 2
- Heating
- Forced Air, Natural Gas
Interior
- Flooring
- Carpet, Laminate, Vinyl
- Interior Features
- Built-in Features, Closet Organizers, No Animal Home, No Smoking Home, Open Floorplan, Quartz Counters, Recessed Lighting, Separate Entrance, Storage, Vinyl Windows
- Appliances
- Dishwasher, Garage Control(s), Microwave, Refrigerator, Stove(s)
- Basement
- Full
- Basement Development
- Finished
- Fireplace
- Basement, Gas
- Laundry
- In Basement, In Hall, Laundry Room, Lower Level, Main Level, Multiple Locations
- Rooms Above Grade
- 7
Exterior
- Lot Features
- Back Yard
- Lot Size (sqft)
- 5551
- Frontage
- 16.00M 52`6"
- Exterior Features
- BBQ gas line, Private Entrance, Private Yard, Rain Gutters
- Patio / Porch
- Patio
- Roof
- Asphalt Shingle
- Construction
- Aluminum Siding, Wood Frame
- Foundation
- Poured Concrete
- Fencing
- Fenced
Additional Details
- Zoning
- R-L
- Structure Type
- House
- Restrictions
- Easement Registered On Title, Utility Right Of Way
- Inclusions
- 2nd Washer/Dryer, 2nd Fridge
Location
Mortgage estimate
Estimates only. Actual rates and payments may vary based on lender, credit, and property type.
Similar properties


Listed by Mitzi Billard, RE/MAX real estate central alberta · MLS® A2326142. Listing data provided by Pillar 9™. Information deemed reliable but not guaranteed.