
For SaleFor sale
106, 2200 Woodview Drive SW
106, 2200 Woodview Drive SW
$199,900
MLS® A2320380
2
Bedrooms
1
Bathrooms
1,100
Area (sqft)
1978
Year Built
1
Parking
Description
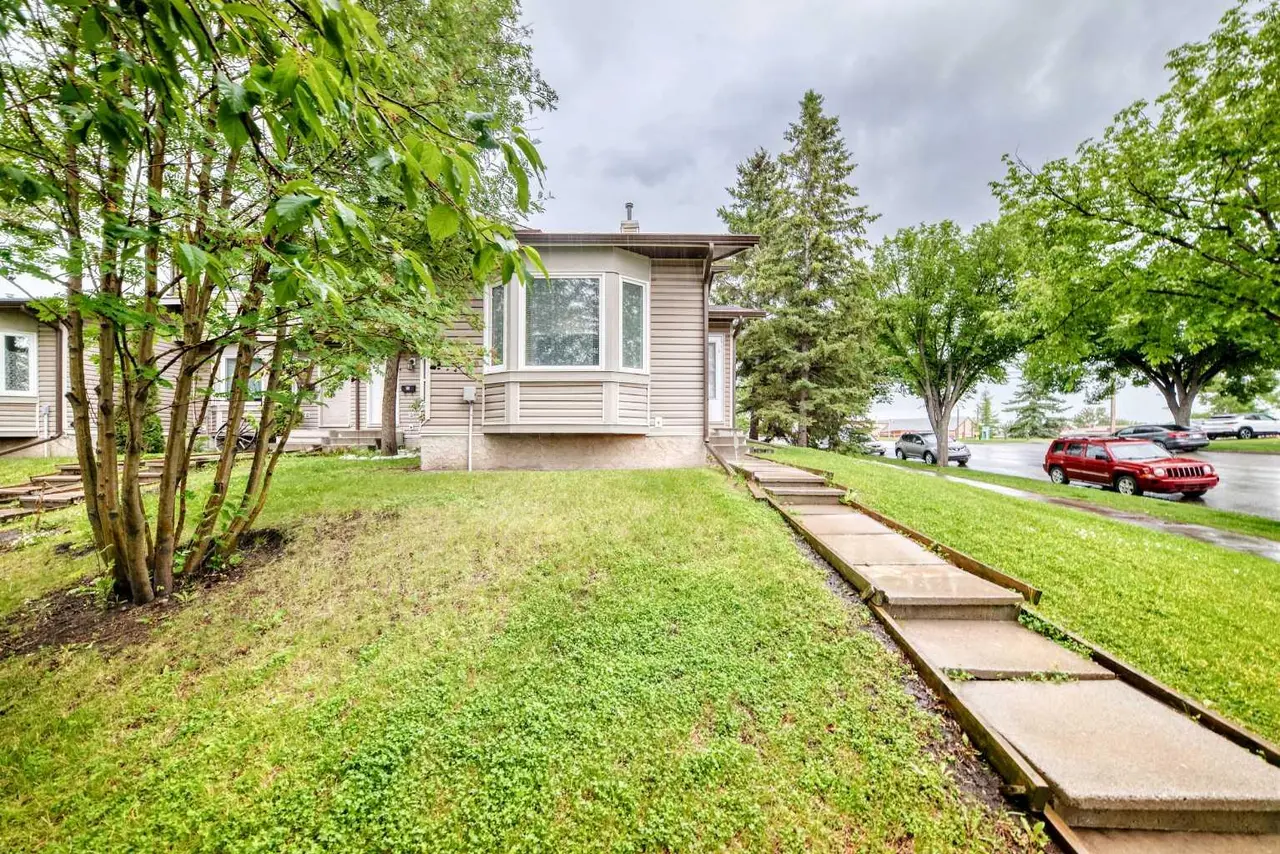
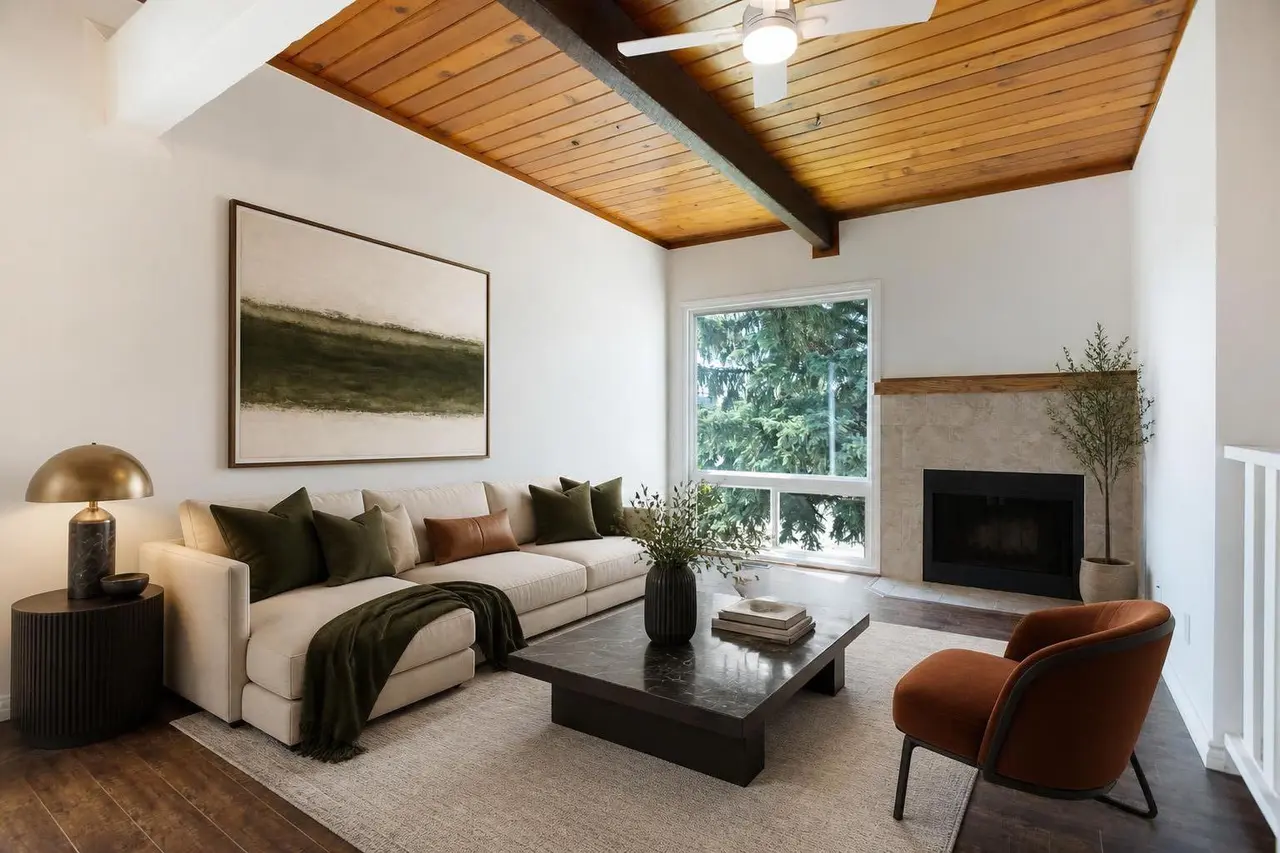
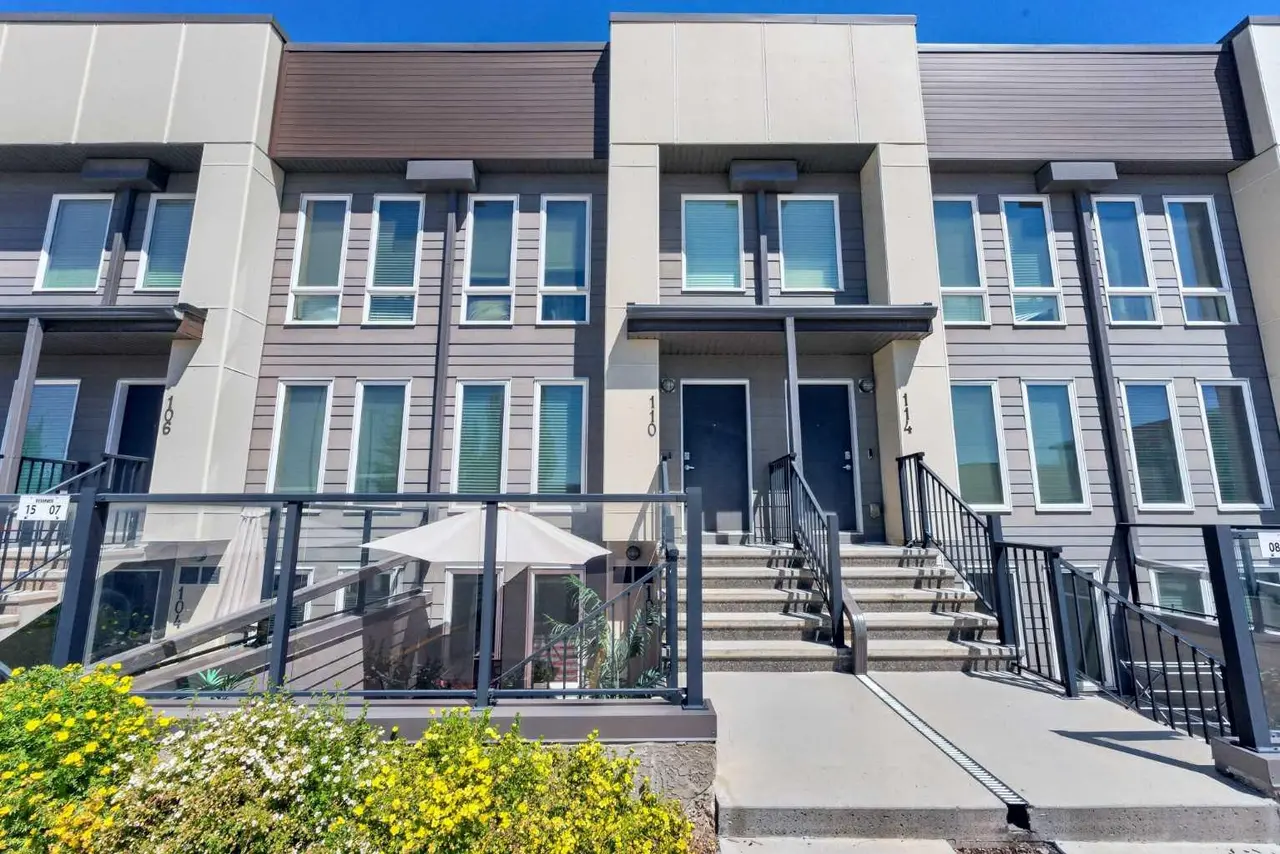
Affordable home ownership in the established community of Woodlands. This two storey townhouse in Sierra Gardens offers 2 bedrooms, 4 pce bath, assigned parking, visitor parking. It's in a desirable location.. Rooms are spacious with a balcony off living room for extended entertaining or coffee time in morning. Take advance to be close to Fish Creek Park and easy access to Stoney Trail., McLeod Trail and Anderson. This unit is part of a rental pool that is handled by Braden Equities which is ideal for investors. There are long time renters loving this complex. It's a great opportunity for first time buyers with its affordable under the $2200k in established Woodland Community
Features
- Laminate Counters
- Separate Entrance
- Balcony
- Dishwasher
- Electric Stove
- Refrigerator
- Washer/Dryer
- Carpet
- Linoleum
- Forced Air
- None
- Assigned
- Off Street
- Asphalt Shingle
- Wood Frame
- Low Maintenance Landscape
- Park
- Playground
- Schools Nearby
- Shopping Nearby
- Walking/Bike Paths
- Two
- Townhouse
- Poured Concrete
Essential Information
- MLS® #
- A2320380
- Property Type
- Residential
- Property Sub Type
- Row/Townhouse
- Style
- Townhouse
- Levels
- Two
- Year Built
- 1978
- Full Bathrooms
- 1
- Title
- Fee Simple
Community
- Community
- Woodlands
- District
- CAL Zone S
- Postal Code
- T2W 3N6
- County
- Calgary
- Community Features
- Park, Playground, Schools Nearby, Shopping Nearby, Walking/Bike Paths
Services & Amenities
- Parking
- Assigned, Off Street
- Parking Spaces
- 1
- Heating
- Forced Air
Interior
- Flooring
- Carpet, Linoleum
- Interior Features
- Laminate Counters, Separate Entrance
- Appliances
- Dishwasher, Electric Stove, Refrigerator, Washer/Dryer
- Laundry
- Laundry Room
- Rooms Above Grade
- 5
Exterior
- Lot Features
- Low Maintenance Landscape
- Exterior Features
- Balcony
- Roof
- Asphalt Shingle
- Construction
- Wood Frame
- Foundation
- Poured Concrete
Additional Details
- Zoning
- M-C1 d100
- Structure Type
- Five Plus
- Restrictions
- Pet Restrictions or Board approval Required
- Association Fee
- 413.00
- Association Fee Freq
- Monthly
Location
Mortgage estimate
Estimates only. Actual rates and payments may vary based on lender, credit, and property type.
Similar properties
Listed by Diane Payne, Stonemere Real Estate Solutions · MLS® A2320380. Listing data provided by Pillar 9™. Information deemed reliable but not guaranteed.