
For SaleFor sale
106 Sage Meadows Way NW
106 Sage Meadows Way NW
$725,000
MLS® A2314394
3
Bedrooms
4
Bathrooms
1,927
Area (sqft)
2010
Year Built
4
Parking
2
Garage
3,584
Lot Size
Description
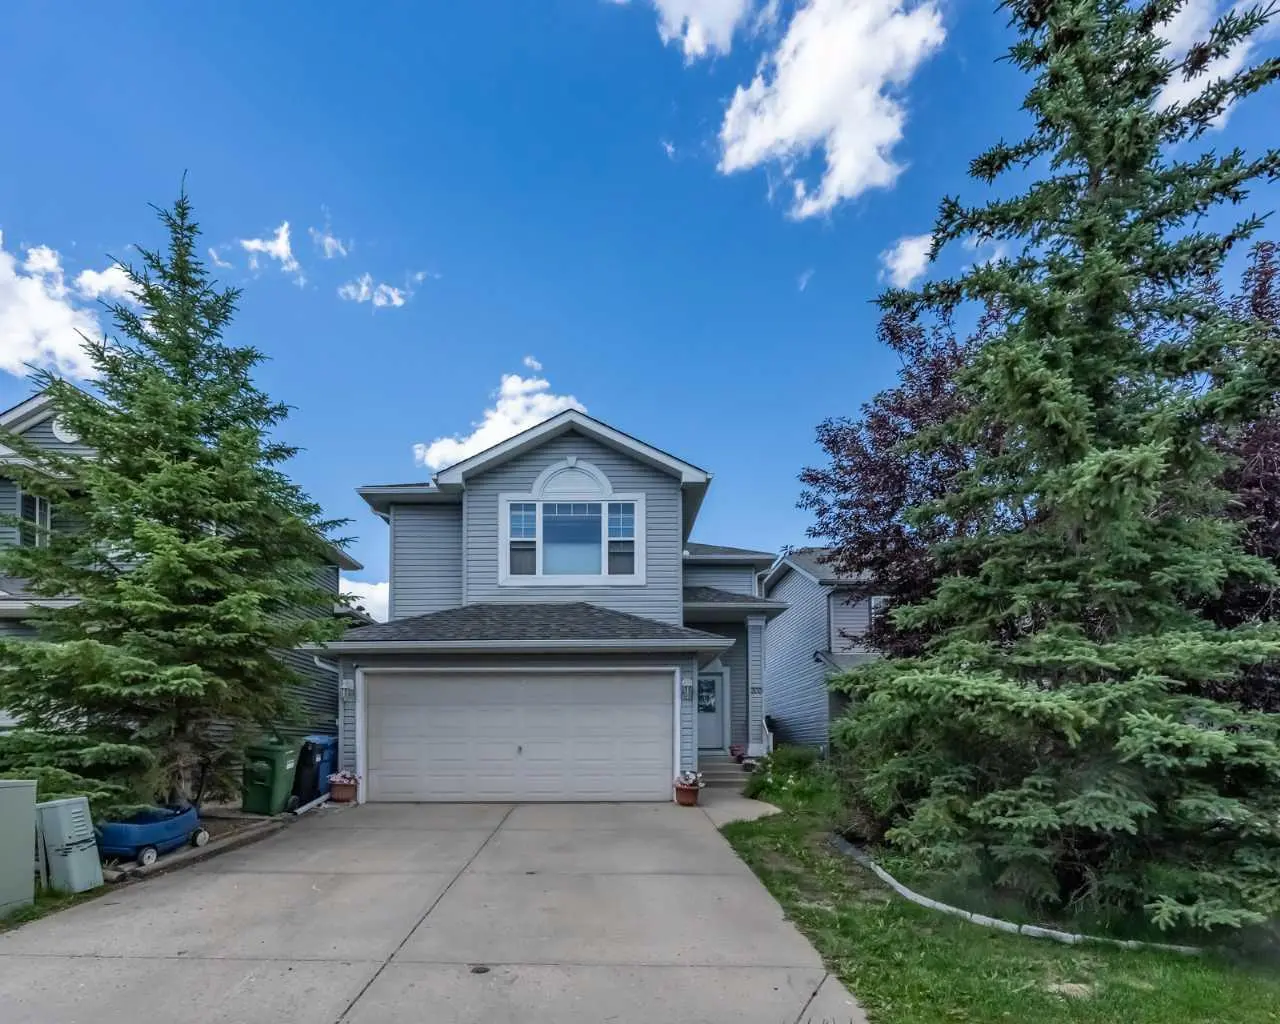
WOW! Fully developed 2 storey with over 2700 sq. ft. Totally upgraded with New Roof Shingles/Eaves/Flooring/Freshly painted/Baseboards and Shows like New. Located in the special Enclave of SAGE MEADOWS of Sage Hill, where all the Detach Homes are Stucco. MAIN FLOOR - 9' Ceilings, Flex room as you enter, Family room with Fire place, Big Kitchen with Island & Pantry and Granite Counters, Dining area and door to the Deck, Den (could be used as Bedroom), 3 pcs Bathroom and Laundry room. UPPER - 3 good size Bedrooms, Bonus room, Full Bathroom. Master Bedroom is Huge with full 5 pcs Ensuite and a walk in closet. BASEMENT - Large Rec Room with wall to wall cabinets, Den, storage and 3pcs Washroom. OTHER - Garage is all drywalled and painted, Good size Deck, Stucco/Stone siding, Nice Yard with storage shed. Vacant for immediate possession. Please review the Virtual/photos/3d walk thru and much much more to get the full glimpse of this Home.
Features
- Closet Organizers
- Crown Molding
- Granite Counters
- No Animal Home
- Other
- Storage
- Dishwasher
- Dryer
- Electric Stove
- Garage Control(s)
- Microwave Hood Fan
- Refrigerator
- Washer
- Window Coverings
- Vinyl
- High Efficiency
- Forced Air
- Natural Gas
- See Remarks
- None
- Concrete Driveway
- Double Garage Attached
- Driveway
- Garage Door Opener
- Insulated
- Asphalt Shingle
- Stone
- Stucco
- Back Yard
- Front Yard
- Landscaped
- Lawn
- Level
- Rectangular Lot
- Street Lighting
- Shopping Nearby
- Full
- Fenced
- Deck
- Two
Essential Information
- MLS® #
- A2314394
- Property Type
- Residential
- Property Sub Type
- Detached
- Style
- 2 Storey
- Levels
- Two
- Year Built
- 2010
- Full Bathrooms
- 4
- Days on Market
- 33
- Title
- Fee Simple
Community
- Community
- Sage Hill
- District
- CAL Zone N
- Postal Code
- T3P 0G3
- County
- Calgary
- Community Features
- Shopping Nearby
Services & Amenities
- Parking
- Concrete Driveway, Double Garage Attached, Driveway, Garage Door Opener, Insulated
- Parking Spaces
- 4
- Garage Spaces
- 2
- Heating
- High Efficiency, Forced Air, Natural Gas, See Remarks
Interior
- Flooring
- Vinyl
- Interior Features
- Closet Organizers, Crown Molding, Granite Counters, No Animal Home
- Appliances
- Dishwasher, Dryer, Electric Stove, Garage Control(s), Microwave Hood Fan, Refrigerator, Washer, Window Coverings
- Basement
- Full
- Basement Development
- Finished
- Fireplace
- Family Room, Gas, Mantle, See Remarks, Tile
- Laundry
- Laundry Room, Main Level
- Rooms Above Grade
- 8
Exterior
- Lot Features
- Back Yard, Front Yard, Landscaped, Lawn, Level, Rectangular Lot, Street Lighting
- Lot Size (sqft)
- 3584
- Frontage
- 9.80M 32`2"
- Exterior Features
- Other, Storage
- Patio / Porch
- Deck
- Roof
- Asphalt Shingle
- Construction
- Stone, Stucco
- Foundation
- Poured Concrete
- Fencing
- Fenced
Additional Details
- Zoning
- R-G
- Structure Type
- House
- Restrictions
- None Known
Location
Mortgage estimate
Estimates only. Actual rates and payments may vary based on lender, credit, and property type.
Similar properties
Listed by Alnoor Velji, RE/MAX Complete Realty · MLS® A2314394. Listing data provided by Pillar 9™. Information deemed reliable but not guaranteed.