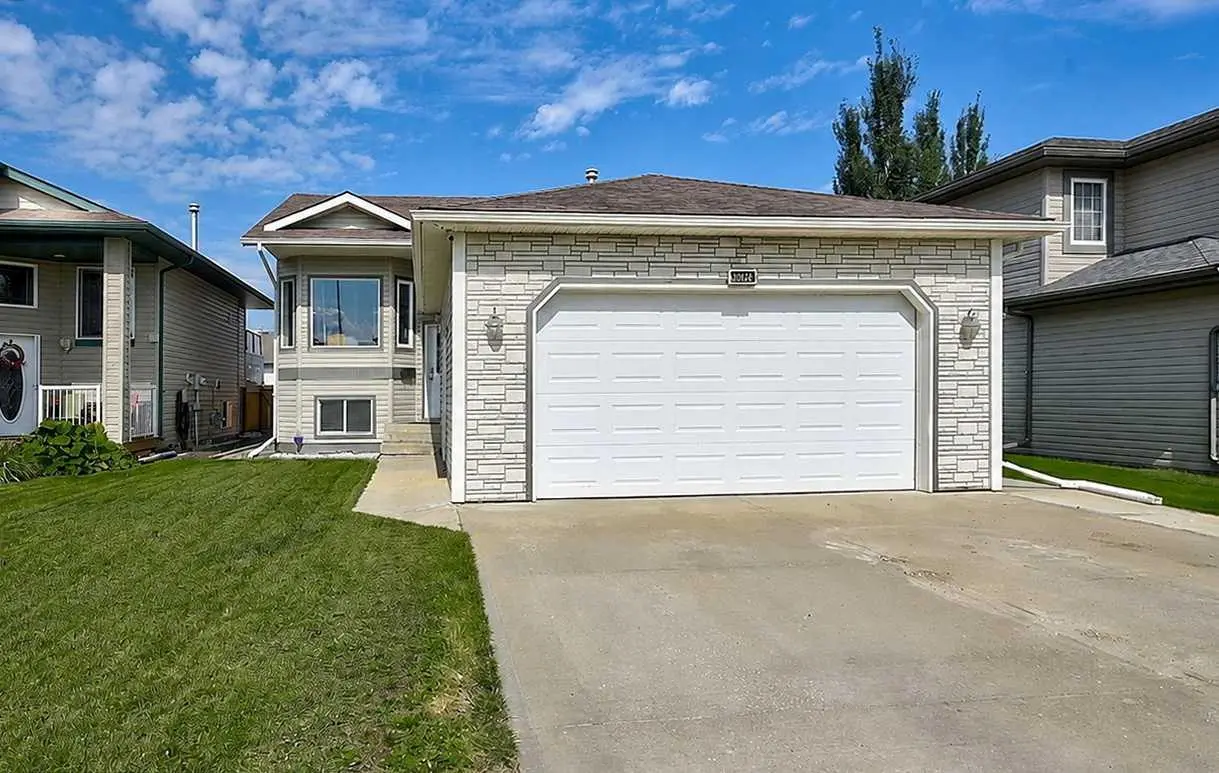
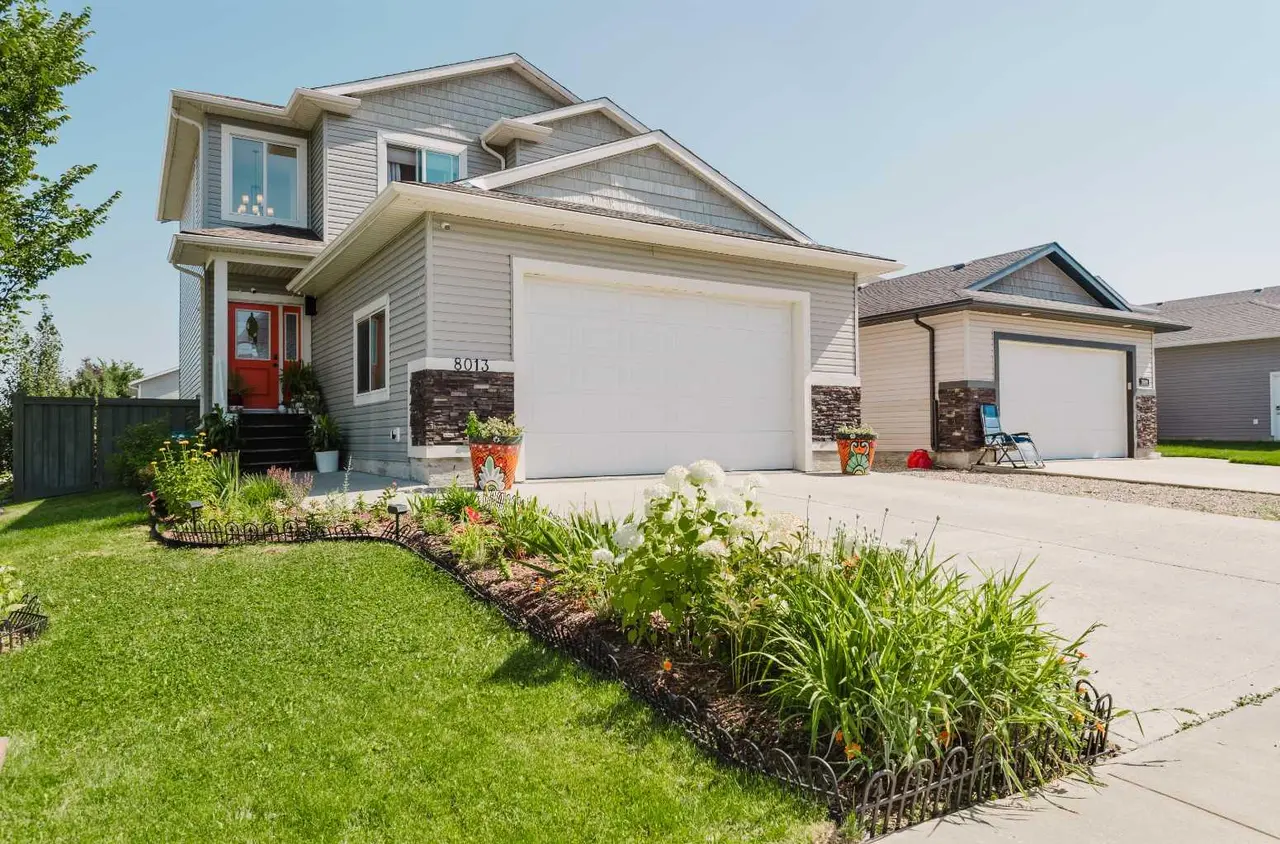
For SaleFor sale
10605 114A Street
10605 114A Street
$579,900
MLS® A2335061
4
Bedrooms
3
Bathrooms
1,500
Area (sqft)
2018
Year Built
4
Parking
2
Garage
Description
Welcome to 10605 114A Street — where contemporary design meets everyday livability in one of Grande Prairie's most inviting communities. Spanning three thoughtfully crafted floors, this home delivers the space and sophistication today's families crave.
At the heart of the home, the open-concept main floor dazzles with a chef-inspired kitchen boasting a dramatic two-tone design — crisp white upper cabinets paired with bold dark lower cabinetry, a subway tile backsplash, quartz countertops, a generous sized island with bar seating, and statement pendant lighting. The seamlessly connected dining and living areas make entertaining effortless and memorable.
The upper level offers three well-appointed bedrooms, including a serene primary retreat, alongside beautifully finished bathrooms featuring sleek dark fixtures and refined tile work. A dedicated office provides the flexibility modern lifestyles demand.
The lower level opens into a warm, versatile living room — perfect as a play space, media room, or family haven — filled with natural light and charm.
Every detail of this home, from its designer bathrooms to its personalized bedrooms, speaks to a life elevated. This is more than a house — it's the lifestyle you've been working toward.
At the heart of the home, the open-concept main floor dazzles with a chef-inspired kitchen boasting a dramatic two-tone design — crisp white upper cabinets paired with bold dark lower cabinetry, a subway tile backsplash, quartz countertops, a generous sized island with bar seating, and statement pendant lighting. The seamlessly connected dining and living areas make entertaining effortless and memorable.
The upper level offers three well-appointed bedrooms, including a serene primary retreat, alongside beautifully finished bathrooms featuring sleek dark fixtures and refined tile work. A dedicated office provides the flexibility modern lifestyles demand.
The lower level opens into a warm, versatile living room — perfect as a play space, media room, or family haven — filled with natural light and charm.
Every detail of this home, from its designer bathrooms to its personalized bedrooms, speaks to a life elevated. This is more than a house — it's the lifestyle you've been working toward.
Features
- Bathroom Rough-in
- Built-in Features
- Double Vanity
- Dry Bar
- Granite Counters
- High Ceilings
- No Smoking Home
- Open Floorplan
- Pantry
- Storage
- Vinyl Windows
- Walk-In Closet(s)
- Awning(s)
- Private Entrance
- Private Yard
- Built-In Refrigerator
- Dishwasher
- Microwave
- Stove(s)
- Washer/Dryer
- Carpet
Essential Information
- MLS® #
- A2335061
- Property Type
- Residential
- Property Sub Type
- Detached
- Style
- 2 Storey
- Levels
- Two
- Year Built
- 2018
- Full Bathrooms
- 2
- Half Bathrooms
- 1
- Days on Market
- 19
- Title
- Fee Simple
Community
- Community
- Westgate
- Postal Code
- T8V 6L7
- County
- Grande Prairie
- Community Features
Location
Mortgage estimate
Estimates only. Actual rates and payments may vary based on lender, credit, and property type.
Similar properties
Listed by Taj Johnson, Grassroots Realty Group Ltd. · MLS® A2335061. Listing data provided by Pillar 9™. Information deemed reliable but not guaranteed.