
For SaleFor sale
107, 4805 45 Street
107, 4805 45 Street
$249,900
MLS® A2340304
2
Bedrooms
1
Bathrooms
933
Area (sqft)
1999
Year Built
1
Parking
958
Lot Size
4
Stories
Description
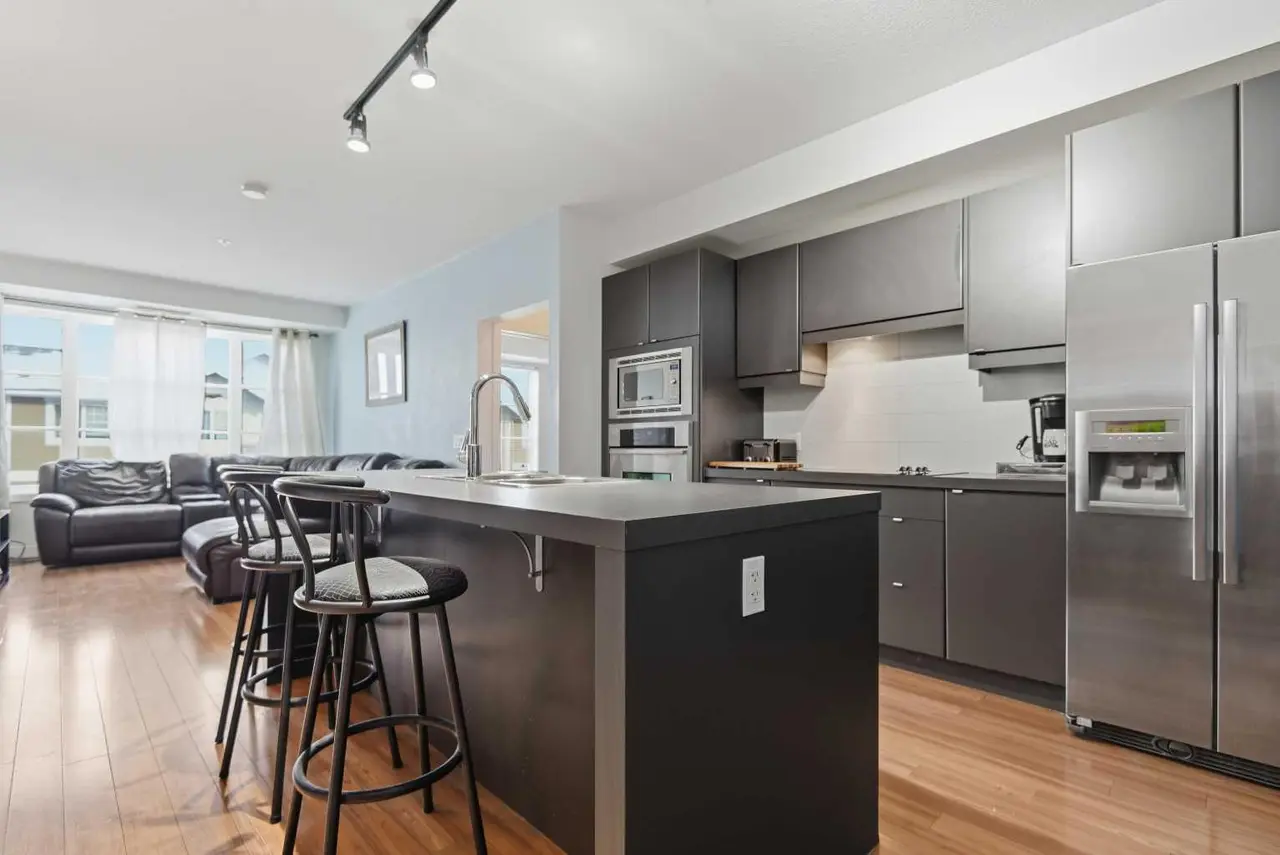
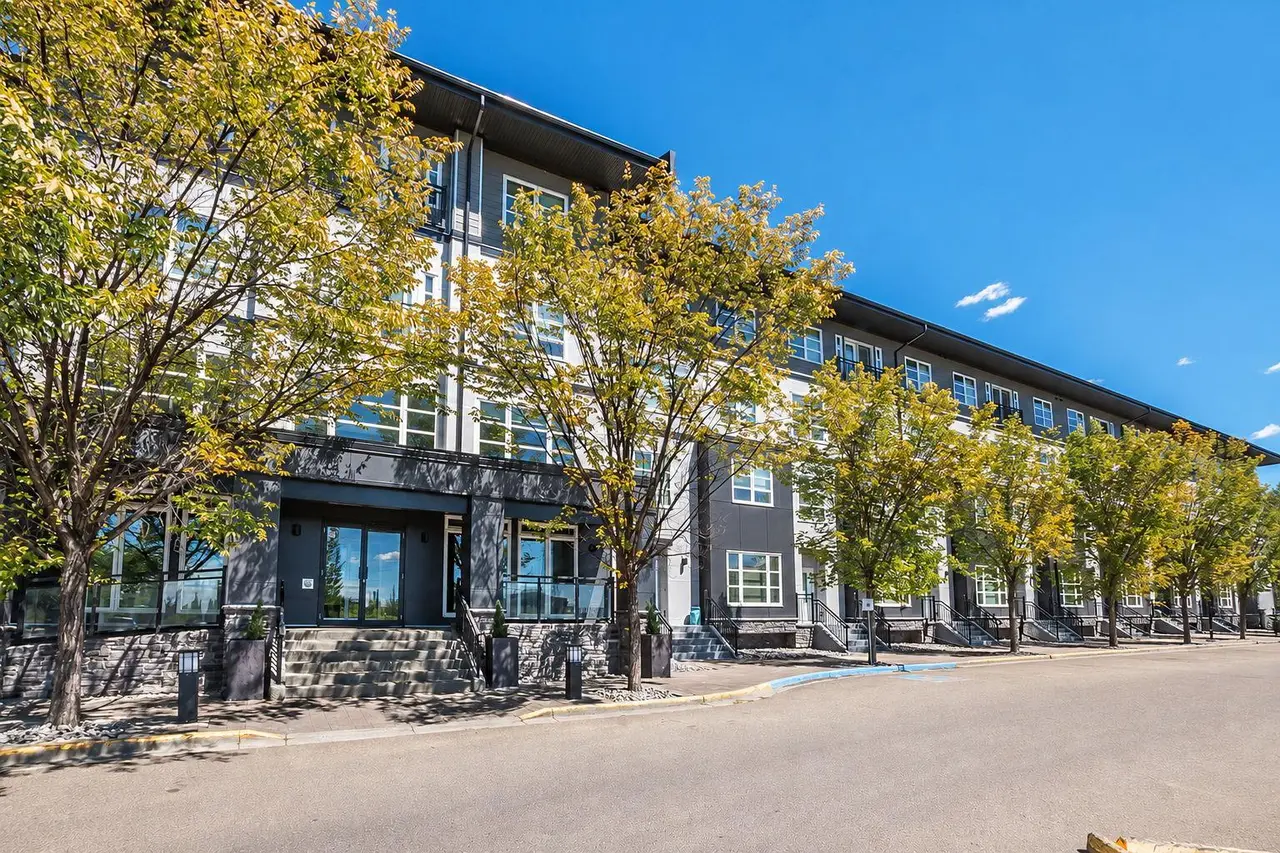
55+ Adult living. Large tiled entryway leads you to the well-kept unit. The living room has lots of natural light, a corner gas fireplace with an oak mantel and tile surround, and a garden door out to the covered deck. This unit has laminated flooring throughout. The kitchen is quite large with lots of oak cabinets and ceiling lighting. 2 bedrooms/den. The laundry room is in-suite for your convenience. This building has so much to offer: an indoor heated pool and hot tub, games room, library, fitness center,lots of sitting areas in the main lobby for you to relax in front of the cozy fireplace. There is a car wash and workshop on the premises. 4 units in the building 1 on every floor for you family or friends to come visit. Outside community court yard has lots on entertaing spaces with chairs, gazebo and a BBQ. You can also join in on the social events int the building, such as games ,cards,pool or darts. Close to all the shopping downtown that is walkable.
Features
- Ceiling Fan(s)
- Open Floorplan
- Pantry
- Storage
- Vinyl Windows
- Balcony
- BBQ gas line
- Garden
- Dishwasher
- Freezer
- Microwave
- Microwave Hood Fan
- Refrigerator
- Stove(s)
- Washer/Dryer
- Window Coverings
- Laminate
- Tile
- Fireplace(s)
- Hot Water
- Natural Gas
- None
- Assigned
- Heated Garage
- Stall
- Underground
- Clay Tile
- Brick
- Concrete
- Stucco
- Pool
- Shopping Nearby
- Sidewalks
- Street Lights
- Walking/Bike Paths
- Balcony(s)
- Single Level Unit
- Apartment-Single Level Unit
Essential Information
- MLS® #
- A2340304
- Property Type
- Residential
- Property Sub Type
- Apartment
- Style
- Apartment-Single Level Unit
- Levels
- Single Level Unit
- Year Built
- 1999
- Full Bathrooms
- 1
- Days on Market
- 35
- Title
- Fee Simple
Community
- Community
- Downtown Red Deer
- Postal Code
- T4N 7A9
- County
- Red Deer
- Community Features
- Pool, Shopping Nearby, Sidewalks, Street Lights, Walking/Bike Paths
Services & Amenities
- Parking
- Assigned, Heated Garage, Stall, Underground
- Parking Spaces
- 1
- Heating
- Fireplace(s), Hot Water, Natural Gas
Interior
- Flooring
- Laminate, Tile
- Interior Features
- Ceiling Fan(s), Open Floorplan, Pantry, Storage, Vinyl Windows
- Appliances
- Dishwasher, Freezer, Microwave, Microwave Hood Fan, Refrigerator, Stove(s), Washer/Dryer, Window Coverings
- Fireplace
- Brass, Gas, Living Room, Mantle, Oak, Tile
- Laundry
- In Unit
- Rooms Above Grade
- 5
Exterior
- Lot Size (sqft)
- 958
- Exterior Features
- Balcony, BBQ gas line, Garden
- Patio / Porch
- Balcony(s)
- Roof
- Clay Tile
- Construction
- Brick, Concrete, Stucco
Additional Details
- Zoning
- R-H
- Structure Type
- Low Rise (2-4 stories)
- Restrictions
- Adult Living, Age Restriction - 55+, Non-Smoking Building, Pet Restrictions or Board approval Required, Pets Allowed
- Inclusions
- Fridge, Stove, Dishwasher, Microwave (as Is), Window Coverings, Washer/Dryer, Microwave hood Fan, Freezer
- Association Fee
- 707.93
- Association Fee Freq
- Monthly
Location
Mortgage estimate
Estimates only. Actual rates and payments may vary based on lender, credit, and property type.
Similar properties
Listed by Dale Devereaux, Century 21 Maximum · MLS® A2340304. Listing data provided by Pillar 9™. Information deemed reliable but not guaranteed.