For SaleFor sale
108, 3910 23 Avenue S
108, 3910 23 Avenue S
$210,000
MLS® A2313837
2
Bedrooms
1
Bathrooms
855
Area (sqft)
1981
Year Built
2
Parking
Description
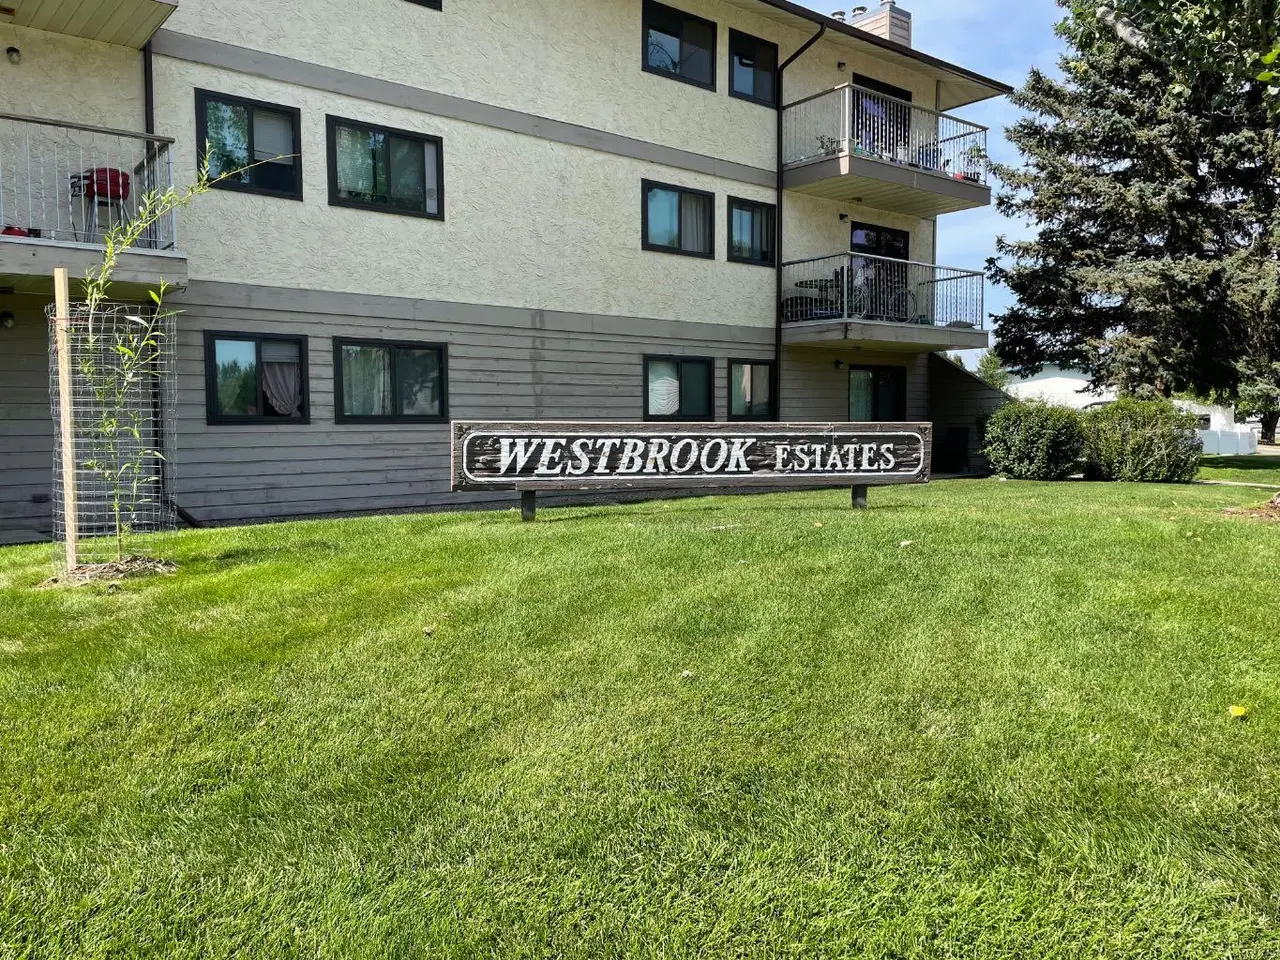
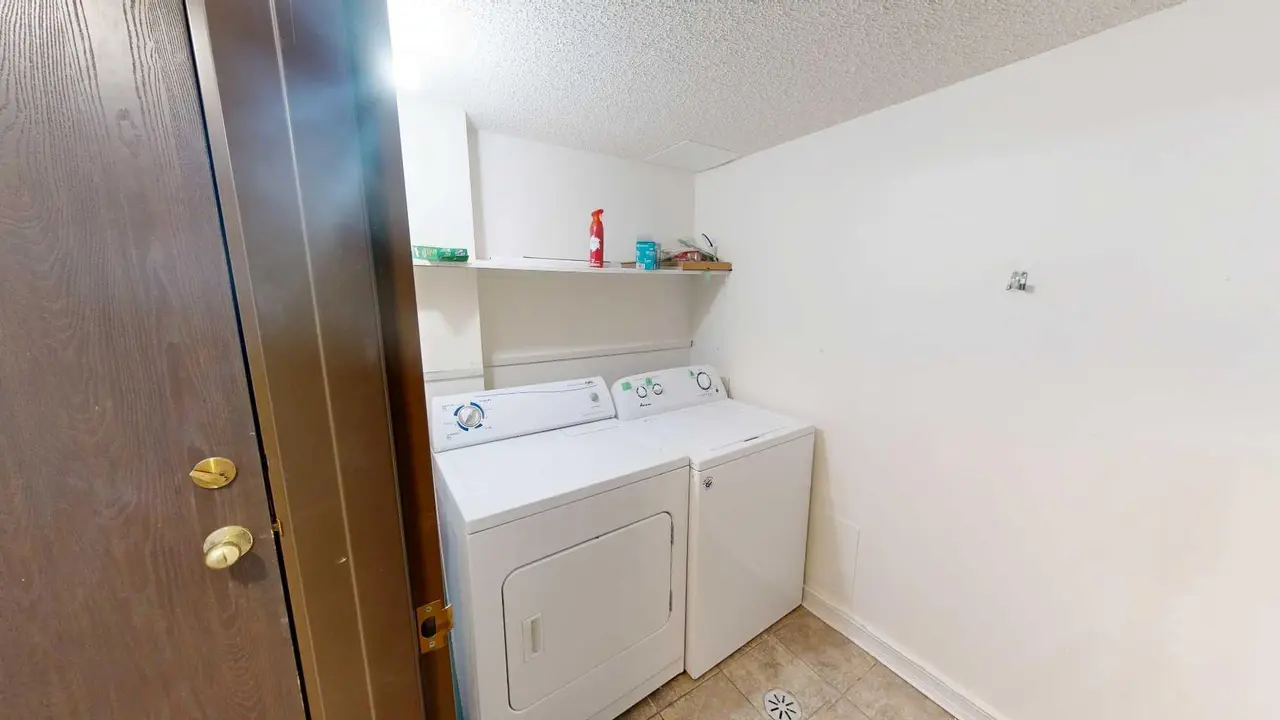
A fantastic opportunity for students, first-time buyers, or anyone seeking a low-maintenance lifestyle close to everyday amenities and Lethbridge Polytechnic. This move-in ready ground-level condo features two spacious bedrooms and a functional open-concept layout. The galley-style kitchen comes fully equipped with a fridge, stove, dishwasher, and microwave hood fan. The bright living room flows seamlessly into the dining area and opens through patio doors to your own private patio space. Down the hall, you’ll find two bedrooms, including a generous primary suite complete with a walk-in closet and private vanity with sink that connects to the main bathroom. Convenient same-floor laundry adds to the ease of living. Ideally located within walking distance to the college, shopping, restaurants, transit, and other major amenities. Two assigned parking stalls conveniently cose to the unit.
Features
- Laminate Counters
- No Animal Home
- No Smoking Home
- Open Floorplan
- Storage
- Lighting
- Dishwasher
- Microwave Hood Fan
- Range
- Refrigerator
- Window Coverings
- Carpet
- Ceramic Tile
- Laminate
- Baseboard
- None
- Assigned
- Stall
- Asphalt Shingle
- Brick
- Composite Siding
- Shopping Nearby
Essential Information
- MLS® #
- A2313837
- Property Type
- Residential
- Property Sub Type
- Apartment
- Style
- Apartment-Single Level Unit
- Levels
- Multi Level Unit
- Year Built
- 1981
- Full Bathrooms
- 1
- Days on Market
- 52
- Title
- Fee Simple
Community
- Community
- Redwood
- Postal Code
- T1K 5H9
- County
- Lethbridge
- Community Features
- Shopping Nearby, Sidewalks, Street Lights, Walking/Bike Paths
Services & Amenities
Location
Mortgage estimate
Estimates only. Actual rates and payments may vary based on lender, credit, and property type.
Similar properties
Listed by Colin Harms, SUTTON GROUP - LETHBRIDGE · MLS® A2313837. Listing data provided by Pillar 9™. Information deemed reliable but not guaranteed.