
For SaleFor sale
108 Falshire Terrace NE
108 Falshire Terrace NE
$289,000
MLS® A2338618
3
Bedrooms
2
Bathrooms
1,072
Area (sqft)
1982
Year Built
1
Parking
1
Garage
Description
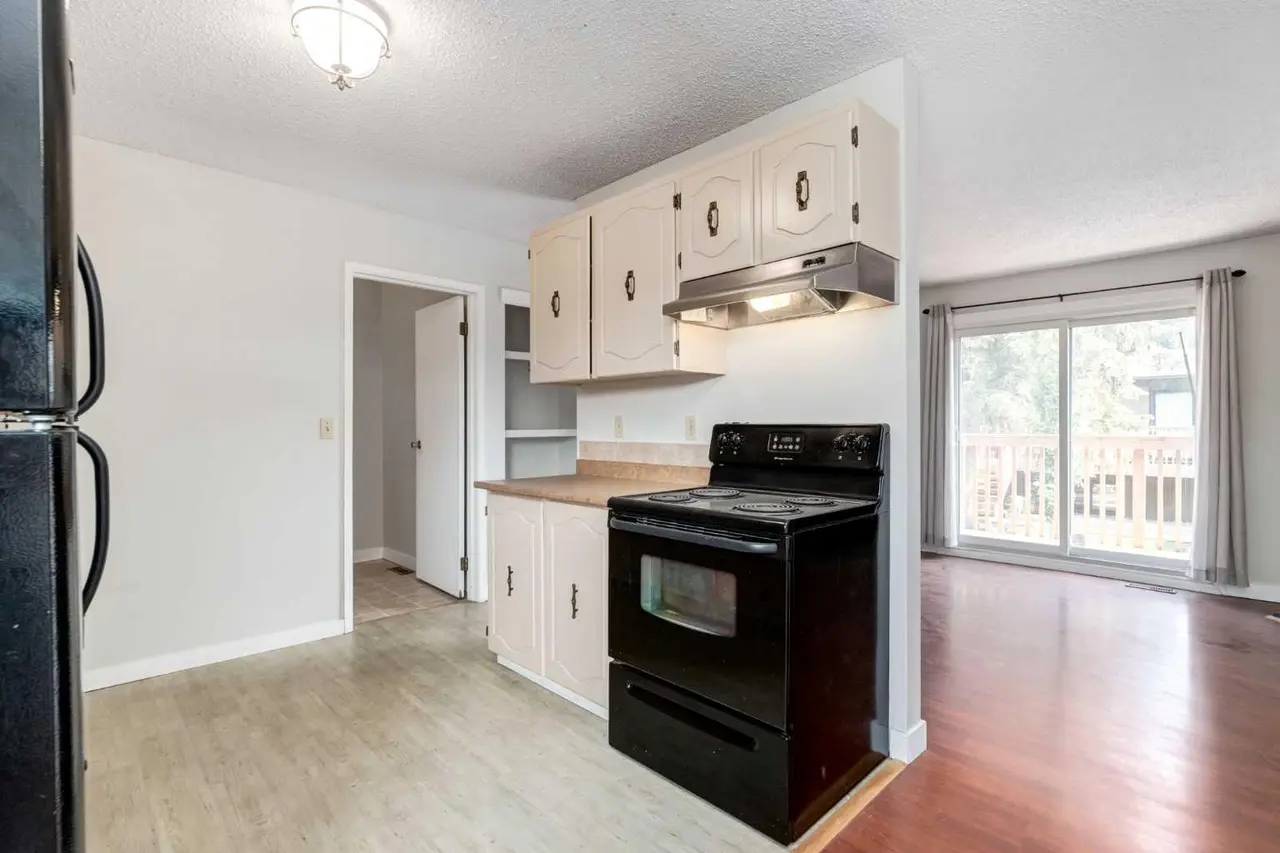
Welcome to 108 Falshire Terrace NE, a charming 3-bedroom, 1.5-bathroom end-unit townhome in the established community of Falconridge. Offering 1,072 sq. ft. of above-grade living space, this two-storey home features a functional layout with a spacious living room, dining area, and kitchen on the main level, along with a convenient 2-piece bathroom. Upstairs, you'll find three bedrooms, including a comfortable primary bedroom, plus a 4-piece bathroom. The partially finished basement provides additional living space with a generous recreation room, along with ample potential for future development and storage. Enjoy the convenience of an assigned parking stall, private entrance, fenced outdoor space, and low-maintenance landscaping. Located close to shopping, playgrounds, and everyday amenities, this home offers an excellent opportunity for first-time buyers, families, or investors. Condo fees include common area maintenance, insurance, parking, professional management, reserve fund contributions, and snow removal. Book your showing today!
Features
- No Animal Home
- No Smoking Home
- Private Entrance
- Dishwasher
- Dryer
- Electric Stove
- Range Hood
- Refrigerator
- Washer
- Window Coverings
- Carpet
- Laminate
- Linoleum
- Forced Air
- Natural Gas
- None
- Stall
- Asphalt Shingle
- Vinyl Siding
- Wood Frame
- Low Maintenance Landscape
- Playground
- Shopping Nearby
- Full
- Fenced
- Two
- 2 Storey
- Poured Concrete
Essential Information
- MLS® #
- A2338618
- Property Type
- Residential
- Property Sub Type
- Row/Townhouse
- Style
- 2 Storey
- Levels
- Two
- Year Built
- 1982
- Full Bathrooms
- 1
- Half Bathrooms
- 1
- Title
- Fee Simple
Community
- Community
- Falconridge
- District
- CAL Zone NE
- Postal Code
- T3J 3B3
- County
- Calgary
- Community Features
- Playground, Shopping Nearby
Services & Amenities
- Parking
- Stall
- Parking Spaces
- 1
- Garage Spaces
- 1
- Heating
- Forced Air, Natural Gas
Interior
- Flooring
- Carpet, Laminate, Linoleum
- Interior Features
- No Animal Home, No Smoking Home
- Appliances
- Dishwasher, Dryer, Electric Stove, Range Hood, Refrigerator, Washer, Window Coverings
- Basement
- Full
- Basement Development
- Partially Finished
- Laundry
- In Basement
- Rooms Above Grade
- 6
Exterior
- Lot Features
- Low Maintenance Landscape
- Exterior Features
- Private Entrance
- Roof
- Asphalt Shingle
- Construction
- Vinyl Siding, Wood Frame
- Foundation
- Poured Concrete
- Fencing
- Fenced
Additional Details
- Zoning
- M-C1 d75
- Structure Type
- Other
- Restrictions
- Pet Restrictions or Board approval Required
- Association Fee
- 410.89
- Association Fee Freq
- Monthly
Location
Mortgage estimate
Estimates only. Actual rates and payments may vary based on lender, credit, and property type.
Similar properties
Listed by Sahil Chhabra, eXp Realty · MLS® A2338618. Listing data provided by Pillar 9™. Information deemed reliable but not guaranteed.