For SaleFor sale
108 Pinnacle Boulevard
108 Pinnacle Boulevard
$410,000
MLS® A2302068
5
Bedrooms
3
Bathrooms
1,092
Area (sqft)
2003
Year Built
4
Parking
2
Garage
Description
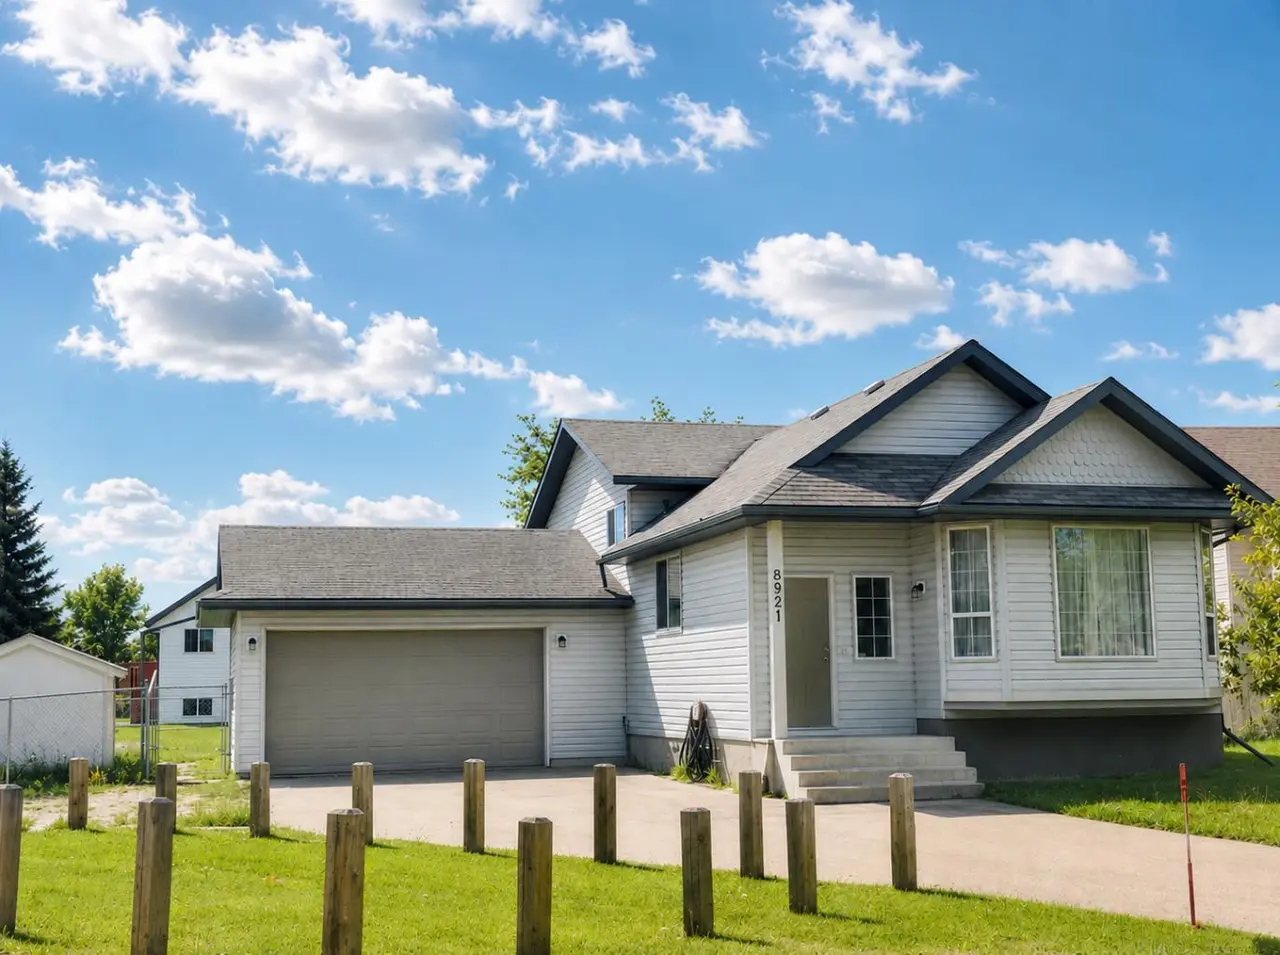
Welcome to this spacious, carpet-free home nestled in the popular 'Pinnacle Ridge' subdivision. Offering five bedrooms and three bathrooms across four finished levels, this property balances a functional layout with plenty of character.
The main floor opens with vaulted ceilings that elevate the bright kitchen and dining area. Home chefs will appreciate the cabinetry in a classic white finish, centre island, and pantry, while architectural wall nooks introduce a touch of charm. The stove, fridge & dishwasher were all updated to stainless steel in July 2024. Upstairs, the top level hosts a trio of bedrooms, including a primary retreat featuring a private three-piece ensuite.
Descending to the third tier, you will discover two additional bedrooms and a delightfully retro, black-and-white bathroom. The fourth level is dedicated to utility and entertainment, housing a large laundry room alongside an expansive family gathering space, perfect for movie nights. Air conditioning, is extra delightful and will keep everyone cool on those hot, summer days & nights.
Outside, the two-tiered rear deck sets the stage for barbecues and visiting with loved ones, complete with convenient alley access to the detached double garage. 2 schools just to the west and 2 high schools to the east, make this a fantastic location for families. You are also super close to the multipurpose 'Eastlink Centre' and a variety of restaurants to the south of it.
***Please note: The photographs and 3D tour showcase the property when it was vacant; the home is currently tenant-occupied. Lease ends April 30, 2027. *** Connect with a REALTOR® today to obtain more information or arrange your viewing!
The main floor opens with vaulted ceilings that elevate the bright kitchen and dining area. Home chefs will appreciate the cabinetry in a classic white finish, centre island, and pantry, while architectural wall nooks introduce a touch of charm. The stove, fridge & dishwasher were all updated to stainless steel in July 2024. Upstairs, the top level hosts a trio of bedrooms, including a primary retreat featuring a private three-piece ensuite.
Descending to the third tier, you will discover two additional bedrooms and a delightfully retro, black-and-white bathroom. The fourth level is dedicated to utility and entertainment, housing a large laundry room alongside an expansive family gathering space, perfect for movie nights. Air conditioning, is extra delightful and will keep everyone cool on those hot, summer days & nights.
Outside, the two-tiered rear deck sets the stage for barbecues and visiting with loved ones, complete with convenient alley access to the detached double garage. 2 schools just to the west and 2 high schools to the east, make this a fantastic location for families. You are also super close to the multipurpose 'Eastlink Centre' and a variety of restaurants to the south of it.
***Please note: The photographs and 3D tour showcase the property when it was vacant; the home is currently tenant-occupied. Lease ends April 30, 2027. *** Connect with a REALTOR® today to obtain more information or arrange your viewing!
Features
- Bar
- Built-in Features
- Kitchen Island
- Pantry
- See Remarks
- Sump Pump(s)
- Track Lighting
- Vaulted Ceiling(s)
- Other
- Dishwasher
- Dryer
- Electric Stove
- Refrigerator
- Washer
- Laminate
- Linoleum
- Vinyl Plank
- Forced Air
- Natural Gas
- Central Air
- Double Garage Detached
- Garage Faces Rear
Essential Information
- MLS® #
- A2302068
- Property Type
- Residential
- Property Sub Type
- Detached
- Style
- 4 Level Split
- Levels
- Two
- Year Built
- 2003
- Full Bathrooms
- 3
- Days on Market
- 15
- Title
- Fee Simple
Community
- Community
- Pinnacle Ridge
- Postal Code
- T8W 2V7
- County
- Grande Prairie
- Community Features
- Lake, Park, Playground, Schools Nearby, Sidewalks, Street Lights
Services & Amenities
Location
Mortgage estimate
Estimates only. Actual rates and payments may vary based on lender, credit, and property type.
Similar properties
Listed by John Krol, Royal LePage - The Realty Group · MLS® A2302068. Listing data provided by Pillar 9™. Information deemed reliable but not guaranteed.