
For SaleFor sale
109 Belmont Path SW
109 Belmont Path SW
$700,000
MLS® A2321613
4
Bedrooms
3
Bathrooms
2,352
Area (sqft)
2027
Year Built
4
Parking
2
Garage
3,907
Lot Size
Description
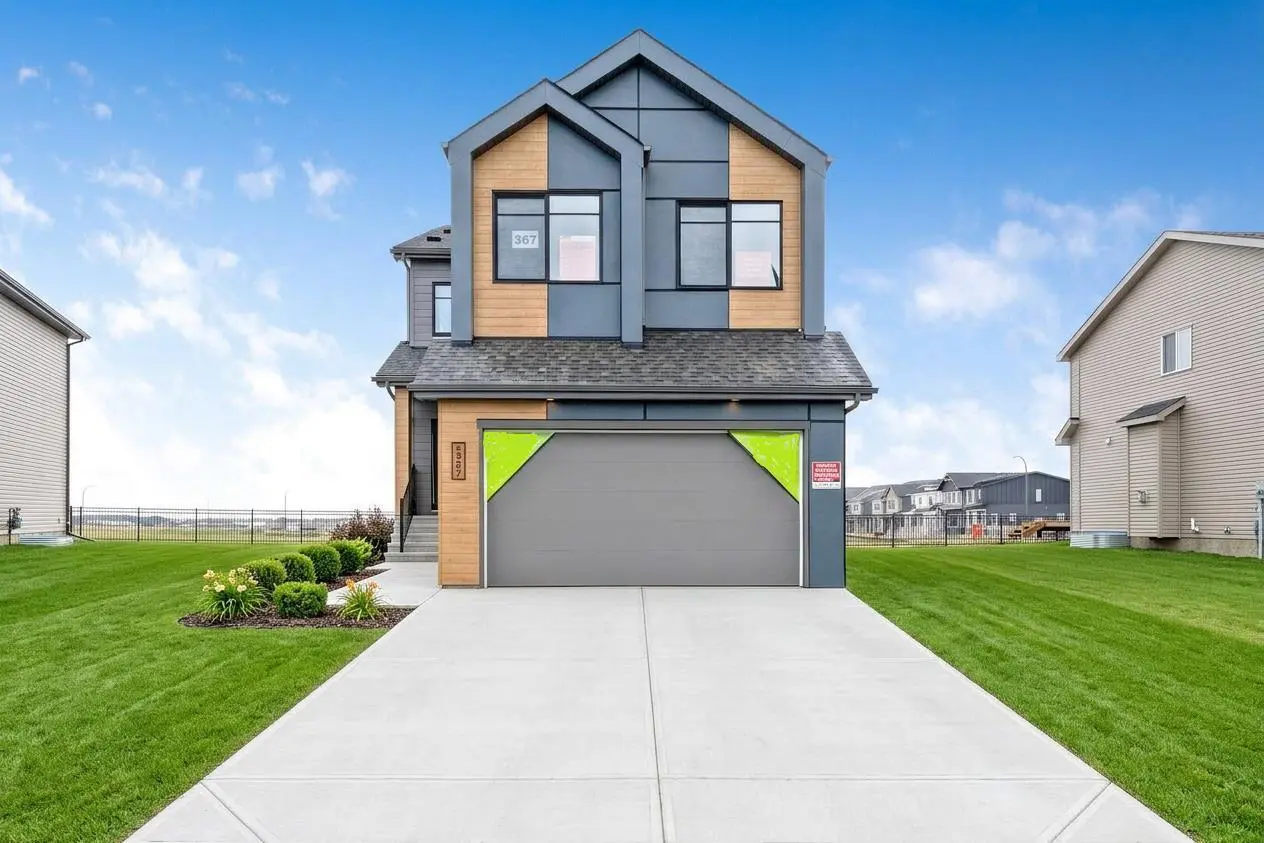
Pre construction home with a tentative 10-12 month possession timeframe. Welcome to The Emerald by Shane Homes, a thoughtfully designed two storey home offering modern comfort and functional living. Personalize your selections and make it your own before it is built.
The main floor features a central lifestyle room ideal for a home office or flex space. At the rear, the open concept kitchen, dining nook, and living room create a bright and inviting setting. The spacious island is perfect for gathering, and the living room includes a cozy gas fireplace.
Upstairs, a central family room separates the owner’s bedroom from three secondary bedrooms for added privacy. Each secondary bedroom offers a walk in closet and shares a four piece bath. The rear owner’s bedroom includes a deluxe four piece ensuite and walk in closet. Second floor laundry adds everyday convenience.
Photos are representative and for illustrative purposes only.
The main floor features a central lifestyle room ideal for a home office or flex space. At the rear, the open concept kitchen, dining nook, and living room create a bright and inviting setting. The spacious island is perfect for gathering, and the living room includes a cozy gas fireplace.
Upstairs, a central family room separates the owner’s bedroom from three secondary bedrooms for added privacy. Each secondary bedroom offers a walk in closet and shares a four piece bath. The rear owner’s bedroom includes a deluxe four piece ensuite and walk in closet. Second floor laundry adds everyday convenience.
Photos are representative and for illustrative purposes only.
Features
- High Ceilings
- Kitchen Island
- No Animal Home
- No Smoking Home
- Open Floorplan
- Pantry
- Separate Entrance
- Stone Counters
- Walk-In Closet(s)
- Private Entrance
- Rain Gutters
- Built-In Oven
- Dishwasher
- Dryer
- Electric Range
- Microwave
- Range Hood
- Refrigerator
- Washer
- Carpet
- Ceramic Tile
- Vinyl Plank
- Forced Air
- Natural Gas
- None
- Double Garage Attached
- Asphalt Shingle
- Stone
- Vinyl Siding
- Wood Frame
- Back Yard
- Park
- Full
- Two
- 2 Storey
- Poured Concrete
Essential Information
- MLS® #
- A2321613
- Property Type
- Residential
- Property Sub Type
- Detached
- Style
- 2 Storey
- Levels
- Two
- Year Built
- 2027
- Full Bathrooms
- 2
- Half Bathrooms
- 1
- Days on Market
- 11
- New Construction
- Yes
- Title
- Fee Simple
Community
- Community
- Belmont
- District
- CAL Zone S
- Postal Code
- T2X6E5
- County
- Calgary
- Community Features
- Park
Services & Amenities
- Parking
- Double Garage Attached
- Parking Spaces
- 4
- Garage Spaces
- 2
- Heating
- Forced Air, Natural Gas
Interior
- Flooring
- Carpet, Ceramic Tile, Vinyl Plank
- Interior Features
- High Ceilings, Kitchen Island, No Animal Home, No Smoking Home, Open Floorplan, Pantry, Separate Entrance, Stone Counters, Walk-In Closet(s)
- Appliances
- Built-In Oven, Dishwasher, Dryer, Electric Range, Microwave, Range Hood, Refrigerator, Washer
- Basement
- Full
- Basement Development
- Unfinished
- Fireplace
- Decorative, Electric
- Laundry
- Upper Level
- Rooms Above Grade
- 7
Exterior
- Lot Features
- Back Yard
- Lot Size (sqft)
- 3907
- Frontage
- 8.93M 29`4"
- Exterior Features
- Private Entrance, Rain Gutters
- Roof
- Asphalt Shingle
- Construction
- Stone, Vinyl Siding, Wood Frame
- Foundation
- Poured Concrete
Additional Details
- Zoning
- R-G
- Structure Type
- House
- Restrictions
- Easement Registered On Title, Restrictive Covenant, Utility Right Of Way
Location
Mortgage estimate
Estimates only. Actual rates and payments may vary based on lender, credit, and property type.
Similar properties
Listed by David Lofthaug, Bode Platform Inc. · MLS® A2321613. Listing data provided by Pillar 9™. Information deemed reliable but not guaranteed.