
For SaleFor sale
11, 240 Heritage Boulevard W
11, 240 Heritage Boulevard W
$499,900
MLS® A2318391
2
Bedrooms
3
Bathrooms
1,120
Area (sqft)
1996
Year Built
4
Parking
2
Garage
4,747
Lot Size
Description
This large bungalow offers an exceptional blend of privacy, space, and natural beauty, backing directly onto peaceful green space and sitting just steps from shopping, amenities, and the scenic coulees with their winding walking paths. Inside, you’ll find a spacious kitchen with plenty of cabinets and an eating bar, opening to a bright dining area with walk-out access to a private deck — perfect for morning coffee or evening unwinding. The living room is generously sized with plenty of windows that fill the home with natural light, while the huge primary bedroom and convenient main-floor laundry add comfort and practicality. The fully developed lower level features walk-out access, a massive second bedroom, a cozy gas fireplace, a large rec room, and an impressive utility and storage room. A large garage completes the package, making this home an ideal fit for anyone seeking space, serenity, and a truly special location.
Features
- Ceiling Fan(s)
- Kitchen Island
- No Animal Home
- No Smoking Home
- None
- Dishwasher
- Dryer
- Refrigerator
- Stove(s)
- Washer
- Carpet
- Forced Air
- Natural Gas
- Central Air
- Double Garage Attached
- Off Street
- Asphalt Shingle
- Concrete
- Backs on to Park/Green Space
- Front Yard
- Landscaped
- Lawn
- No Back Lane
- Schools Nearby
- Shopping Nearby
- Sidewalks
- Street Lights
- Walking/Bike Paths
- Full
- Partial
- Deck
- Patio
- One
- Attached-Side by Side
- Bungalow
- Poured Concrete
Essential Information
- MLS® #
- A2318391
- Property Type
- Residential
- Property Sub Type
- Semi Detached (Half Duplex)
- Style
- Attached-Side by Side, Bungalow
- Levels
- One
- Year Built
- 1996
- Full Bathrooms
- 2
- Half Bathrooms
- 1
- Days on Market
- 33
- Title
- Fee Simple
Community
- Community
- Heritage Heights
- Postal Code
- T1K 6W9
- County
- Lethbridge
- Community Features
- Schools Nearby, Shopping Nearby, Sidewalks, Street Lights, Walking/Bike Paths
Services & Amenities
- Parking
- Double Garage Attached, Off Street
- Parking Spaces
- 4
- Garage Spaces
- 2
- Heating
- Forced Air, Natural Gas
- Cooling
- Central Air
Interior
- Flooring
- Carpet
- Interior Features
- Ceiling Fan(s), Kitchen Island, No Animal Home, No Smoking Home
- Appliances
- Dishwasher, Dryer, Refrigerator, Stove(s), Washer
- Basement
- Full
- Basement Development
- Finished
- Fireplace
- Family Room, Gas
- Laundry
- In Unit, Main Level
- Rooms Above Grade
- 4
Exterior
- Lot Features
- Backs on to Park/Green Space, Front Yard, Landscaped, Lawn, No Back Lane
- Lot Size (sqft)
- 4747
- Frontage
- 14.32M 47`0"
- Patio / Porch
- Deck, Patio
- Roof
- Asphalt Shingle
- Construction
- Concrete
- Foundation
- Poured Concrete
- Fencing
- Partial
Additional Details
- Zoning
- R-CM-20
- Structure Type
- Duplex
- Restrictions
- Age Restriction - 55+, Pets Allowed
- Inclusions
- Fridge, stove, dishwasher, washer, dryer, window coverings, garage door opener and remote, pool table
- Association Fee
- 485.00
- Association Fee Freq
- Monthly
Location
Mortgage estimate
Estimates only. Actual rates and payments may vary based on lender, credit, and property type.
Similar properties
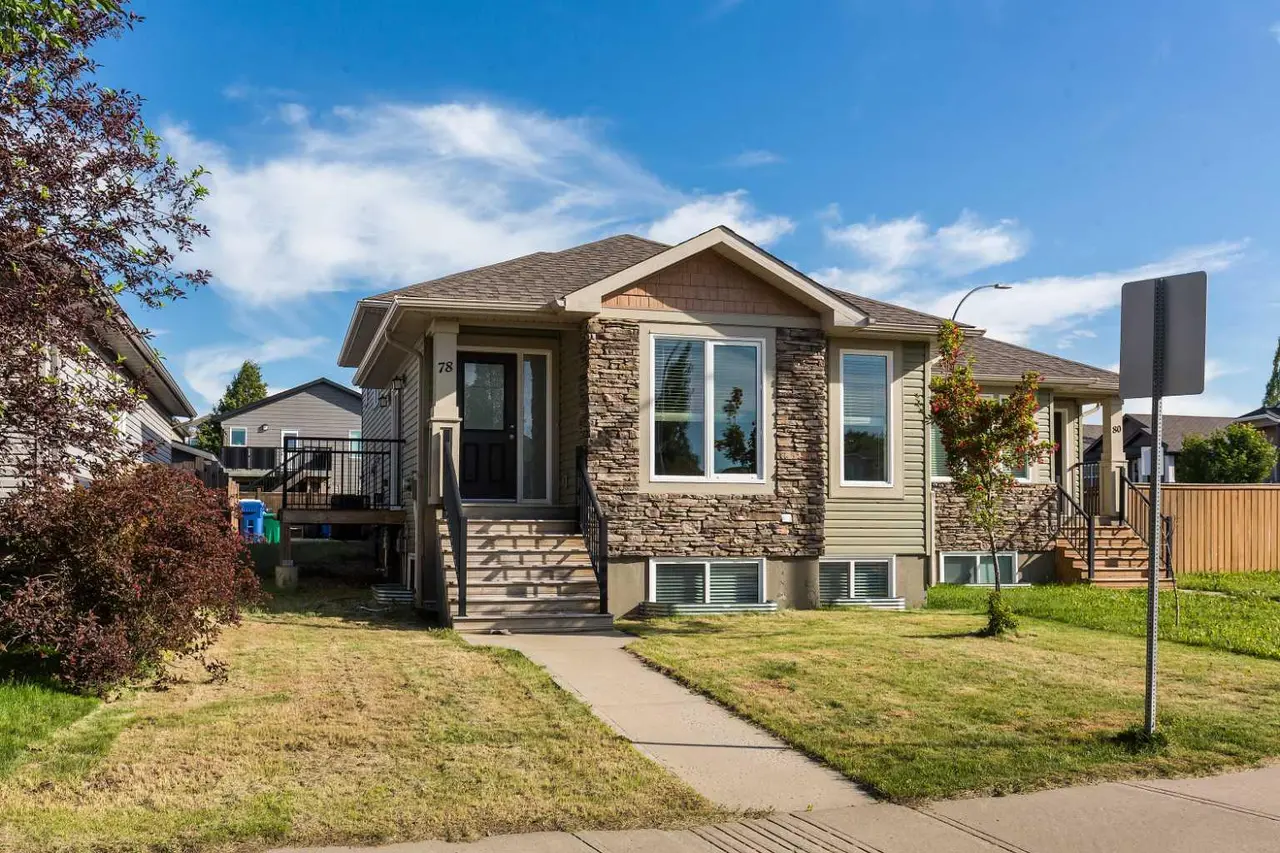
For SaleMLS®
$399,900
78 Sunridge Boulevard W
78 Sunridge Boulevard W
4
Beds
3
Baths
1045
sqft
View detailsSemi Detached (Half Duplex)
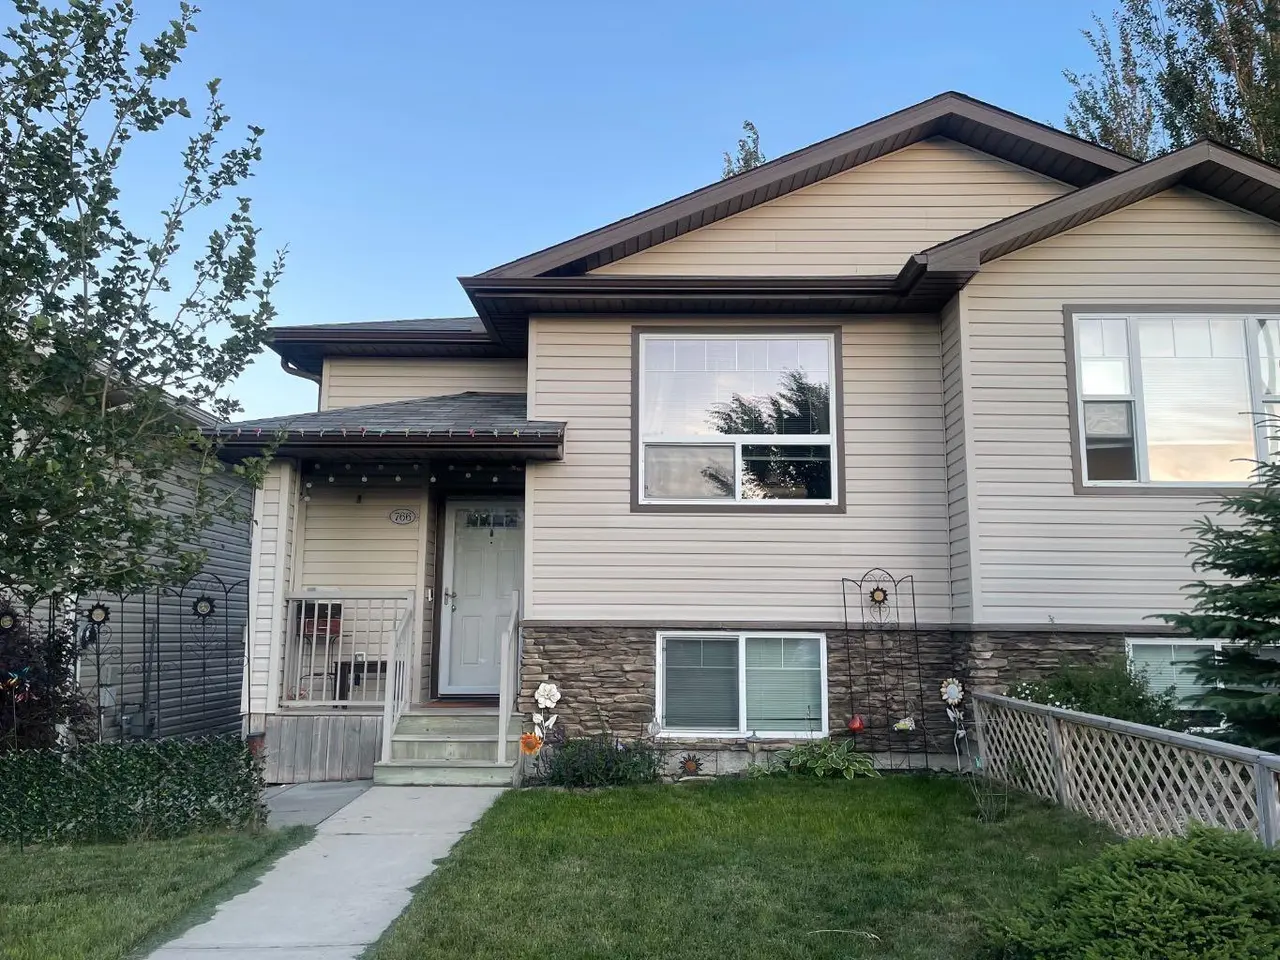
For SaleMLS®
$404,900
766 Mt Sundance Lane W
766 Mt Sundance Lane W
3
Beds
2
Baths
858
sqft
View detailsSemi Detached (Half Duplex)
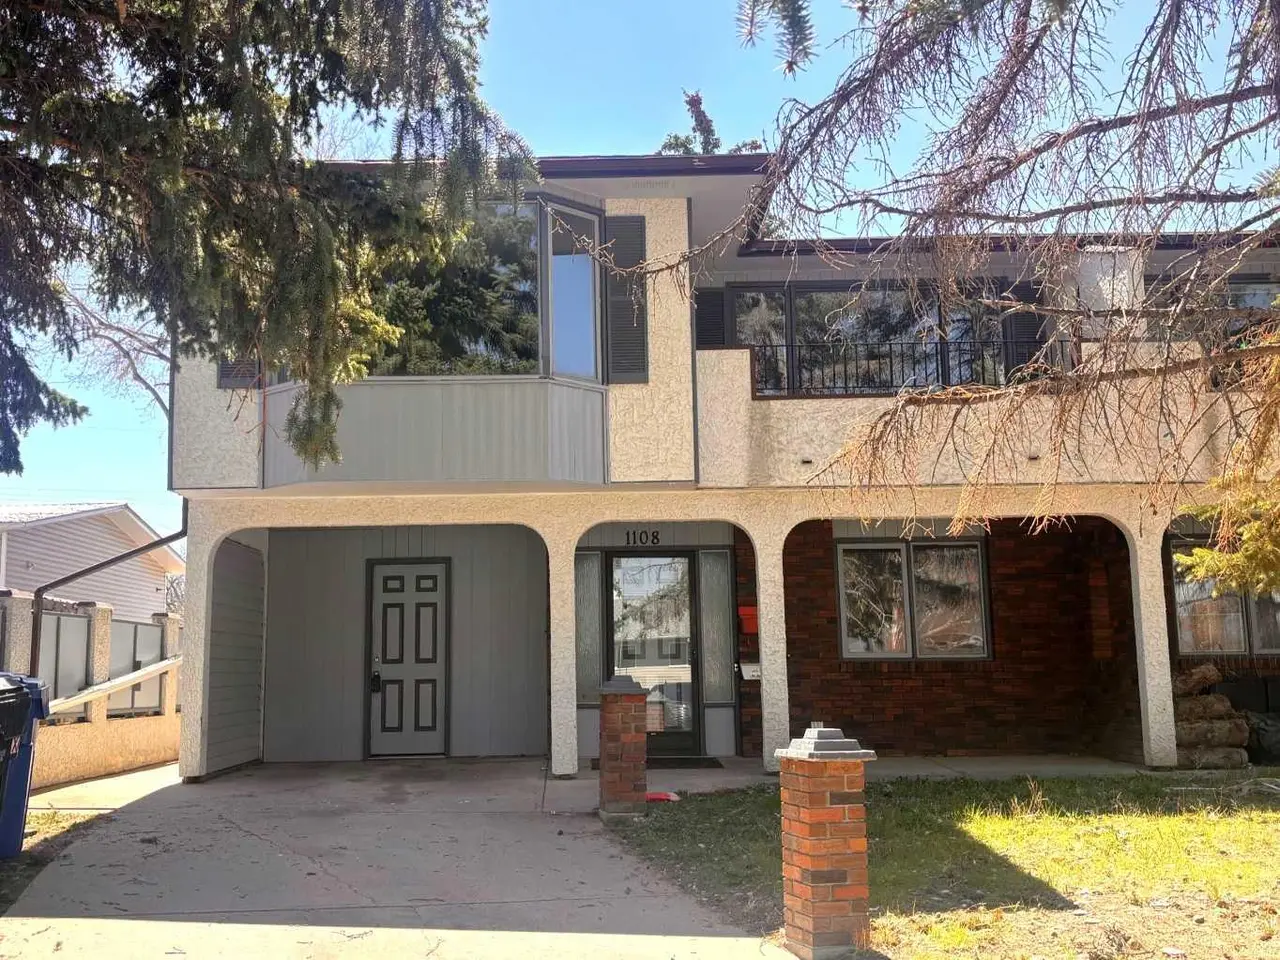
For SaleMLS®
$424,750
Listed by LOU BENIS, RE/MAX REAL ESTATE - LETHBRIDGE · MLS® A2318391. Listing data provided by Pillar 9™. Information deemed reliable but not guaranteed.