
For SaleFor sale
111 Masters Link SE
111 Masters Link SE
$599,000
MLS® A2322799
3
Bedrooms
3
Bathrooms
1,500
Area (sqft)
2016
Year Built
2
Parking
2,755
Lot Size
Description
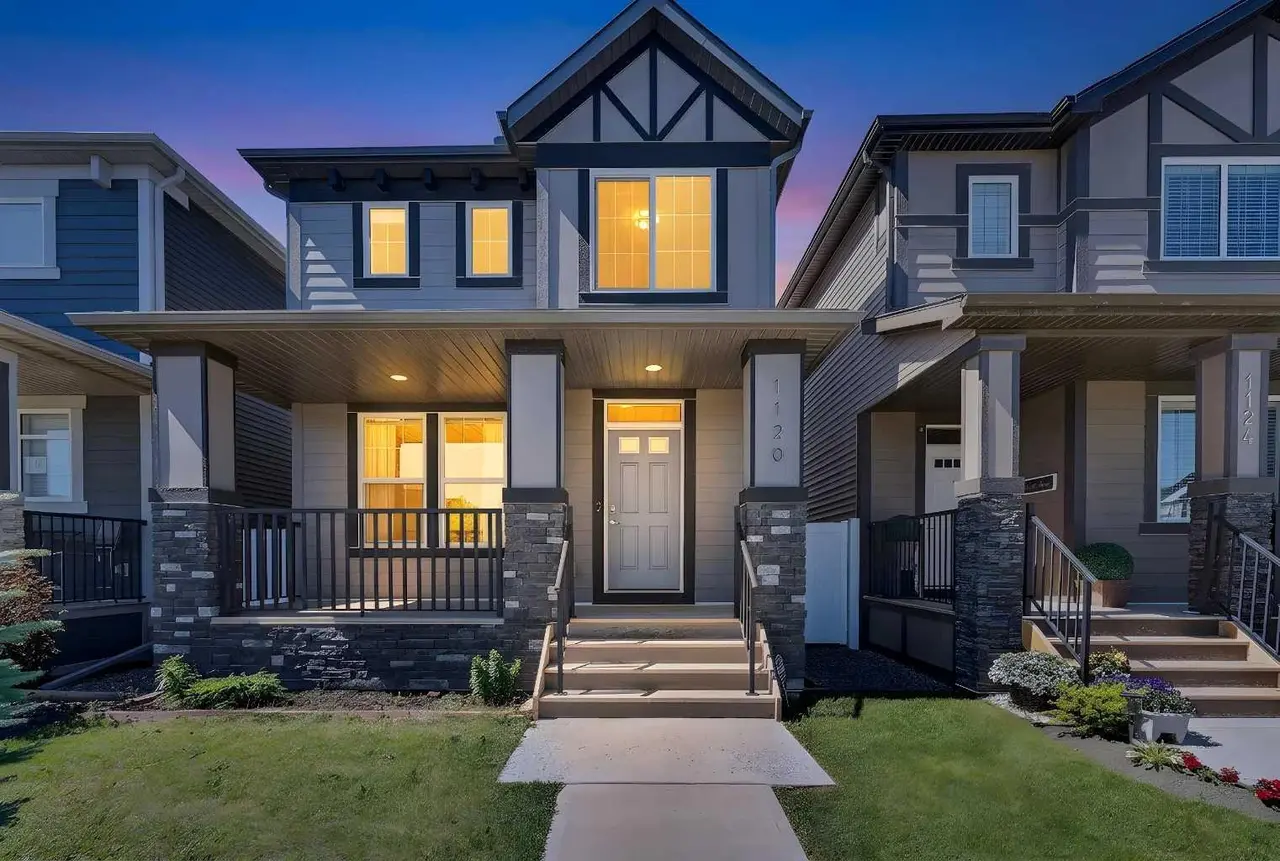
Move-In ready Family Home in the Award-Winning Lake Community of Mahogany!
Situated in one of Calgary’s most sought-after family communities, this beautiful home offers the perfect blend of comfort, convenience, and lifestyle. Residents enjoy access to over 265 acres of open space, 74 acres of natural wetlands, more than 22 km of scenic pathways, and Calgary’s largest freshwater lake, creating endless opportunities for recreation and outdoor enjoyment.
Just minutes away, the vibrant Urban Village offers a charming main street atmosphere with everyday shopping, dining, cafés, and professional services. Enjoy popular local destinations including Chairman’s Steakhouse, Analog Coffee, Kinjo Sushi, Diner Deluxe, Blackbird Public Urban Bar, The Banquet, and more. This home is also ideally situated near the Seton Urban District and South Health Campus, providing quick access to major amenities including Costco, Home Depot, restaurants, entertainment, and healthcare services.
Inside, you'll find more than 1,500 sq. ft. of thoughtfully designed living space with updates including fresh paint, new appliances: refrigerator & dishwasher, glass cabinets in the kitchen... AND there is nearly 700 sq. ft. of basement space ready for your future customization. The functional floor plan features three spacious bedrooms, including a primary retreat complete with a walk-in closet and private en-suite bathroom.
Whether you're a growing family, first-time buyer, or looking to enjoy all that Mahogany has to offer, this exceptional home delivers outstanding value in an unbeatable location.
Don't miss this opportunity—book your private showing today!
Situated in one of Calgary’s most sought-after family communities, this beautiful home offers the perfect blend of comfort, convenience, and lifestyle. Residents enjoy access to over 265 acres of open space, 74 acres of natural wetlands, more than 22 km of scenic pathways, and Calgary’s largest freshwater lake, creating endless opportunities for recreation and outdoor enjoyment.
Just minutes away, the vibrant Urban Village offers a charming main street atmosphere with everyday shopping, dining, cafés, and professional services. Enjoy popular local destinations including Chairman’s Steakhouse, Analog Coffee, Kinjo Sushi, Diner Deluxe, Blackbird Public Urban Bar, The Banquet, and more. This home is also ideally situated near the Seton Urban District and South Health Campus, providing quick access to major amenities including Costco, Home Depot, restaurants, entertainment, and healthcare services.
Inside, you'll find more than 1,500 sq. ft. of thoughtfully designed living space with updates including fresh paint, new appliances: refrigerator & dishwasher, glass cabinets in the kitchen... AND there is nearly 700 sq. ft. of basement space ready for your future customization. The functional floor plan features three spacious bedrooms, including a primary retreat complete with a walk-in closet and private en-suite bathroom.
Whether you're a growing family, first-time buyer, or looking to enjoy all that Mahogany has to offer, this exceptional home delivers outstanding value in an unbeatable location.
Don't miss this opportunity—book your private showing today!
Features
- Walk-In Closet(s)
- None
- Dishwasher
- Dryer
- Electric Stove
- Microwave
- Refrigerator
- Washer
- Window Coverings
- Linoleum
- Forced Air
- Natural Gas
- Alley Access
- Off Street
- Parking Pad
- Side By Side
- Asphalt Shingle
- Stone
- Vinyl Siding
- Back Lane
- Back Yard
- Front Yard
- Lawn
- Level
- Rectangular Lot
- Lake
- Park
- Playground
- Pond
- Schools Nearby
- Shopping Nearby
- Sidewalks
- Street Lights
- Walking/Bike Paths
- Full
- Partial
- Front Porch
- Two
- 2 Storey
- Poured Concrete
Essential Information
- MLS® #
- A2322799
- Property Type
- Residential
- Property Sub Type
- Detached
- Style
- 2 Storey
- Levels
- Two
- Year Built
- 2016
- Full Bathrooms
- 2
- Half Bathrooms
- 1
- Days on Market
- 2
- Title
- Fee Simple
Community
- Community
- Mahogany
- District
- CAL Zone SE
- Postal Code
- T3M 2N2
- County
- Calgary
- Community Features
- Lake, Park, Playground, Pond, Schools Nearby, Shopping Nearby, Sidewalks, Street Lights, Walking/Bike Paths
Services & Amenities
- Parking
- Alley Access, Off Street, Parking Pad, Side By Side
- Parking Spaces
- 2
- Heating
- Forced Air, Natural Gas
Interior
- Flooring
- Linoleum
- Interior Features
- Walk-In Closet(s)
- Appliances
- Dishwasher, Dryer, Electric Stove, Microwave, Refrigerator, Washer, Window Coverings
- Basement
- Full
- Basement Development
- Unfinished
- Laundry
- In Basement
- Rooms Above Grade
- 6
Exterior
- Lot Features
- Back Lane, Back Yard, Front Yard, Lawn, Level, Rectangular Lot
- Lot Size (sqft)
- 2755
- Frontage
- 7.75M 25`5"
- Patio / Porch
- Front Porch
- Roof
- Asphalt Shingle
- Construction
- Stone, Vinyl Siding
- Foundation
- Poured Concrete
- Fencing
- Partial
Additional Details
- Zoning
- R-G
- Structure Type
- House
- Restrictions
- Easement Registered On Title, Restrictive Covenant
Location
Mortgage estimate
Estimates only. Actual rates and payments may vary based on lender, credit, and property type.
Similar properties


Listed by Monalei Dallmann, MaxWell Canyon Creek · MLS® A2322799. Listing data provided by Pillar 9™. Information deemed reliable but not guaranteed.