
For SaleFor sale
112 Belvedere Park SE
112 Belvedere Park SE
$619,900
MLS® A2311421
4
Bedrooms
3
Bathrooms
1,756
Area (sqft)
2025
Year Built
2
Parking
2,863
Lot Size
Description
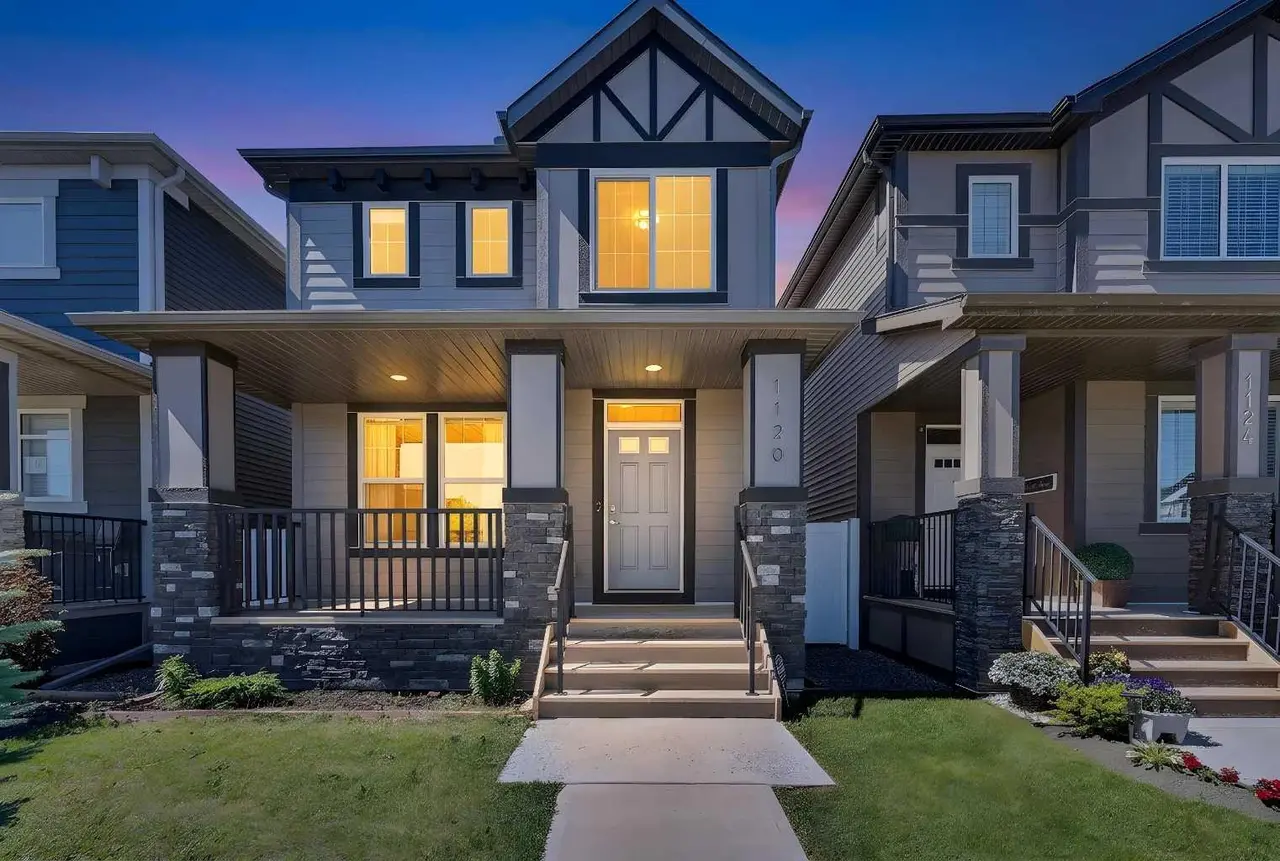
BRAND NEW HOME BY "DS HOMES" ,GREAT FOR THE EXTENDED FAMILIES, TOTAL OF 4 BEDROOMS,THREE FULL BATHROOMS,MAIN FLOOR GOOD SIZE BEDROOM,FULL BATH,KITCHEN WITH FULL LENTH KITCHEN CUPBOARDS,ISLAND WITH A BREAKFAST BAR,QUARTZ COUNTER TOPS,9' CEILING ON THE MAIN FLOOR, DINING ROOM ,MAIN FLOOR LIVING ROOM AND MAN DOOR TO THE VERY GOOD SIZE BACKYEARD AND TWO CAR GRAVEL PARKING PAD. UPPER LEVEL,3 BEDROOMS,MASTER BEDROOM WITH FULL BATH EN SUITE,WALK IN CLOSET,TWO OTHER BEDROOMS WITH COMMON BATH ,LAUNDRY AND BONUS ROOM. UN-FINSHED BASEMENT WITH SEPARATE ENTRANCE,TWO LARGE WINDOWS AND ROUGHED IN FOR BATH. WALK TO EAST HILL SHOPPING CENTRE, COSTCO,WALMART, TD BANK AND MUCH MORE AND EASY ACCESS TO STONEY TRAIL.
Features
- Closet Organizers
- Kitchen Island
- No Animal Home
- No Smoking Home
- Quartz Counters
- Separate Entrance
- Playground
- Private Yard
- Dishwasher
- Electric Stove
- Range Hood
- Refrigerator
- Carpet
- Vinyl Plank
- Forced Air
- Natural Gas
- None
- Off Street
- Parking Pad
- Asphalt Shingle
- Wood Frame
- Rectangular Lot
- Shopping Nearby
- Full
- Front Porch
- Two
- 2 Storey
- Poured Concrete
Essential Information
- MLS® #
- A2311421
- Property Type
- Residential
- Property Sub Type
- Detached
- Style
- 2 Storey
- Levels
- Two
- Year Built
- 2025
- Full Bathrooms
- 3
- Days on Market
- 39
- New Construction
- Yes
- Title
- Fee Simple
Community
- Community
- Belvedere
- District
- CAL Zone E
- Postal Code
- T2A 8A1
- County
- Calgary
- Community Features
- Playground, Shopping Nearby
Services & Amenities
- Parking
- Off Street, Parking Pad
- Parking Spaces
- 2
- Heating
- Forced Air, Natural Gas
Interior
- Flooring
- Carpet, Vinyl Plank
- Interior Features
- Closet Organizers, Kitchen Island, No Animal Home, No Smoking Home, Quartz Counters, Separate Entrance
- Appliances
- Dishwasher, Electric Stove, Range Hood, Refrigerator
- Basement
- Full
- Basement Development
- Unfinished
- Laundry
- Upper Level
- Rooms Above Grade
- 8
Exterior
- Lot Features
- Rectangular Lot
- Lot Size (sqft)
- 2863
- Frontage
- 7.44M 24`5"
- Exterior Features
- Playground, Private Yard
- Patio / Porch
- Front Porch
- Roof
- Asphalt Shingle
- Construction
- Wood Frame
- Foundation
- Poured Concrete
Additional Details
- Zoning
- R-Gm
- Structure Type
- House
- Restrictions
- None Known
Location
Mortgage estimate
Estimates only. Actual rates and payments may vary based on lender, credit, and property type.
Similar properties


Listed by Dan Sidhu, MaxValue Realty Ltd. · MLS® A2311421. Listing data provided by Pillar 9™. Information deemed reliable but not guaranteed.