For SaleFor sale
112 Country Village Cape NE
112 Country Village Cape NE
$399,999
MLS® A2306155
3
Bedrooms
3
Bathrooms
1,388
Area (sqft)
2000
Year Built
2
Parking
1
Garage
Description
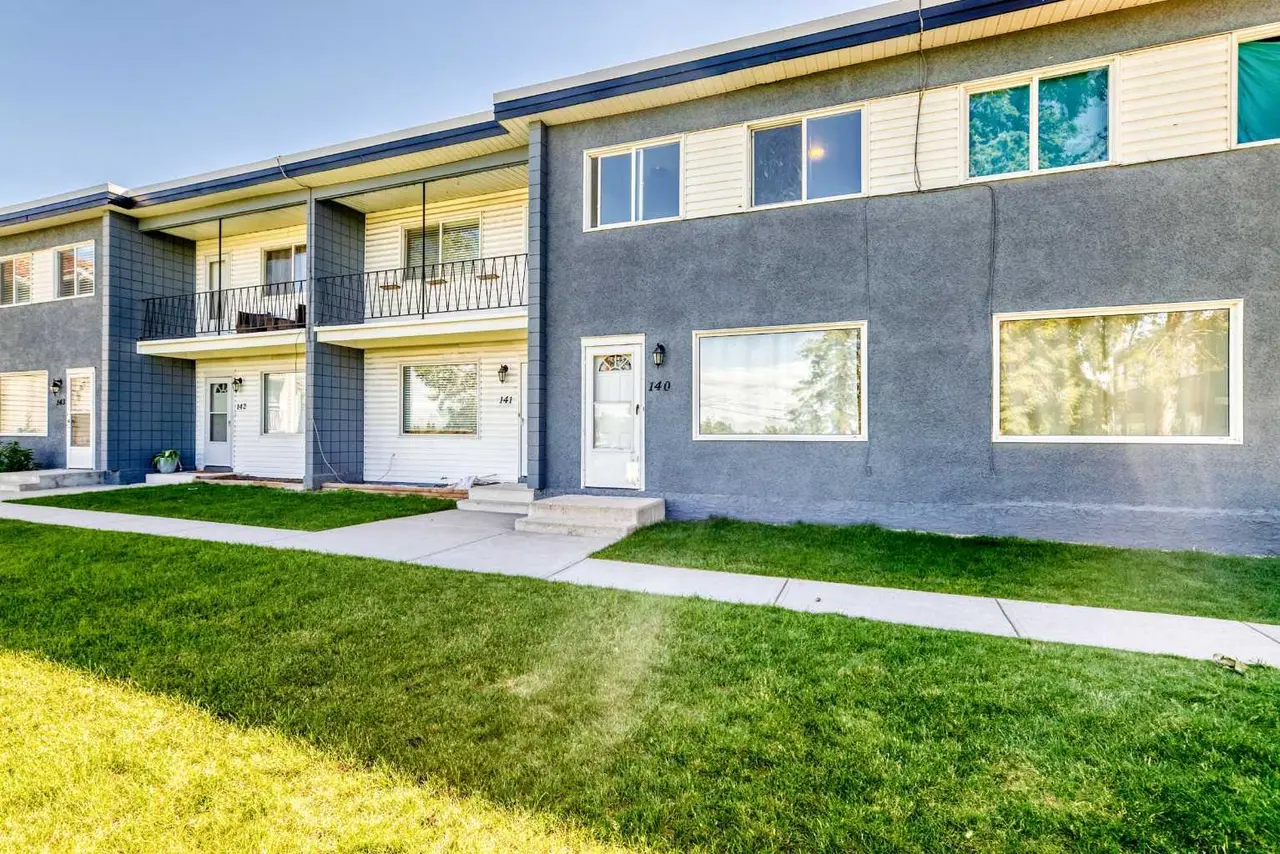
All three bedrooms up, laundry beside them, and a lower level that walks straight out to the backyard — no stairs between you and the lawn.
Built in 2000 in Country Hills Village, this three-bedroom townhouse offers 1,387.7 sq ft above grade (RMS), plus 71.8 sq ft of finished space below grade. The main level presents a 15'5" × 11'6" living room with a gas fireplace and mantle, a 9'11" × 13'0" dining room, a kitchen with full-size appliances, and a 2-piece bath. The living space opens onto an 11'2" × 7'7" deck off the north-facing back. Upstairs holds all three bedrooms: the primary with a walk-in closet and 4-piece ensuite, two further bedrooms, a second 4-piece bath, and upper-level laundry — wash day without carrying baskets downstairs. The walk-out lower level adds a finished mud room with grade-level backyard access, plus 329.1 sq ft of unfinished mechanical and storage space. An attached single garage, 21'5" × 11'5", completes the plan. Fee simple title to the land parcel, registered under a bare land condominium plan.
South-facing at the front, the main floor carries low winter sun deep into the living room all afternoon. Summer evenings, the north-side deck holds its own shade — dinner outside without squinting at the grill.
A 17-minute off-peak drive downtown; 10 minutes to YYC. The community pond and its 1.4 km paved pathway loop sit within walking distance.
Vacant, with possession available in 15 days or on negotiable terms.
Built in 2000 in Country Hills Village, this three-bedroom townhouse offers 1,387.7 sq ft above grade (RMS), plus 71.8 sq ft of finished space below grade. The main level presents a 15'5" × 11'6" living room with a gas fireplace and mantle, a 9'11" × 13'0" dining room, a kitchen with full-size appliances, and a 2-piece bath. The living space opens onto an 11'2" × 7'7" deck off the north-facing back. Upstairs holds all three bedrooms: the primary with a walk-in closet and 4-piece ensuite, two further bedrooms, a second 4-piece bath, and upper-level laundry — wash day without carrying baskets downstairs. The walk-out lower level adds a finished mud room with grade-level backyard access, plus 329.1 sq ft of unfinished mechanical and storage space. An attached single garage, 21'5" × 11'5", completes the plan. Fee simple title to the land parcel, registered under a bare land condominium plan.
South-facing at the front, the main floor carries low winter sun deep into the living room all afternoon. Summer evenings, the north-side deck holds its own shade — dinner outside without squinting at the grill.
A 17-minute off-peak drive downtown; 10 minutes to YYC. The community pond and its 1.4 km paved pathway loop sit within walking distance.
Vacant, with possession available in 15 days or on negotiable terms.
Features
- No Smoking Home
- Playground
- Dishwasher
- Electric Stove
- Garage Control(s)
- Microwave
- Range Hood
- Refrigerator
- Washer/Dryer
- Carpet
- Laminate
- Forced Air
- Natural Gas
- None
- Single Garage Attached
- Asphalt
- Vinyl Siding
- Wood Frame
- Back Lane
- Back Yard
- City Lot
- Landscaped
Essential Information
- MLS® #
- A2306155
- Property Type
- Residential
- Property Sub Type
- Row/Townhouse
- Style
- 2 Storey
- Levels
- Two
- Year Built
- 2000
- Full Bathrooms
- 2
- Half Bathrooms
- 1
- Days on Market
- 69
- Title
- Fee Simple
Community
- Community
- Country Hills Village
- District
- CAL Zone N
- Postal Code
- T3K 5J7
- County
Location
Mortgage estimate
Estimates only. Actual rates and payments may vary based on lender, credit, and property type.
Similar properties
Listed by Gordon Chow, Homecare Realty Ltd. · MLS® A2306155. Listing data provided by Pillar 9™. Information deemed reliable but not guaranteed.