For SaleFor sale
1121 Kingston Crescent SE
1121 Kingston Crescent SE
$709,000
MLS® A2308956
6
Bedrooms
4
Bathrooms
2,460
Area (sqft)
2010
Year Built
4
Parking
2
Garage
Description
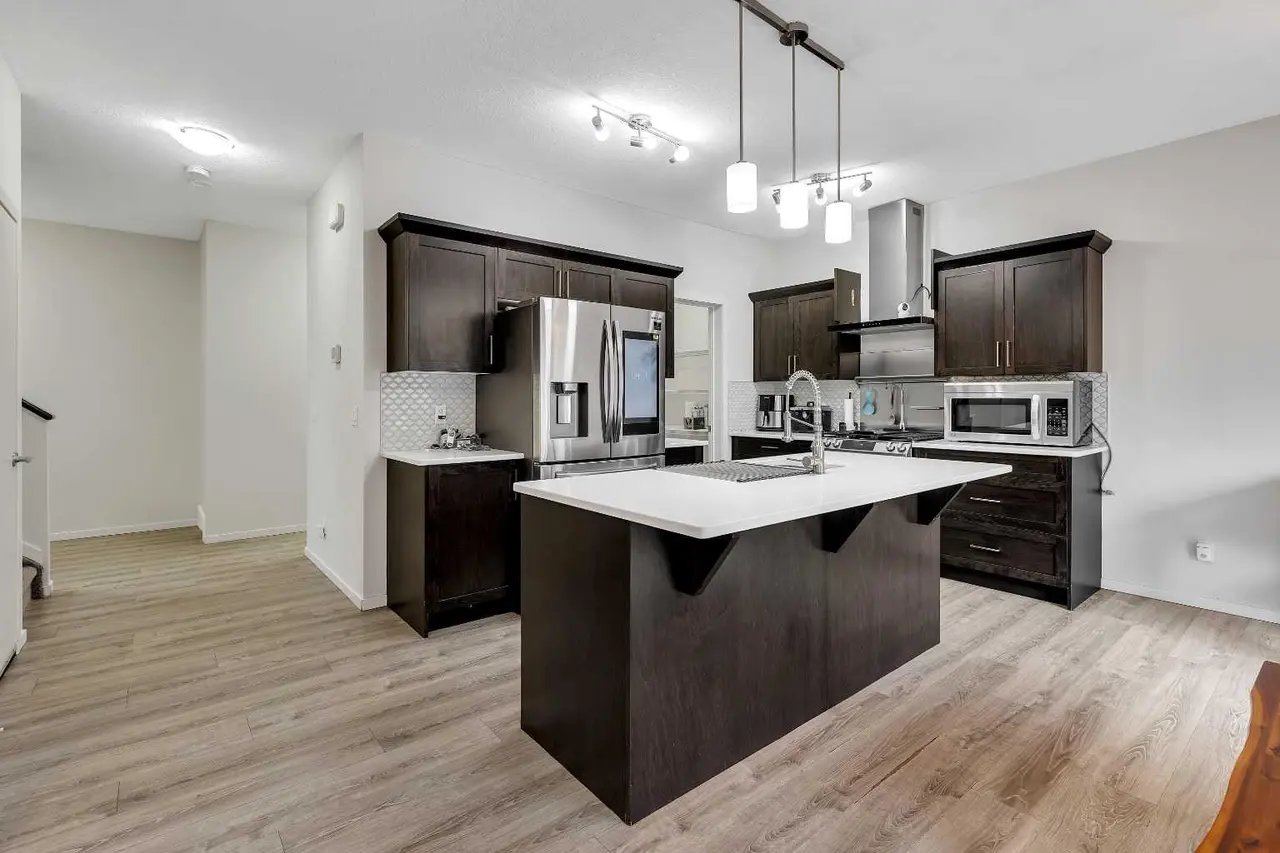
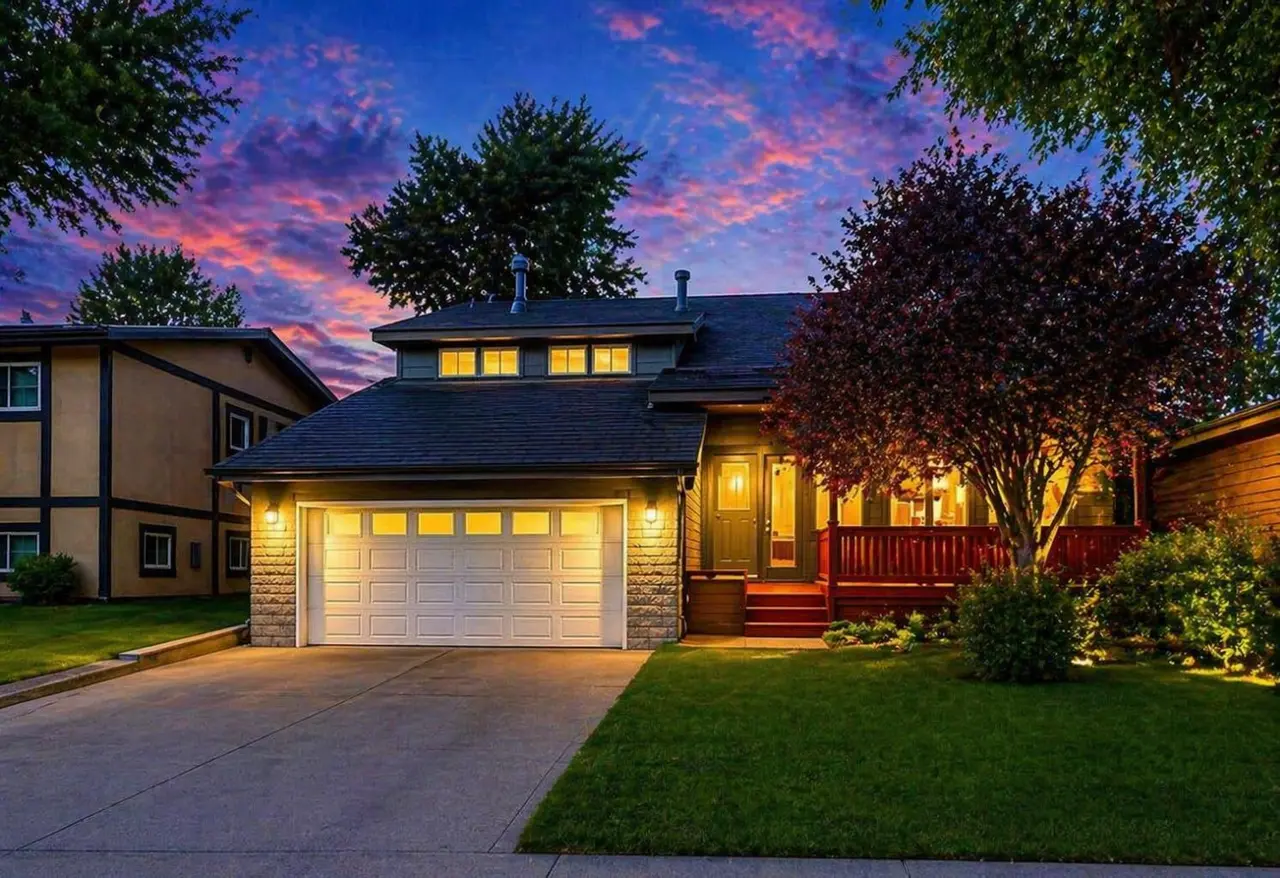
FANTASTIC HOME " 4 BEDROOMs, PLUS 2 DOWN, HOME ACROSS FROM PARK,GREAT VALUE, FEATURING 2460 SQ. FT. [EXPANDED FROM ORIGINAL PLAN] " SPACIOUS " [KING SIZE BED] MASTER BEDROOM & "SPA-LIKE" 6PCE. ENSUITE, TOTAL OF 4 BATHROOMS, HUGE BONUS ROOM AND UPSTAIRS LAUNDRY. BRIGHT AND CHEERY GREAT ROOM WITH COZY CORNER GAS FIREPLACE ON MAIN PLUS A ROOMY DEN, WALK THRU PANTRY, CHEFS KITCHEN WITH BUILT IN OVENS, GRANITE BREAKFAST BAR, AND A SPACIOUS DINING AREA WITH ENTRY TO DECK AND A DELIGHTFUL BACK YARD. "" BONUS - BACK LANE WITH RV PARKING "" OVERSIZE DOUBLE ATTACHED GARAGE FULLY FINISHED WITH 8FT.HIGH DOOR AND EXTRA WIDE FRONT DRIVEWAY TO PARK 3 VEHCLES. ""DEVELOPEMENT DOWN INCLUDES FAM/RM - GAMES/RM COMB. TWO MORE BEDROOMS WITH LARGE WINDOWS PLUS BUILDER DEVELOPED 4PCE BATH DOWN, CENTRAL AIR CONDITIONING, VACU-FLO THRUOUT, AND LOTS OF STORAGE ROOM. WALKING DISTANCE TO SCHOOL AND PLAYGROUND. SELLER MOTIVATED--GREAT VALUE
Enjoy endless entertaining options with a full-sized deck that seamlessly connects to the Hot Tub and Gazebo this outdoor space is perfect for creating lasting memories. This is the perfect family home in the desirable Kings Heights community, offering an unparalleled blend of luxury, comfort, and convenience.
Garage Heater and permanent LED GEM Lights. Don’t miss the chance to make this dream home yours – call today to book your private viewing!
Enjoy endless entertaining options with a full-sized deck that seamlessly connects to the Hot Tub and Gazebo this outdoor space is perfect for creating lasting memories. This is the perfect family home in the desirable Kings Heights community, offering an unparalleled blend of luxury, comfort, and convenience.
Garage Heater and permanent LED GEM Lights. Don’t miss the chance to make this dream home yours – call today to book your private viewing!
Features
- Ceiling Fan(s)
- High Ceilings
- No Animal Home
- No Smoking Home
- Garden
- Playground
- Private Yard
- Bar Fridge
- Dishwasher
- Electric Cooktop
- Garage Control(s)
- Microwave
- Refrigerator
- Window Coverings
- Carpet
- Ceramic Tile
- Hardwood
- ENERGY STAR Qualified Equipment
- Fireplace(s)
- Forced Air
- Natural Gas
Essential Information
- MLS® #
- A2308956
- Property Type
- Residential
- Property Sub Type
- Detached
- Style
- 2 Storey
- Levels
- Two
- Year Built
- 2010
- Full Bathrooms
- 3
- Half Bathrooms
- 1
- Days on Market
- 50
- Title
- Fee Simple
Community
- Community
- Kings Heights
- Postal Code
- T4A0G1
- County
- Airdrie
- Community Features
Location
Mortgage estimate
Estimates only. Actual rates and payments may vary based on lender, credit, and property type.
Similar properties
Listed by Amit Gupta, Creekside Realty · MLS® A2308956. Listing data provided by Pillar 9™. Information deemed reliable but not guaranteed.