
For SaleFor sale
115 Maunsell Close NE
115 Maunsell Close NE
$574,888
MLS® A2314612
4
Bedrooms
3
Bathrooms
1,094
Area (sqft)
1979
Year Built
4
Parking
2
Garage
3,993
Lot Size
Description
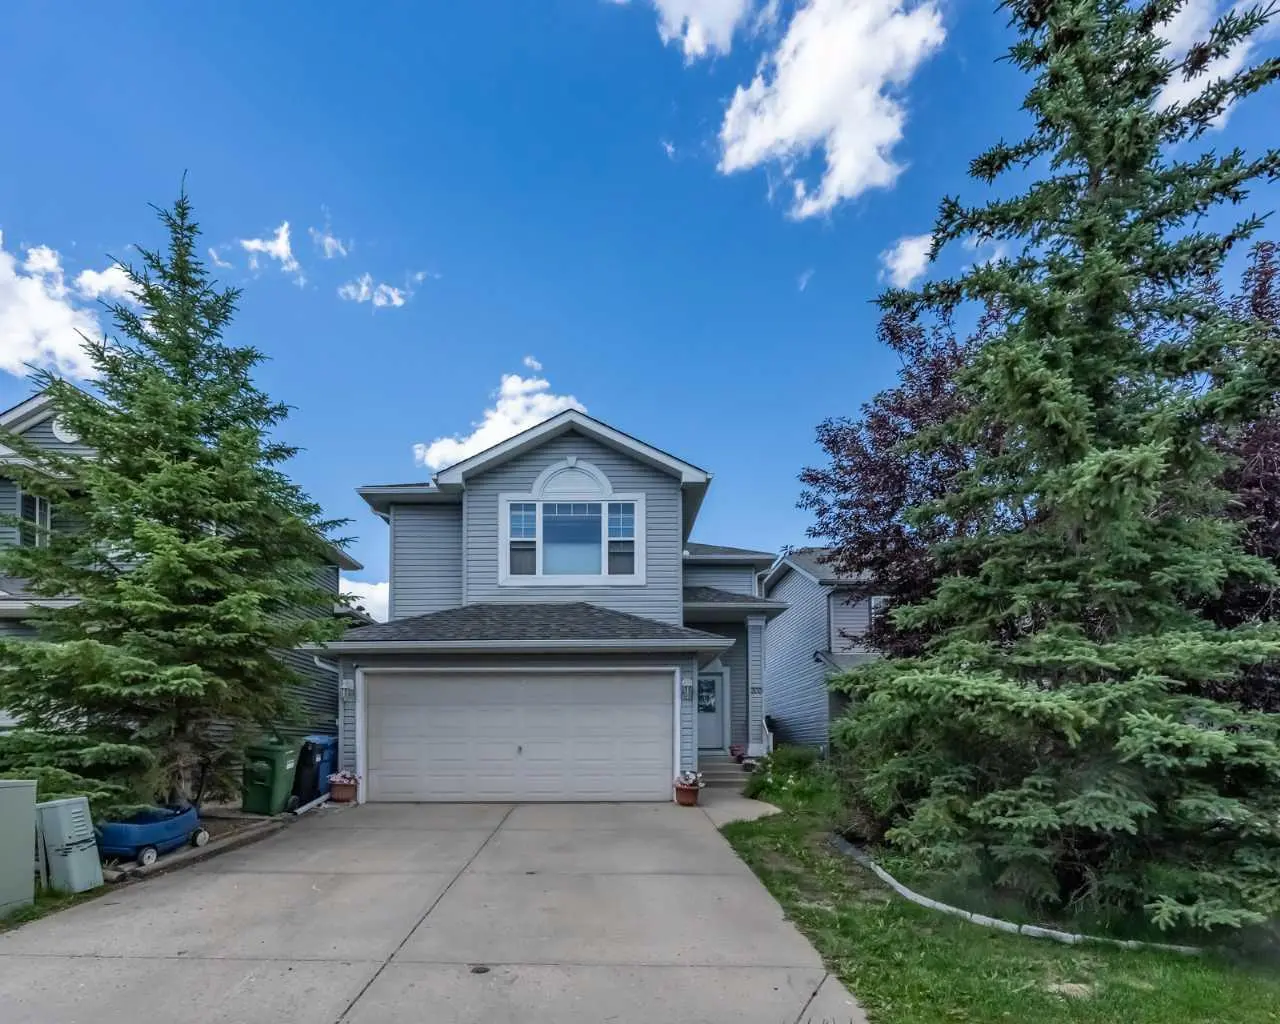
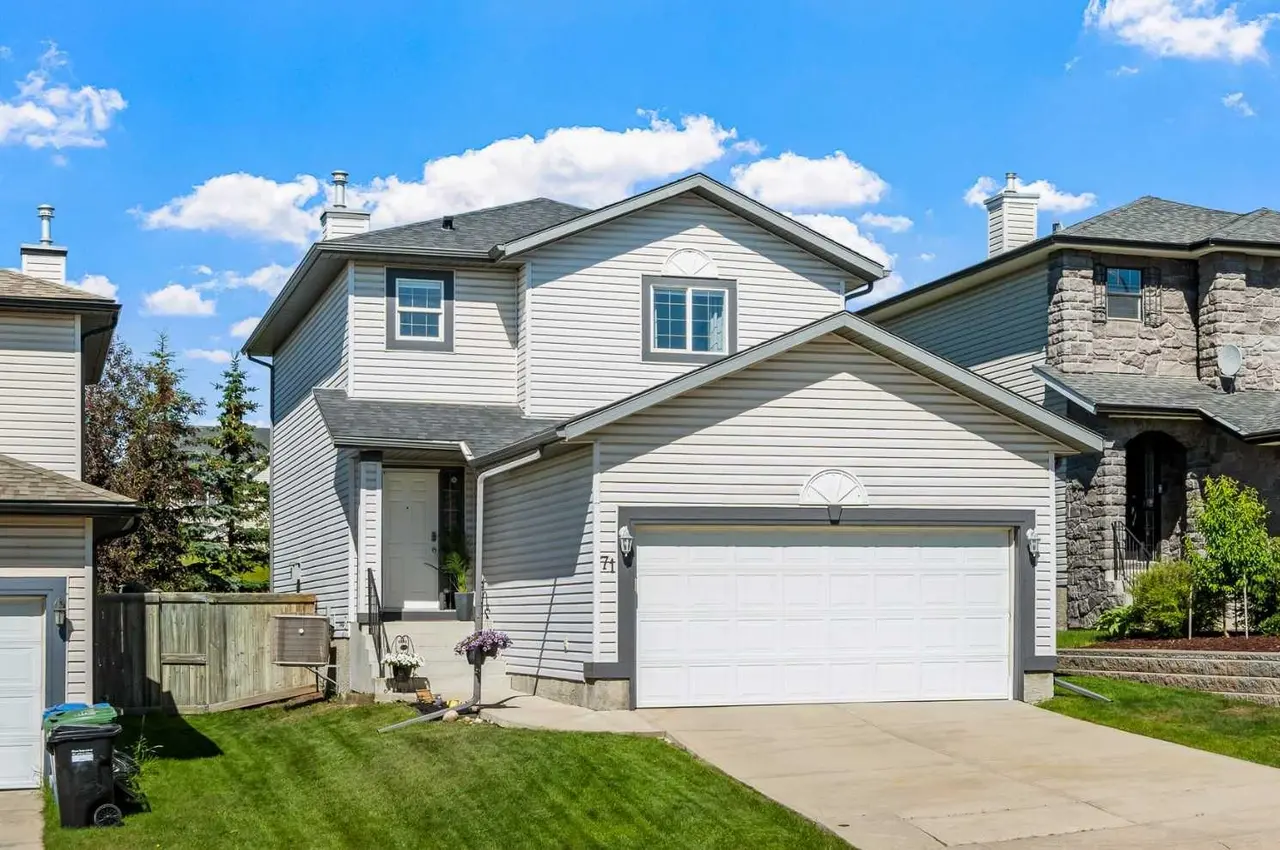
Beautiful 4-level split home featuring 4 bedrooms — 3 on the upper level and 1 on the lower level — plus a fully finished walk-up basement complete with a kitchen, bedroom, bathroom, and separate entrance, offering excellent rental income potential.
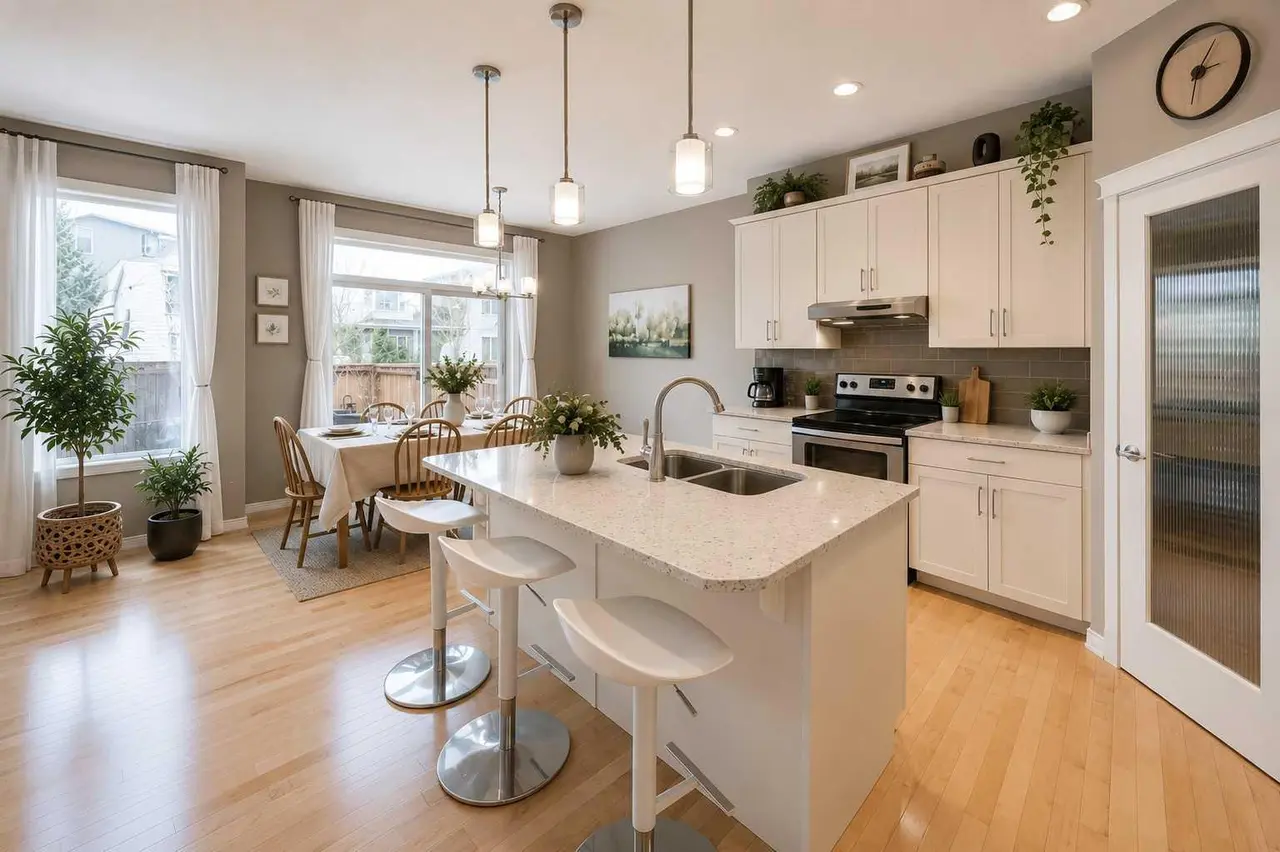
This well-maintained home with vaulted ceilings, includes fully renovated bathrooms, new windows, new roof, and modern hardwood & laminated and ceramic tiles flooring throughout. Located on a quiet cul-de-sac, the property also offers a double detached garage, back alley access, additional front parking pad, and plenty of parking space.
The spacious primary bedroom features its own ensuite bathroom, while all bedrooms are generously sized with a fully renovated bathroom. The laundry area is conveniently located on the lower level, making it easily accessible for both the main floor occupants and potential basement tenants.
A fantastic opportunity for families or investors looking for a move-in-ready home with mortgage helper potential.
This well-maintained home with vaulted ceilings, includes fully renovated bathrooms, new windows, new roof, and modern hardwood & laminated and ceramic tiles flooring throughout. Located on a quiet cul-de-sac, the property also offers a double detached garage, back alley access, additional front parking pad, and plenty of parking space.
The spacious primary bedroom features its own ensuite bathroom, while all bedrooms are generously sized with a fully renovated bathroom. The laundry area is conveniently located on the lower level, making it easily accessible for both the main floor occupants and potential basement tenants.
A fantastic opportunity for families or investors looking for a move-in-ready home with mortgage helper potential.
Features
- Ceiling Fan(s)
- Laminate Counters
- No Smoking Home
- Open Floorplan
- Quartz Counters
- Separate Entrance
- Soaking Tub
- Vaulted Ceiling(s)
- Playground
- Private Entrance
- Private Yard
- Dishwasher
- Dryer
- Electric Stove
- Garage Control(s)
- Refrigerator
- Washer
- Window Coverings
- Ceramic Tile
- Laminate
- Fireplace(s)
- Forced Air
- Other
- Double Garage Detached
- Parking Pad
- RV Access/Parking
- Asphalt Shingle
- Asphalt
- Wood Frame
- Back Lane
- Cul-De-Sac
- Front Yard
- Landscaped
- Street Lighting
- Schools Nearby
- Shopping Nearby
- Sidewalks
- Street Lights
- Full
- Fenced
Essential Information
- MLS® #
- A2314612
- Property Type
- Residential
- Property Sub Type
- Detached
- Style
- 4 Level Split
- Levels
- 4 Level Split
- Year Built
- 1979
- Full Bathrooms
- 2
- Half Bathrooms
- 1
- Days on Market
- 32
- Title
- Fee Simple
Community
- Community
- Mayland Heights
- District
- CAL Zone NE
- Postal Code
- T2E 7C1
- County
- Calgary
- Community Features
- Playground, Schools Nearby, Shopping Nearby, Sidewalks, Street Lights
Services & Amenities
- Parking
- Double Garage Detached, Parking Pad, RV Access/Parking
- Parking Spaces
- 4
- Garage Spaces
- 2
- Heating
- Fireplace(s), Forced Air
- Cooling
- Other
Interior
- Flooring
- Ceramic Tile, Laminate
- Interior Features
- Ceiling Fan(s), Laminate Counters, No Smoking Home, Open Floorplan, Quartz Counters, Separate Entrance, Soaking Tub, Vaulted Ceiling(s)
- Appliances
- Dishwasher, Dryer, Electric Stove, Garage Control(s), Refrigerator, Washer, Window Coverings
- Basement
- Full
- Basement Development
- Finished
- Fireplace
- Wood Burning
- Laundry
- Lower Level
- Rooms Above Grade
- 6
Exterior
- Lot Features
- Back Lane, Cul-De-Sac, Front Yard, Landscaped, Street Lighting
- Lot Size (sqft)
- 3993
- Frontage
- 12.00M 39`4"
- Exterior Features
- Playground, Private Entrance, Private Yard
- Patio / Porch
- Front Porch
- Roof
- Asphalt Shingle
- Construction
- Asphalt, Wood Frame
- Foundation
- Poured Concrete
- Fencing
- Fenced
Additional Details
- Zoning
- R-CG
- Structure Type
- House
- Restrictions
- None Known
- Inclusions
- shed
Location
Mortgage estimate
Estimates only. Actual rates and payments may vary based on lender, credit, and property type.
Similar properties
Listed by Diana Arvatescu, RE/MAX House of Real Estate · MLS® A2314612. Listing data provided by Pillar 9™. Information deemed reliable but not guaranteed.