For SaleFor sale
1167 CHANNELSIDE Drive SW
1167 CHANNELSIDE Drive SW
$419,900
MLS® A2304821
3
Bedrooms
3
Bathrooms
1,420
Area (sqft)
2021
Year Built
2
Parking
1
Garage
Description
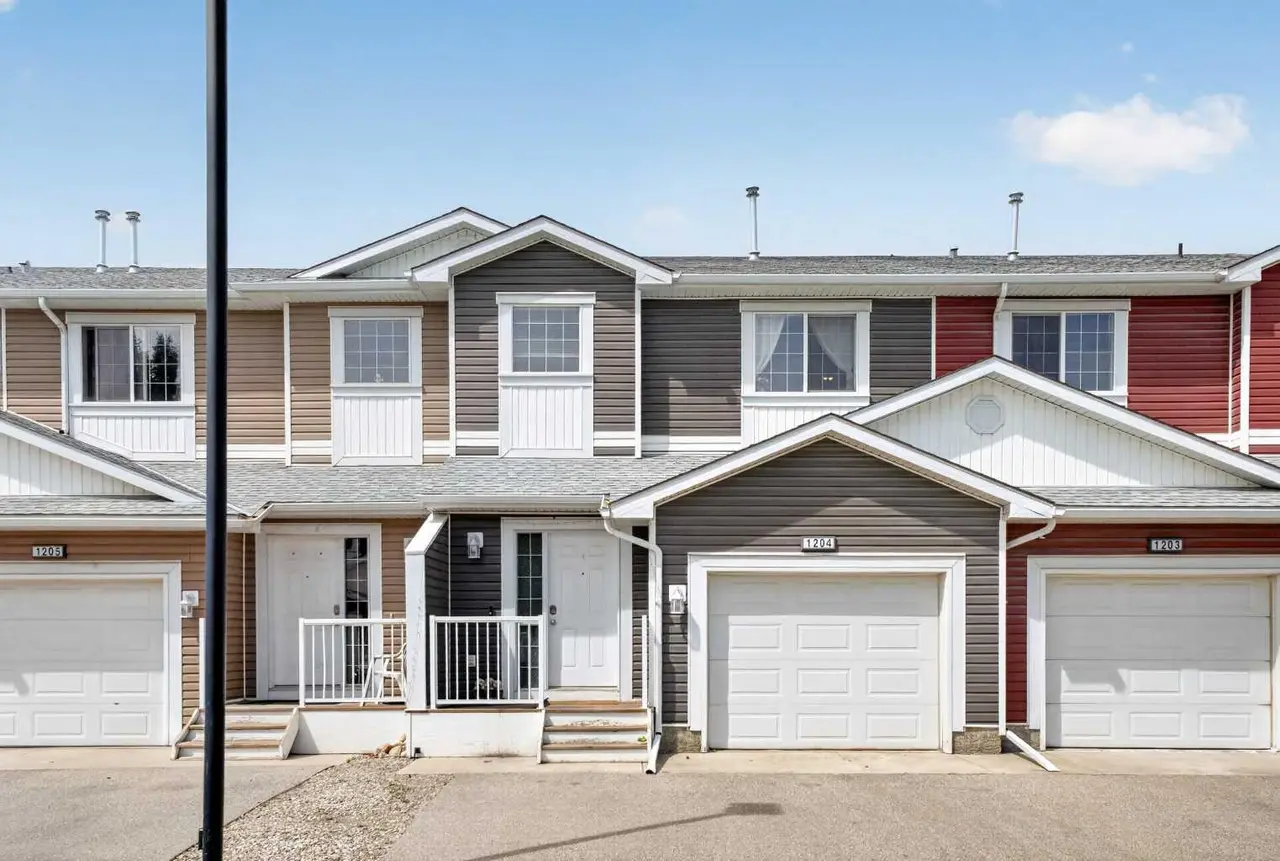
Location! Location! Location! Welcome to a well-maintained townhome in a central location within Airdrie’s coveted Canals community. From a walkability standpoint, you’re minutes from Midtown Plaza, Sobeys and a variety of shops, restaurants, and everyday amenities.
Inside, this agronomically designed two-storey home features 3 bedrooms and 2.5 bathrooms, offering a layout that epitomizes comfort, convenience and functionality. The main floor is highlighted by 9-foot ceilings and a bright, open-concept design. The kitchen and dining area can accommodate full-sized furnishings and includes a peninsula with seating perfect for casual meals or entertaining. The spacious living room provides flexibility for a variety of furniture settings, a 2-piece powder room with access to the rear-attached garage completes the main level.
Upstairs, you’ll find generously sized bedrooms, including a primary with a private ensuite. The upper level also offers a full main bathroom, a large laundry room.
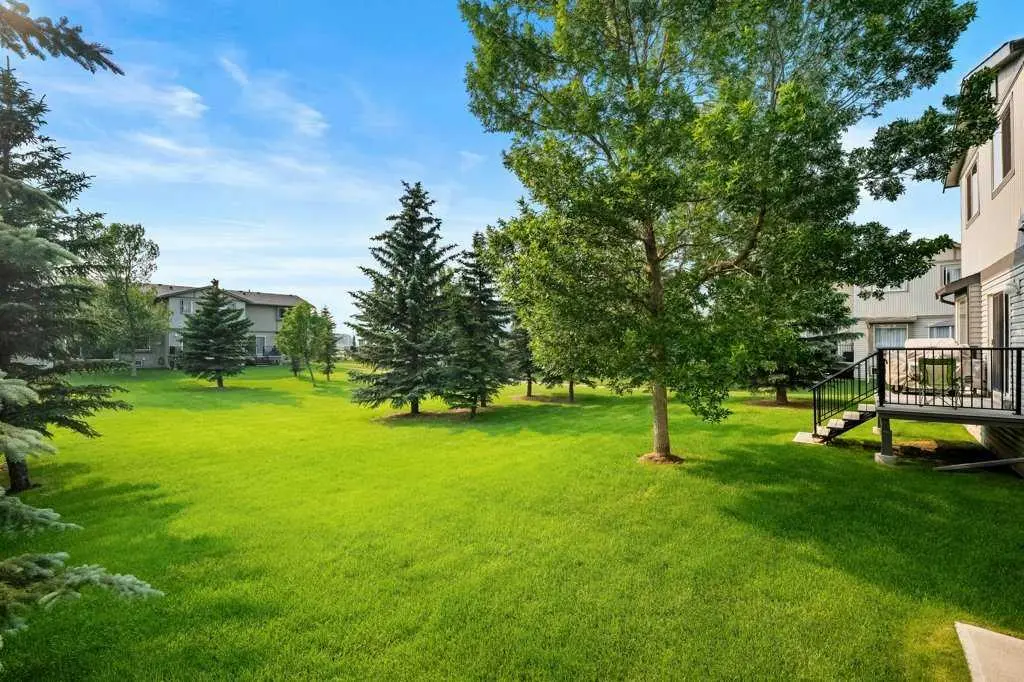
The unit offers ample parking- with an attached garage, a full driveway, visitor parking, and additional street parking. The complex also features green space, a picnic area, and a playground for residents to enjoy.
A well-rounded home in a prime location—this is your opportunity to experience comfortable, convenient living in The Canals.
Inside, this agronomically designed two-storey home features 3 bedrooms and 2.5 bathrooms, offering a layout that epitomizes comfort, convenience and functionality. The main floor is highlighted by 9-foot ceilings and a bright, open-concept design. The kitchen and dining area can accommodate full-sized furnishings and includes a peninsula with seating perfect for casual meals or entertaining. The spacious living room provides flexibility for a variety of furniture settings, a 2-piece powder room with access to the rear-attached garage completes the main level.
Upstairs, you’ll find generously sized bedrooms, including a primary with a private ensuite. The upper level also offers a full main bathroom, a large laundry room.
The unit offers ample parking- with an attached garage, a full driveway, visitor parking, and additional street parking. The complex also features green space, a picnic area, and a playground for residents to enjoy.
A well-rounded home in a prime location—this is your opportunity to experience comfortable, convenient living in The Canals.
Features
- Open Floorplan
- Storage
- Walk-In Closet(s)
- Playground
- Dishwasher
- Dryer
- Electric Stove
- Microwave Hood Fan
- Refrigerator
- Washer
- Carpet
- Tile
- Vinyl Plank
- Forced Air
- Natural Gas
- None
- Driveway
- Garage Door Opener
- Single Garage Attached
- Asphalt Shingle
- Wood Frame
- Back Lane
Essential Information
- MLS® #
- A2304821
- Property Type
- Residential
- Property Sub Type
- Row/Townhouse
- Style
- 2 Storey
- Levels
- Two
- Year Built
- 2021
- Full Bathrooms
- 2
- Half Bathrooms
- 1
- Days on Market
- 71
- Title
- Fee Simple
Community
- Community
- Canals
- Postal Code
- T4B 4L3
- County
- Airdrie
- Community Features
Location
Mortgage estimate
Estimates only. Actual rates and payments may vary based on lender, credit, and property type.
Similar properties
Listed by Syed Sharif, Prep Ultra Realty Ltd. · MLS® A2304821. Listing data provided by Pillar 9™. Information deemed reliable but not guaranteed.