
For SaleFor sale
1168 Keystone Road W
1168 Keystone Road W
$249,900
MLS® A2348160
2
Bedrooms
1
Bathrooms
955
Area (sqft)
2013
Year Built
1
Parking
1,007
Lot Size
Description
Welcome to easy condo living in The Curve in Copperwood! Offering 955.11 sq. ft. of bright and functional living space, this modern 2-bedroom, 1-bathroom condo features an open-concept layout, generous-sized bedrooms, in-unit laundry and plenty of storage. Large windows bring in an abundance of natural light and help the space feel open and inviting.
The development also offers access to an impressive fitness facility, helping you skip the monthly gym membership. With dedicated parking and a convenient location close to transit, shopping, restaurants, the YMCA, the University of Lethbridge and other everyday amenities, getting around is easy.
Whether you're a first-time buyer, student, professional, downsizer or investor, this is a fantastic opportunity to enjoy low-maintenance condo living in one of West Lethbridge's most convenient communities.
The development also offers access to an impressive fitness facility, helping you skip the monthly gym membership. With dedicated parking and a convenient location close to transit, shopping, restaurants, the YMCA, the University of Lethbridge and other everyday amenities, getting around is easy.
Whether you're a first-time buyer, student, professional, downsizer or investor, this is a fantastic opportunity to enjoy low-maintenance condo living in one of West Lethbridge's most convenient communities.
Features
- Storage
- None
- Dishwasher
- Microwave Hood Fan
- Refrigerator
- Stove(s)
- Washer/Dryer
- Carpet
- Linoleum
- Forced Air
- Parking Pad
- Asphalt Shingle
- Vinyl Siding
- Wood Frame
- Lawn
- Other
- Park
- Playground
- Pool
- Schools Nearby
- Shopping Nearby
- Walking/Bike Paths
- One
- Attached-Up/Down
- Bungalow
- Poured Concrete
Essential Information
- MLS® #
- A2348160
- Property Type
- Residential
- Property Sub Type
- Semi Detached (Half Duplex)
- Style
- Attached-Up/Down, Bungalow
- Levels
- One
- Year Built
- 2013
- Full Bathrooms
- 1
- Days on Market
- 6
- Title
- Fee Simple
Community
- Community
- Copperwood
- Postal Code
- T1J 5H6
- County
- Lethbridge
- Community Features
- Other, Park, Playground, Pool, Schools Nearby, Shopping Nearby, Walking/Bike Paths
Services & Amenities
- Parking
- Parking Pad
- Parking Spaces
- 1
- Heating
- Forced Air
Interior
- Flooring
- Carpet, Linoleum
- Interior Features
- Storage
- Appliances
- Dishwasher, Microwave Hood Fan, Refrigerator, Stove(s), Washer/Dryer
- Laundry
- In Unit
- Rooms Above Grade
- 4
Exterior
- Lot Features
- Lawn
- Lot Size (sqft)
- 1007
- Roof
- Asphalt Shingle
- Construction
- Vinyl Siding, Wood Frame
- Foundation
- Poured Concrete
Additional Details
- Zoning
- R-75
- Structure Type
- Duplex
- Restrictions
- Pet Restrictions or Board approval Required
- Inclusions
- Blinds
- Association Fee
- 212.64
- Association Fee Freq
- Monthly
Location
Mortgage estimate
Estimates only. Actual rates and payments may vary based on lender, credit, and property type.
Similar properties
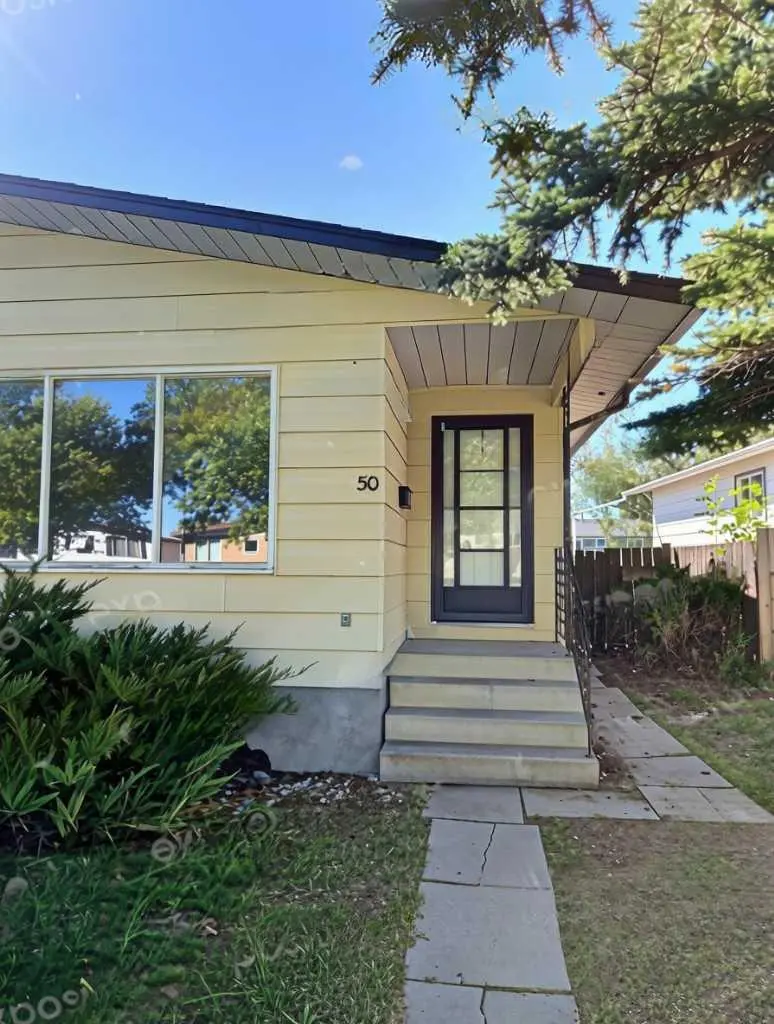
For SaleMLS®
$249,900
50 Jerry Potts Boulevard W
50 Jerry Potts Boulevard W
3
Beds
1
Baths
929
sqft
View detailsSemi Detached (Half Duplex)
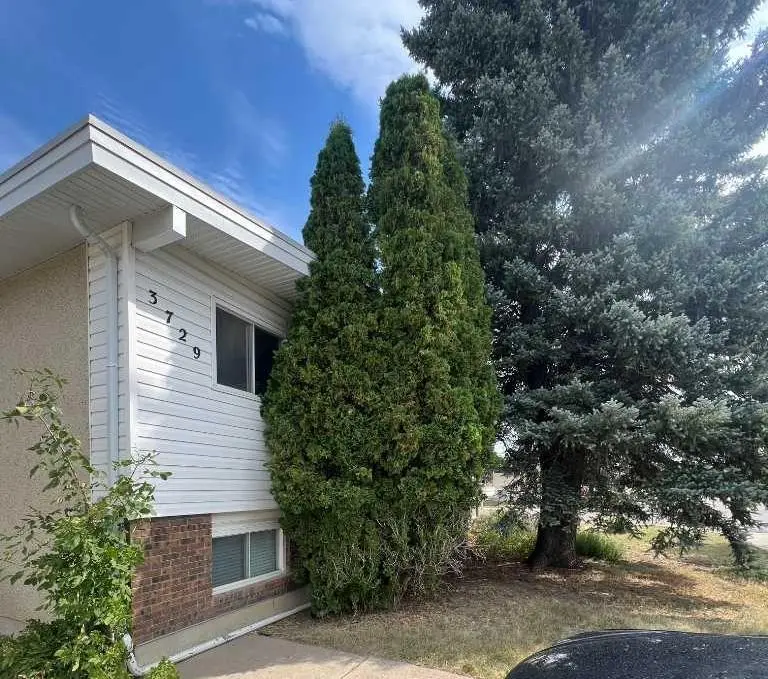
For SaleMLS®
$285,000
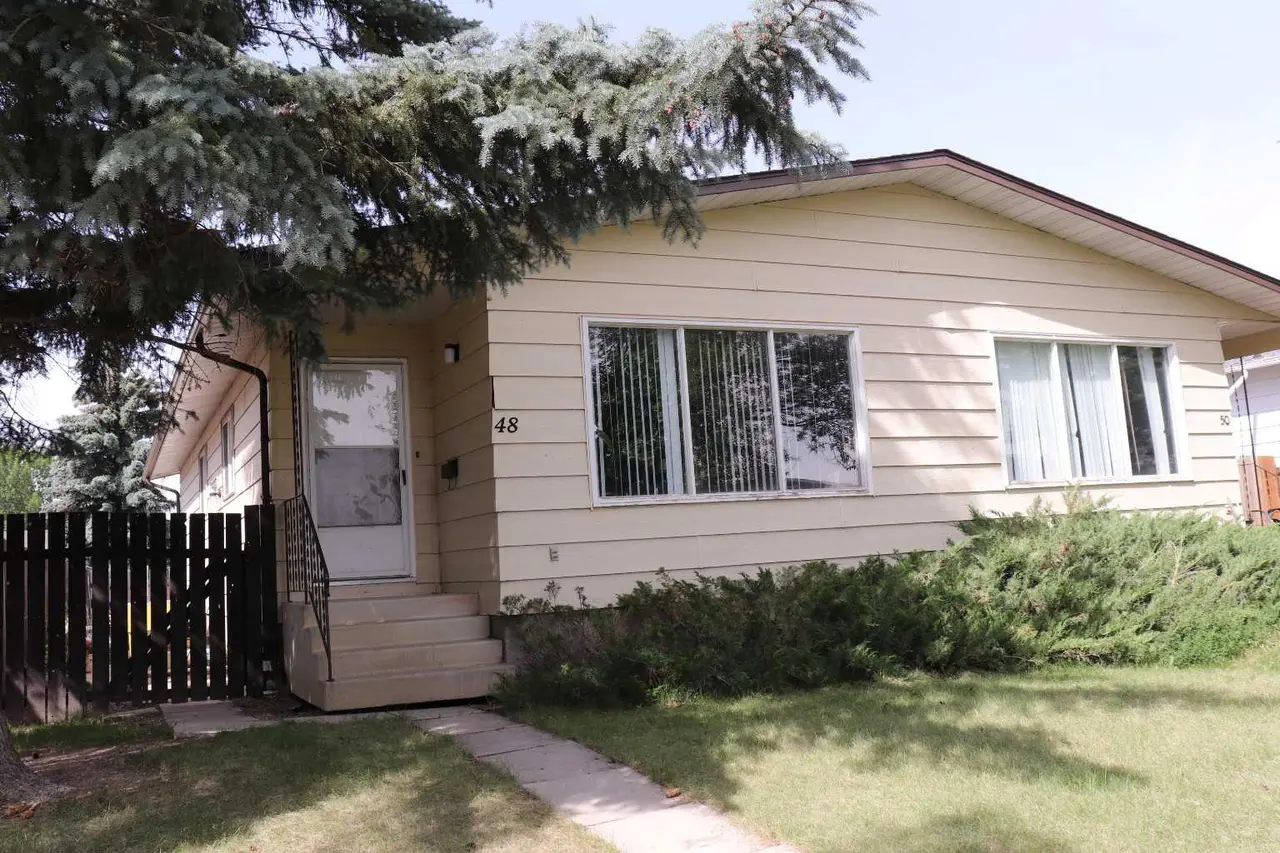
For SaleMLS®
$289,900
48 Jerry Potts Boulevard W
48 Jerry Potts Boulevard W
3
Beds
1
Baths
927
sqft
View detailsSemi Detached (Half Duplex)
Listed by SHAUNA GRUNINGER, RE/MAX REAL ESTATE - LETHBRIDGE · MLS® A2348160. Listing data provided by Pillar 9™. Information deemed reliable but not guaranteed.