For SaleFor sale
117, 1750 Rangeview Drive SE
117, 1750 Rangeview Drive SE
$449,526
MLS® A2317424
3
Bedrooms
3
Bathrooms
1,814
Area (sqft)
2026
Year Built
2
Parking
2
Garage
Description
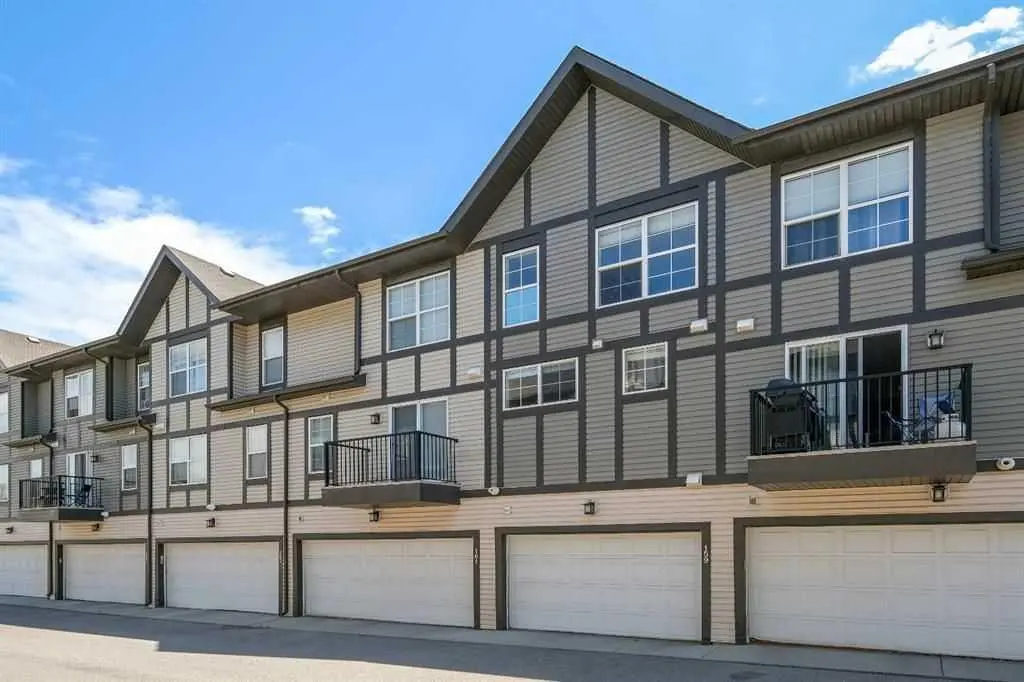
Open House this Saturday and Sunday from 12-5pm. Please go to the Show Home located at 1746 Rangeview Dr SE for access.StreetSide proudly presents this highly desired interior-unit townhome that offers a sophisticated blend of expansive living space and elegant modern finishes. Designed with versatility in mind, the residence features four spacious bedrooms—including a convenient lower level bedroom ideal for guests or a home office—and two and a half well appointed bathrooms. The heart of the home is an open-concept main floor that flows seamlessly onto a private balcony, perfect for indoor-outdoor entertaining. Culinary enthusiasts will appreciate the chef-inspired kitchen, which comes standard with modern dark slab-style cabinetry, a full bank of storage drawers, polished white quartz countertops, as well as premium stainless steel appliances. The interior aesthetic is defined by contemporary durability, featuring luxury vinyl flooring throughout the primary areas and premium 8lb underlay carpet for added comfort on the stairs and upper level. Practicality meets luxury with a dedicated upper-level laundry room and an attached double car garage. Situated in the community of Rangeview, Calgary’s premier garden-to-table neighborhood, residents enjoy a unique village-like serenity paired with urban vibrancy. The development is centered around a lush courtyard garden and provides unparalleled connectivity to community greenhouses, pathways, and local markets. With immediate proximity to major transportation routes, schools, and parks, this home offers the perfect balance of comfort as well as convenience.
Features
- Kitchen Island
- No Animal Home
- No Smoking Home
- Open Floorplan
- Pantry
- Quartz Counters
- Balcony
- Dishwasher
- Dryer
- Garage Control(s)
- Microwave Hood Fan
- Range
- Refrigerator
- Washer
- Carpet
- Vinyl Plank
- Forced Air
- Natural Gas
- None
- Double Garage Attached
- Asphalt Shingle
- Cement Fiber Board
Essential Information
- MLS® #
- A2317424
- Property Type
- Residential
- Property Sub Type
- Row/Townhouse
- Style
- Townhouse
- Levels
- Three Or More
- Year Built
- 2026
- Full Bathrooms
- 2
- Half Bathrooms
- 1
- Days on Market
- 32
- New Construction
- Yes
- Title
- Fee Simple
Community
- Community
- Rangeview
- District
- CAL Zone SE
- Postal Code
Location
Mortgage estimate
Estimates only. Actual rates and payments may vary based on lender, credit, and property type.
Similar properties
Listed by Big John Peterson, RE/MAX Realty Professionals · MLS® A2317424. Listing data provided by Pillar 9™. Information deemed reliable but not guaranteed.