For SaleFor sale
119 Sugarsnap Street SE
119 Sugarsnap Street SE
$749,900
MLS® A2332865
4
Bedrooms
3
Bathrooms
2,315
Area (sqft)
2026
Year Built
4
Parking
2
Garage
Description
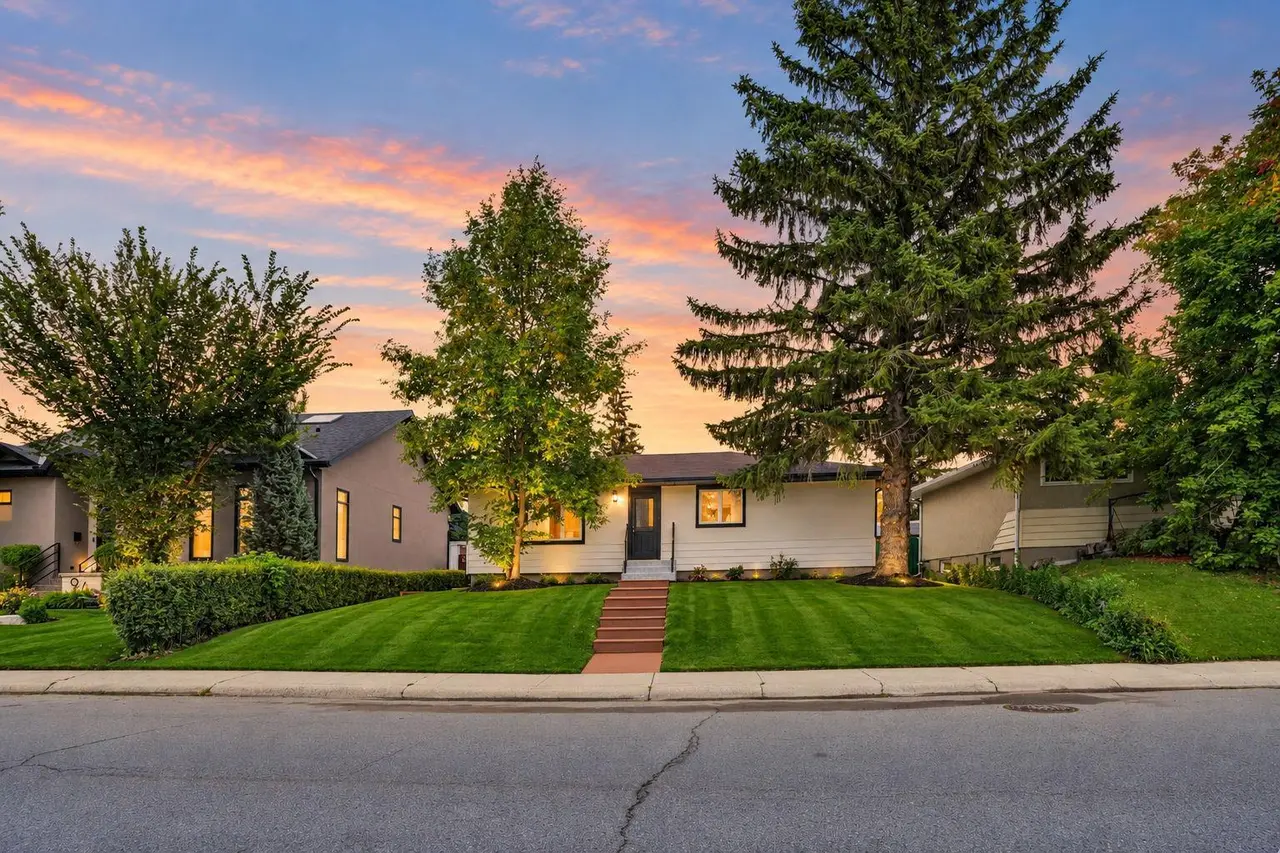
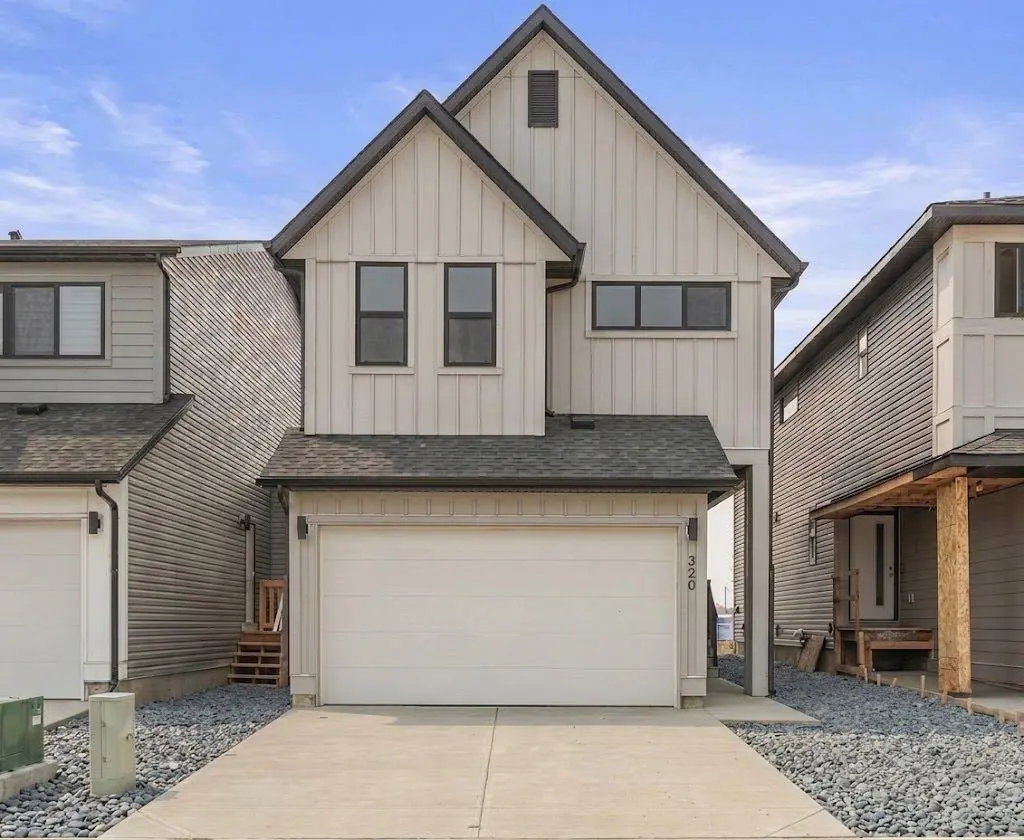
$15,000 developer lot rebate available for limited time! Discover exceptional family living with this 4 bedroom home in Rangeview, Calgary's first garden-to-table community, where parks, pathways, community gardens, and future gathering spaces create a lifestyle unlike any other. This brand-new home offers a thoughtfully designed layout with 4 bedrooms and a versatile main floor tech space, perfect for working from home or helping the kids with homework. The open-concept main floor is highlighted by a cozy fireplace, stylish railing, and a bright, functional kitchen that flows seamlessly into the dining and living areas. Upstairs, a central bonus room provides the ideal space for movie nights or a children's play area, while the spacious primary bedroom features a beautifully finished tiled shower. Additional highlights include 9' foundation walls, a side entry offering future development potential, and a generous 22' x 22' attached garage. Move into a vibrant, growing community designed for connection, nature, and modern family living. Photos are representative.
Features
- Double Vanity
- Kitchen Island
- Pantry
- Quartz Counters
- Separate Entrance
- Walk-In Closet(s)
- None
- Dishwasher
- Electric Range
- Microwave
- Refrigerator
- Carpet
- Ceramic Tile
- Vinyl Plank
- Forced Air
- Natural Gas
- Double Garage Attached
- Parking Pad
- Asphalt Shingle
- Brick
- Composite Siding
Essential Information
- MLS® #
- A2332865
- Property Type
- Residential
- Property Sub Type
- Detached
- Style
- 2 Storey
- Levels
- Two
- Year Built
- 2026
- Full Bathrooms
- 2
- Half Bathrooms
- 1
- Days on Market
- 35
- New Construction
- Yes
- Title
- Fee Simple
Community
- Community
- Rangeview
- District
- CAL Zone SE
- Postal Code
Location
Mortgage estimate
Estimates only. Actual rates and payments may vary based on lender, credit, and property type.
Similar properties
Listed by David Lofthaug, Bode Platform Inc. · MLS® A2332865. Listing data provided by Pillar 9™. Information deemed reliable but not guaranteed.