For SaleFor sale
12 Opal Close
12 Opal Close
$369,900
MLS® A2331786
5
Bedrooms
2
Bathrooms
1,653
Area (sqft)
1979
Year Built
2
Parking
Description
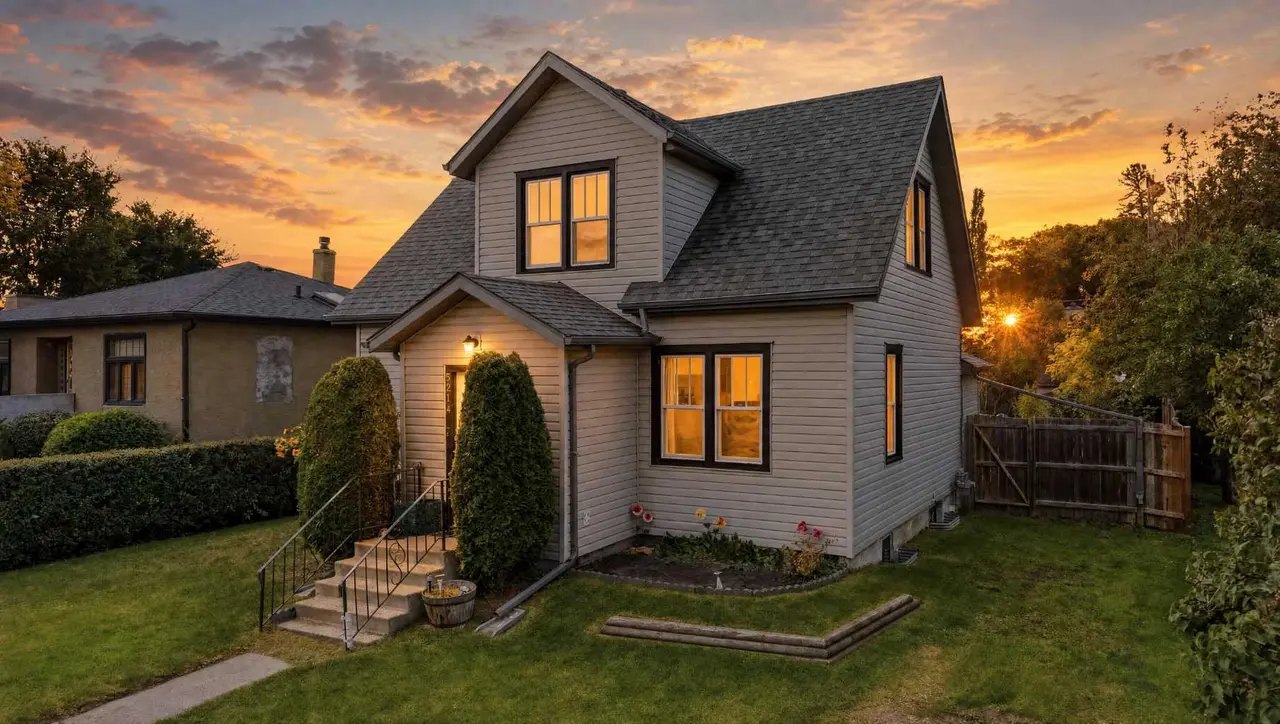
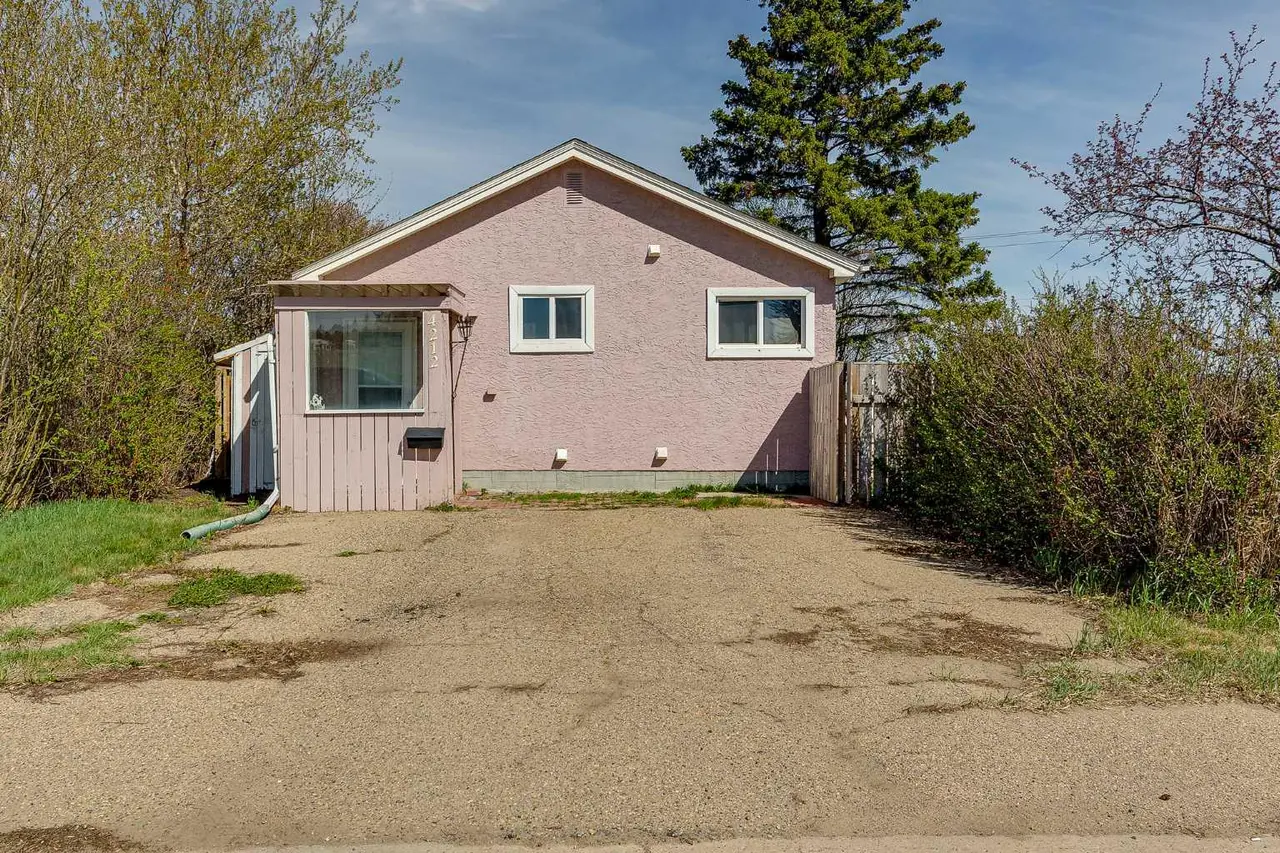
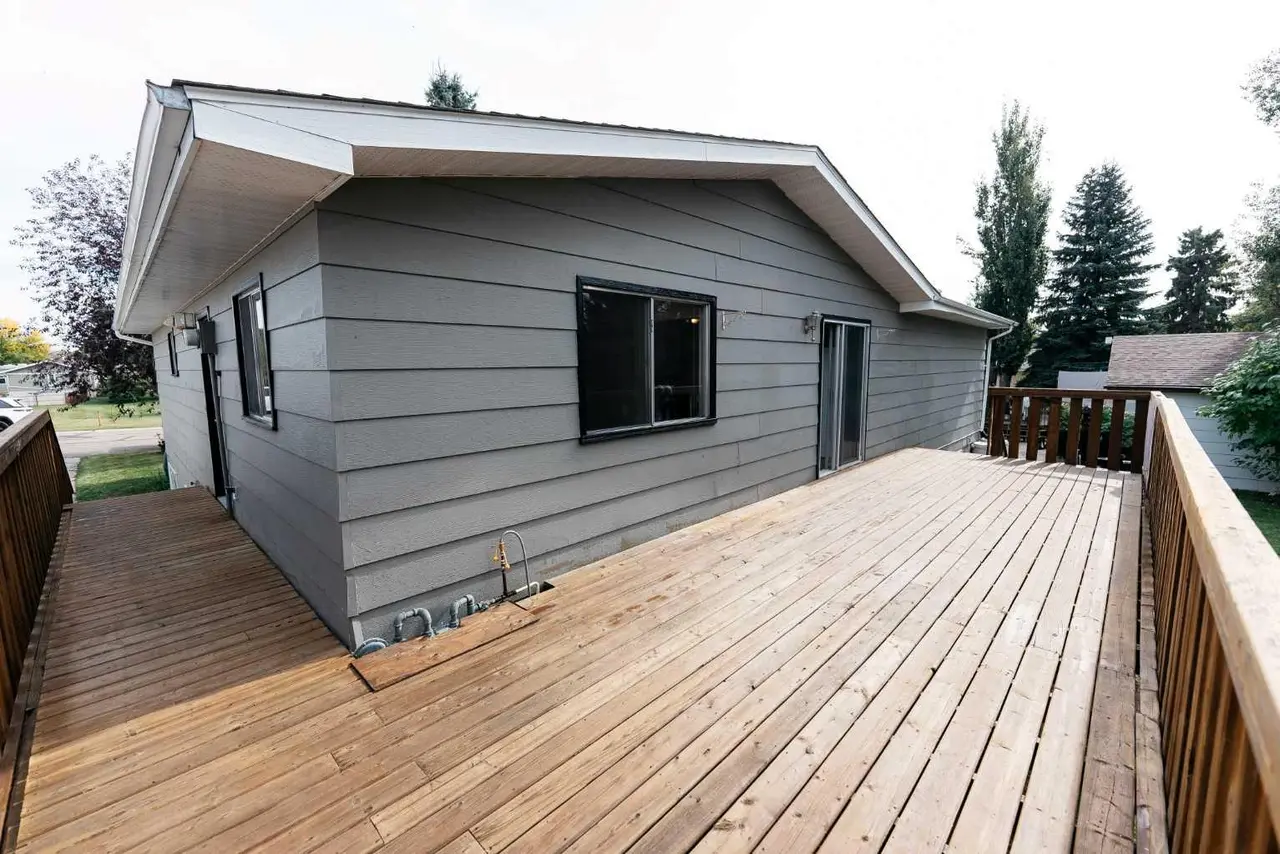
This well-maintained 4-level split offers space, flexibility, and a location that's hard to beat — greenspace directly across the street, a walking path on one side for extra space with and a backyard built for privacy. The main floor welcomes you with an open, inviting living area and a large foyer and an updated kitchen. Tasteful updates throughout make this level a natural gathering spot for entertaining. Upstairs, the primary bedroom includes a walk-in closet, joined by two additional generous sixed bedrooms and a full 4-piece bathroom. The lower level brings the home to life — a large recreation room with real potential to become the home's centerpiece, a second 4-piece bathroom, and a dedicated laundry room. A walkout leads to a covered patio and an expansive, tree-lined backyard for quiet morning coffees. The basement adds two more bedrooms and a utility room — flexible space with plenty of room to grow into, Shingles replaced in the summer of 2025, this property is ready to go.
Features
- See Remarks
- Other
- Electric Stove
- Refrigerator
- Washer/Dryer
- Carpet
- Vinyl Plank
- Forced Air
- Natural Gas
- None
- Driveway
- Off Street
- Parking Pad
- Asphalt Shingle
- Wood Frame
- Sidewalks
- Street Lights
- Walking/Bike Paths
- Full
- Fenced
- 4 Level Split
- Poured Concrete
Essential Information
- MLS® #
- A2331786
- Property Type
- Residential
- Property Sub Type
- Detached
- Style
- 4 Level Split
- Levels
- 4 Level Split
- Year Built
- 1979
- Full Bathrooms
- 2
- Days on Market
- 77
- Title
- Fee Simple
Community
- Community
- Hearthstone
- Postal Code
- T4L1P9
- County
- Lacombe
- Community Features
- Sidewalks, Street Lights, Walking/Bike Paths
Services & Amenities
Location
Mortgage estimate
Estimates only. Actual rates and payments may vary based on lender, credit, and property type.
Similar properties
Listed by James Torrens, Real Broker · MLS® A2331786. Listing data provided by Pillar 9™. Information deemed reliable but not guaranteed.