
For SaleFor sale
1201 Alpine Avenue SW
1201 Alpine Avenue SW
$559,280
MLS® A2350700
3
Bedrooms
3
Bathrooms
1,560
Area (sqft)
2025
Year Built
2
Parking
2
Garage
2,701
Lot Size
Description
Welcome to 1201 Alpine Avenue by Sterling Homes Calgary! This 3-bedroom Birch row home offers style, space & smart design. Located in Vermilion Hill, the Birch row home offers 1,560 sq. ft. with 3 beds, 2.5 baths & 2025 specifications throughout. This home includes 9' basement walls, painted basement floor, LVP throughout the main floor, quartz countertops with undermount sinks, stainless steel appliances, chimney hoodfan, built-in microwave & pendant lighting. The 4-piece ensuite features a fiberglass base shower with tiled walls & tile flooring, also found in the main bath. Enjoy large windows plus additional windows throughout for added natural light. Exterior highlights include a 20x20 detached garage, rear deck with BBQ gasline rough-in, James Hardie siding with black windows, paint grade railing with iron spindles, plus front & rear landscaping. This energy-efficient home is Built Green certified and includes triple-pane windows, a high-efficiency furnace, and a solar chase for a solar-ready setup. With blower door testing, it’s designed for sustainable, future-forward living.
Featuring a full range of smart home technology, this home includes a programmable thermostat, ring camera doorbell, smart front door lock, smart and motion-activated switches—all seamlessly controlled via an Amazon Alexa touchscreen hub. Photos are representative.
Featuring a full range of smart home technology, this home includes a programmable thermostat, ring camera doorbell, smart front door lock, smart and motion-activated switches—all seamlessly controlled via an Amazon Alexa touchscreen hub. Photos are representative.
Features
- Double Vanity
- Kitchen Island
- Open Floorplan
- Pantry
- Quartz Counters
- Smart Home
- Tankless Hot Water
- Walk-In Closet(s)
- Lighting
- Dishwasher
- Electric Range
- Microwave
- Range Hood
- Refrigerator
- Tankless Water Heater
- Carpet
- Ceramic Tile
- Vinyl Plank
- Forced Air
- Natural Gas
- None
- Double Garage Detached
- Asphalt Shingle
- Cement Fiber Board
- Stone
- Wood Frame
- Back Lane
- Back Yard
- Landscaped
- Park
- Playground
- Schools Nearby
- Shopping Nearby
- Sidewalks
- Street Lights
- Full
- Deck
- Two
- 2 Storey
- Poured Concrete
Essential Information
- MLS® #
- A2350700
- Property Type
- Residential
- Property Sub Type
- Row/Townhouse
- Style
- 2 Storey
- Levels
- Two
- Year Built
- 2025
- Full Bathrooms
- 2
- Half Bathrooms
- 1
- Days on Market
- 2
- New Construction
- Yes
- Title
- Fee Simple
Community
- Community
- Alpine Park
- District
- CAL Zone S
- Postal Code
- T2Y0Y5
- County
- Calgary
- Community Features
- Park, Playground, Schools Nearby, Shopping Nearby, Sidewalks, Street Lights
Services & Amenities
- Parking
- Double Garage Detached
- Parking Spaces
- 2
- Garage Spaces
- 2
- Heating
- Forced Air, Natural Gas
Interior
- Flooring
- Carpet, Ceramic Tile, Vinyl Plank
- Interior Features
- Double Vanity, Kitchen Island, Open Floorplan, Pantry, Quartz Counters, Smart Home, Tankless Hot Water, Walk-In Closet(s)
- Appliances
- Dishwasher, Electric Range, Microwave, Range Hood, Refrigerator, Tankless Water Heater
- Basement
- Full
- Basement Development
- Unfinished
- Laundry
- Upper Level
- Rooms Above Grade
- 6
Exterior
- Lot Features
- Back Lane, Back Yard, Landscaped
- Lot Size (sqft)
- 2701
- Frontage
- 8.23M 27`0"
- Exterior Features
- Lighting
- Patio / Porch
- Deck
- Roof
- Asphalt Shingle
- Construction
- Cement Fiber Board, Stone, Wood Frame
- Foundation
- Poured Concrete
Additional Details
- Zoning
- R-Gm
- Structure Type
- Triplex
- Restrictions
- Easement Registered On Title, Restrictive Covenant
Location
Mortgage estimate
Estimates only. Actual rates and payments may vary based on lender, credit, and property type.
Similar properties
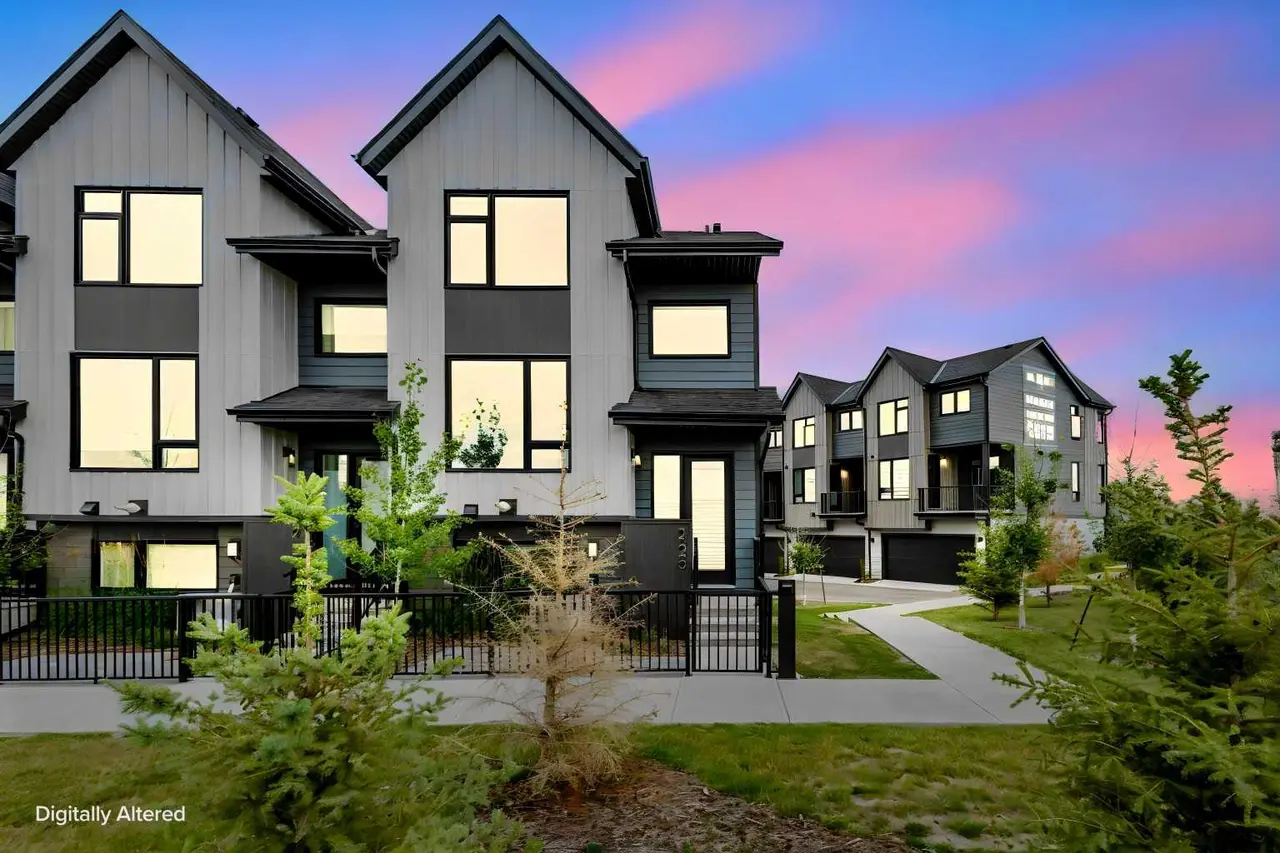
For SaleMLS®
$588,000
229, 85 Sage Hill Heights NW
229, 85 Sage Hill Heights NW
4
Beds
3
Baths
1412
sqft
View detailsRow/Townhouse
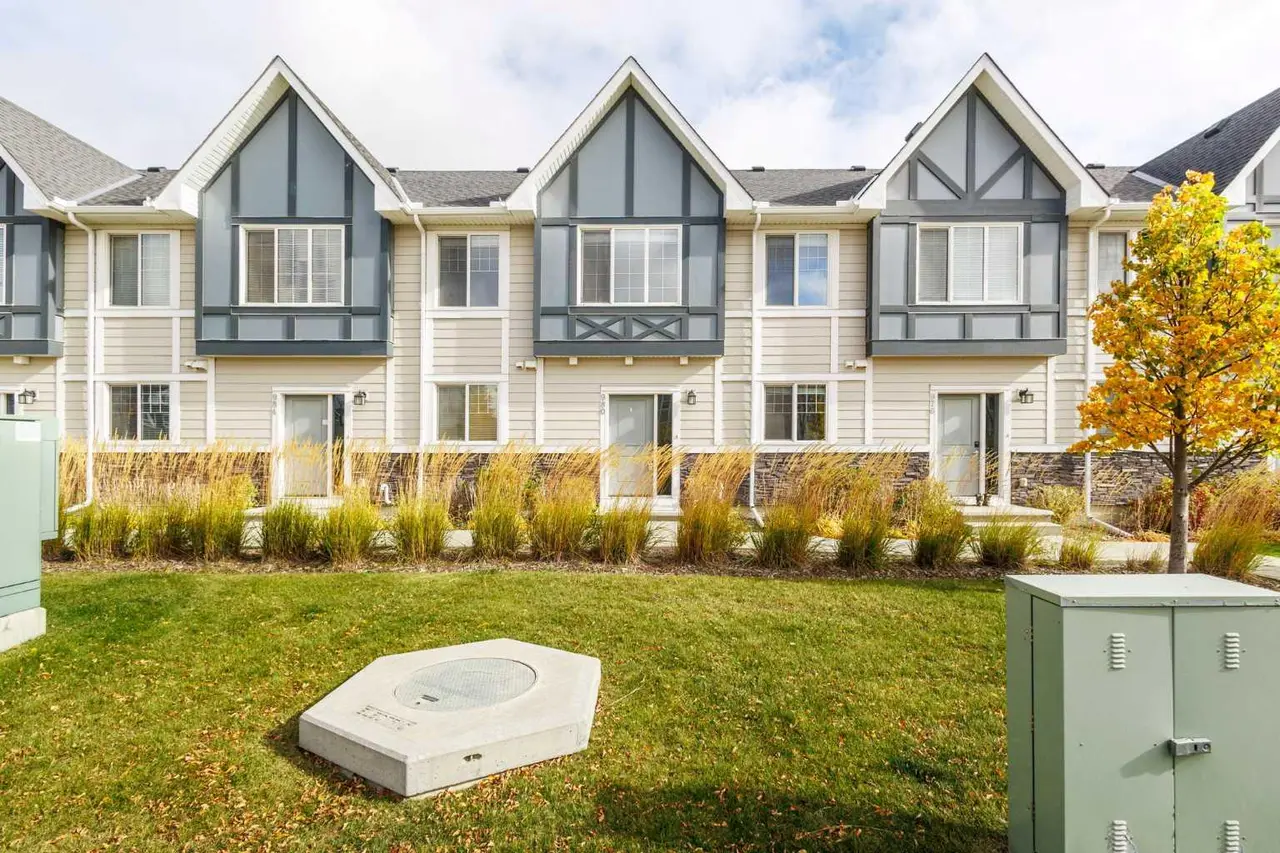
For SaleMLS®
$450,000
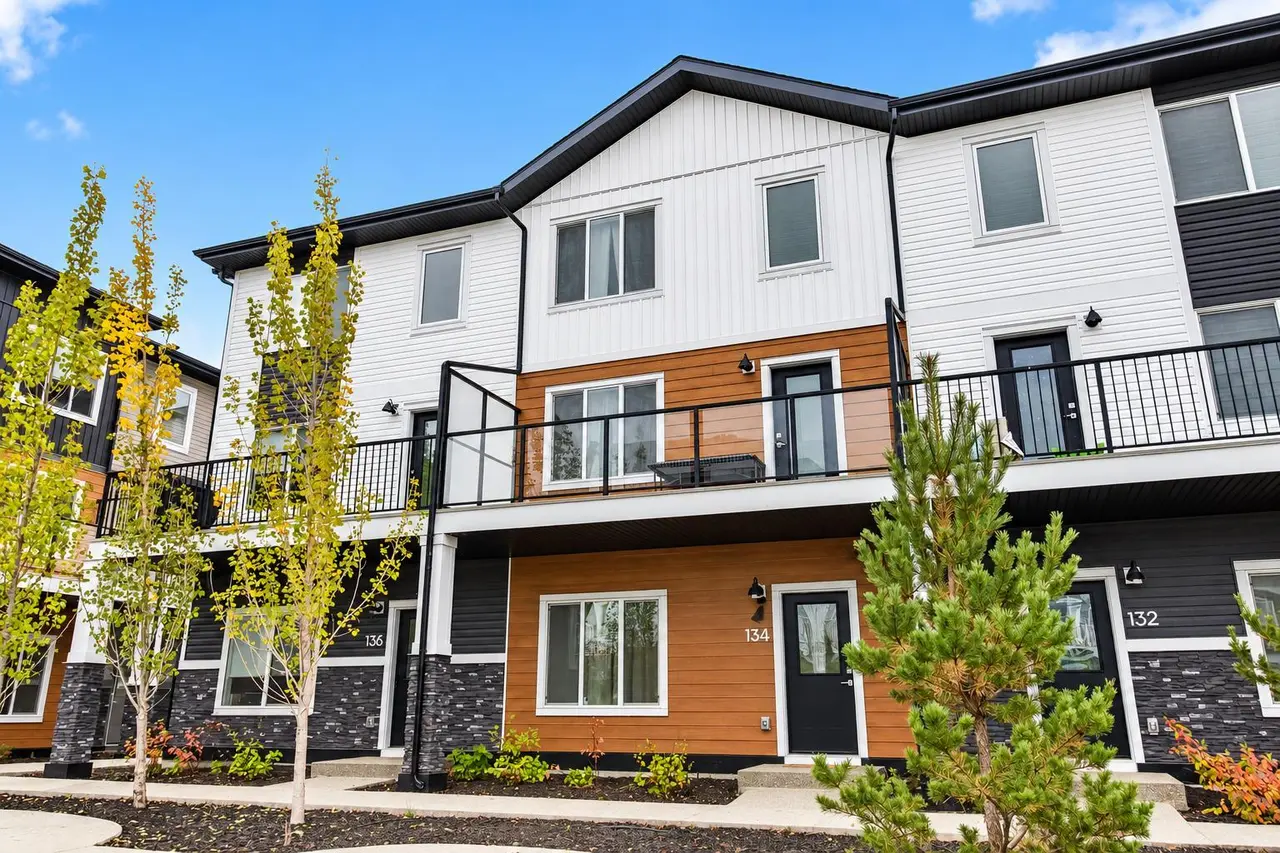
For SaleMLS®
$417,000
134, 1862 Cornerstone Boulevard NE
134, 1862 Cornerstone Boulevard NE
4
Beds
3
Baths
1596
sqft
View detailsRow/Townhouse
Listed by David Lofthaug, Bode Platform Inc. · MLS® A2350700. Listing data provided by Pillar 9™. Information deemed reliable but not guaranteed.