
For SaleFor sale
1202, 7451 Springbank Boulevard SW
1202, 7451 Springbank Boulevard SW
$424,900
MLS® A2351249
2
Bedrooms
2
Bathrooms
1,175
Area (sqft)
2000
Year Built
2
Parking
3
Stories
Description
Welcome to this beautifully updated 2nd-floor condo with 2 bedrooms and 2 bathrooms! This floor plan is arguably one of the best in the complex, with large windows throughout the open living, dining and kitchen area that fill the space with natural light. Both bedrooms are spacious, with the primary offering a walk-through closet and a large ensuite with a shower stall. The second bedroom is ideal for guests, a home office or a studio. Step out to the large private south facing deck with a generous storage unit, perfect for relaxing or entertaining. You'll also enjoy an in-suite laundry room with extra storage and a rare bonus: TWO titled indoor heated parking stalls, with the option to add storage lockers in front of the stalls. New carpet throughout makes this a great buy. All of this in a very well-managed and well-maintained complex.
Features
- Kitchen Island
- No Animal Home
- No Smoking Home
- Open Floorplan
- See Remarks
- Balcony
- Storage
- Dishwasher
- Dryer
- Electric Stove
- Range Hood
- Refrigerator
- Washer
- Carpet
- Linoleum
- Baseboard
- None
- Parkade
- Titled
- Underground
- Vinyl Siding
- Wood Frame
- Park
- Playground
- Schools Nearby
- Shopping Nearby
- Sidewalks
- Street Lights
- Balcony(s)
- Single Level Unit
- Apartment-Single Level Unit
Essential Information
- MLS® #
- A2351249
- Property Type
- Residential
- Property Sub Type
- Apartment
- Style
- Apartment-Single Level Unit
- Levels
- Single Level Unit
- Year Built
- 2000
- Full Bathrooms
- 2
- Title
- Fee Simple
Community
- Community
- Springbank Hill
- District
- CAL Zone W
- Postal Code
- T3H 4K5
- County
- Calgary
- Community Features
- Park, Playground, Schools Nearby, Shopping Nearby, Sidewalks, Street Lights
Services & Amenities
- Parking
- Parkade, Titled, Underground
- Parking Spaces
- 2
- Heating
- Baseboard
Interior
- Flooring
- Carpet, Linoleum
- Interior Features
- Kitchen Island, No Animal Home, No Smoking Home, Open Floorplan, See Remarks
- Appliances
- Dishwasher, Dryer, Electric Stove, Range Hood, Refrigerator, Washer
- Fireplace
- Gas
- Laundry
- In Unit
- Rooms Above Grade
- 6
Exterior
- Exterior Features
- Balcony, Storage
- Patio / Porch
- Balcony(s)
- Construction
- Vinyl Siding, Wood Frame
Additional Details
- Zoning
- DC (PRE 1P2007)
- Structure Type
- Low Rise (2-4 stories)
- Restrictions
- Pet Restrictions or Board approval Required
- Association Fee
- 711.58
- Association Fee Freq
- Monthly
Location
Mortgage estimate
Estimates only. Actual rates and payments may vary based on lender, credit, and property type.
Similar properties
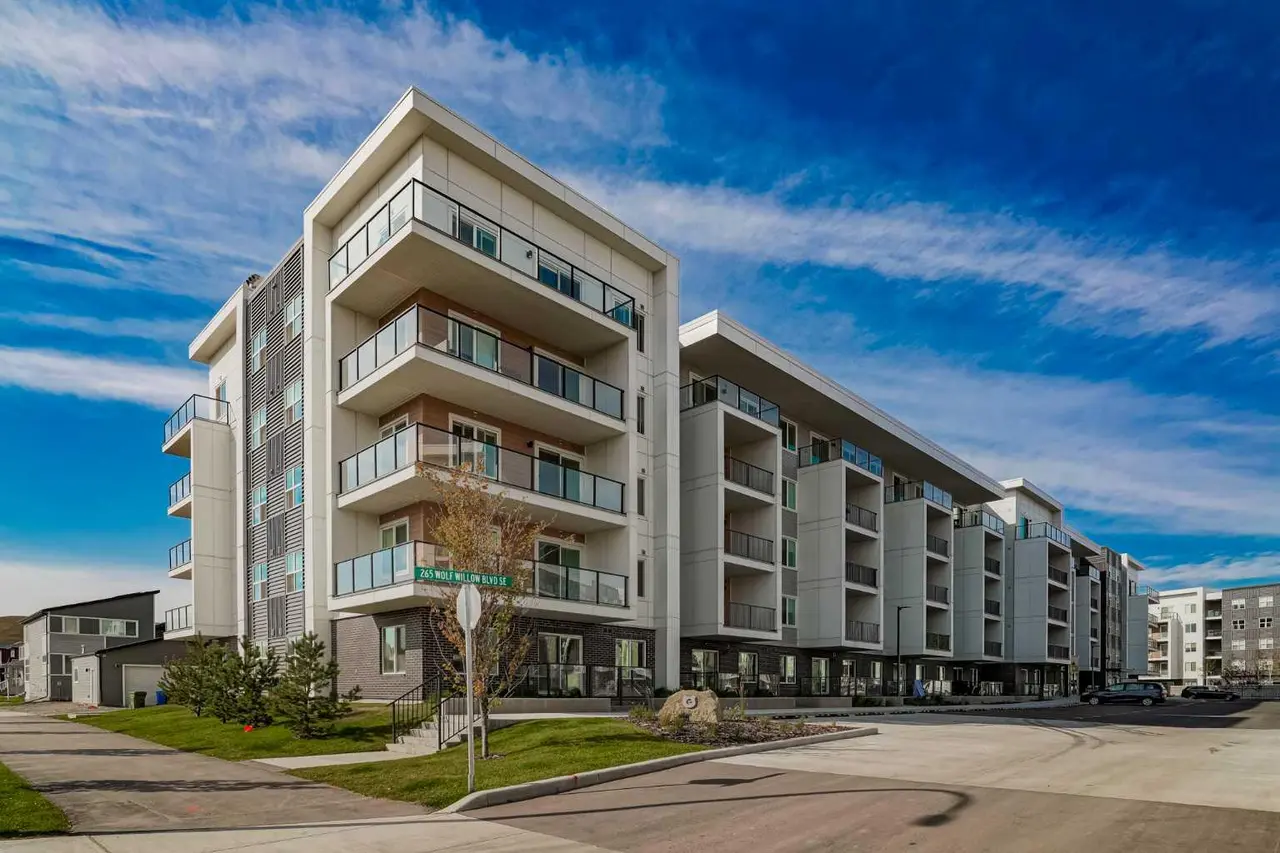
For SaleMLS®
$400,000
2120, 265 Wolf Willow Boulevard SE
2120, 265 Wolf Willow Boulevard SE
3
Beds
2
Baths
831
sqft
View detailsApartment
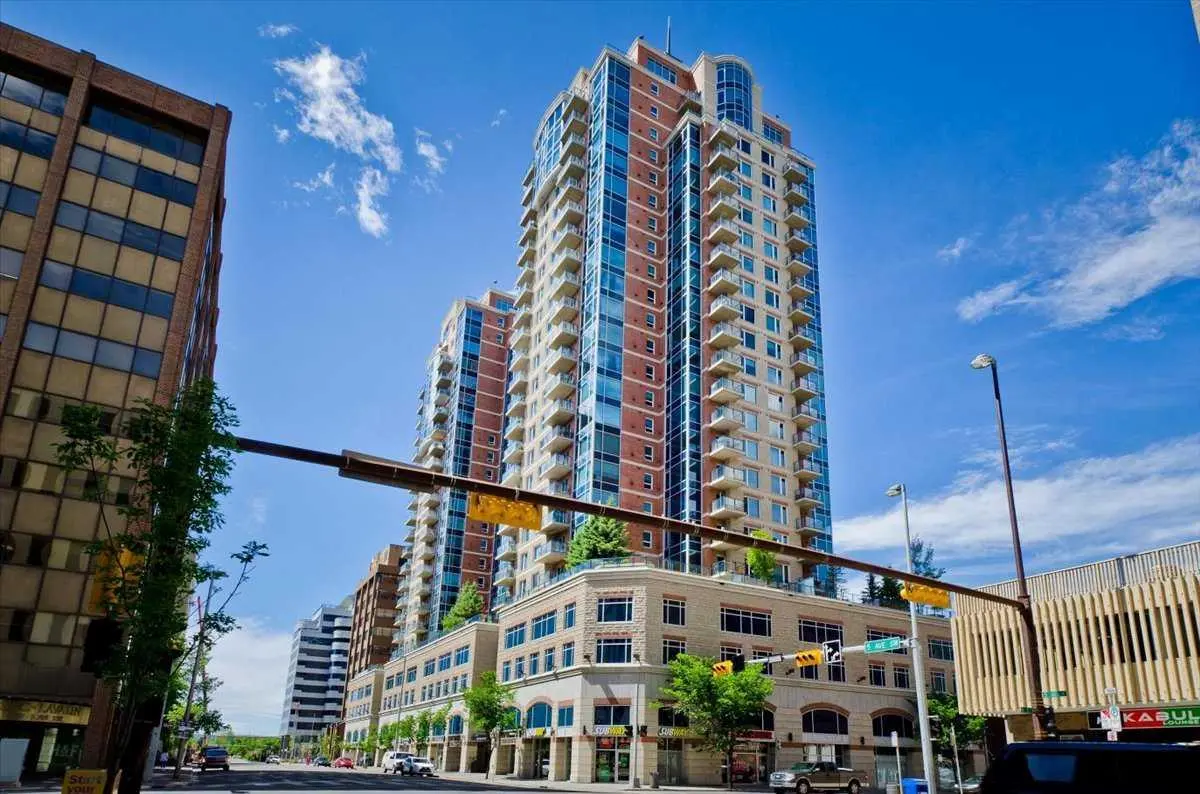
For SaleMLS®
$384,900
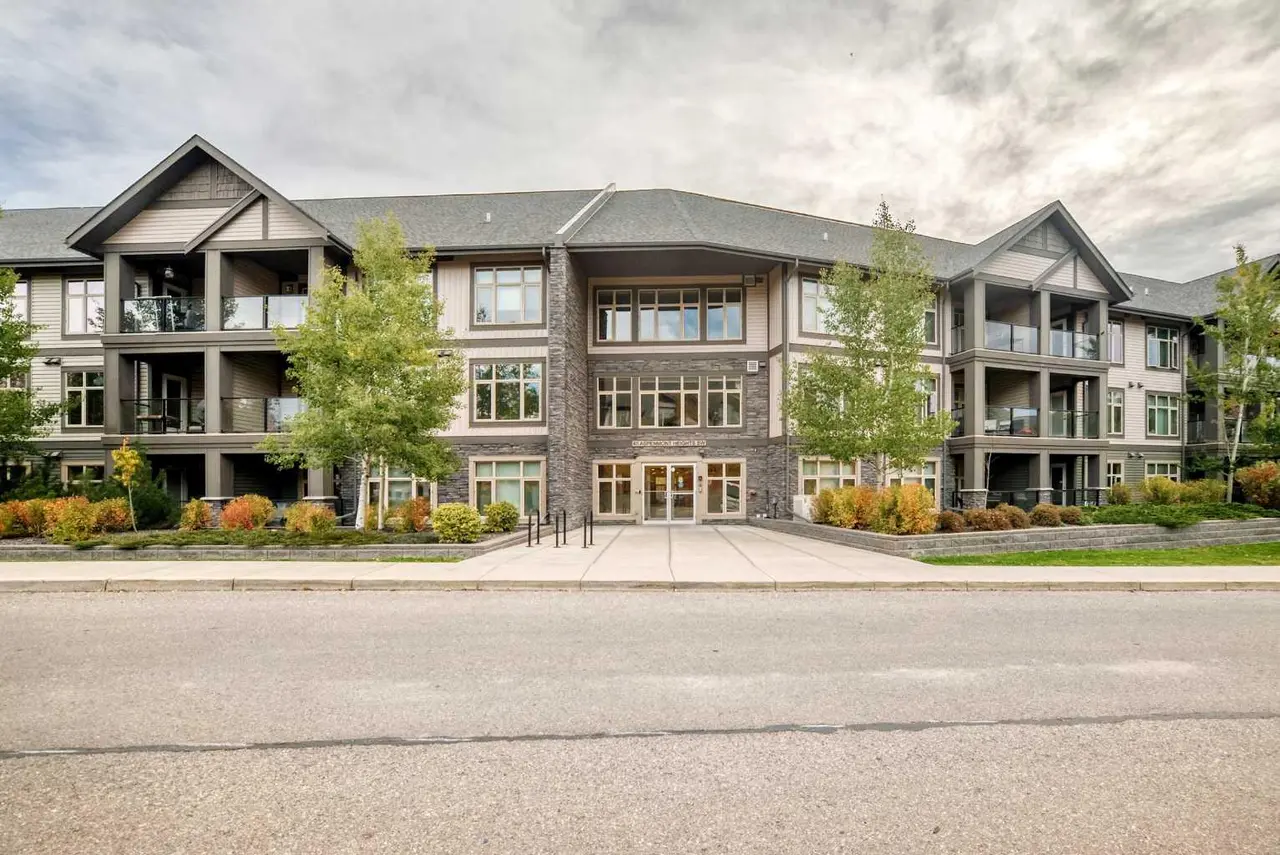
For SaleMLS®
$515,000
Listed by Josh Nelson, Royal LePage Benchmark · MLS® A2351249. Listing data provided by Pillar 9™. Information deemed reliable but not guaranteed.