
For SaleFor sale
1203, 12a Ironside Street
1203, 12a Ironside Street
$224,900
MLS® A2327030
2
Bedrooms
1
Bathrooms
842
Area (sqft)
2004
Year Built
1
Parking
904
Lot Size
4
Stories
Description
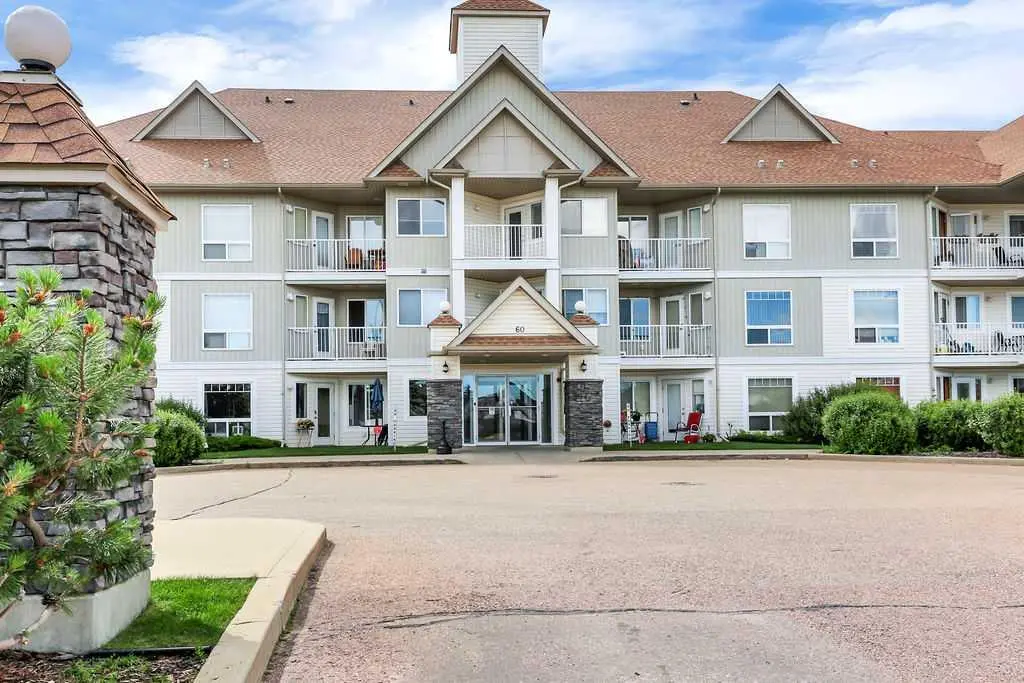
Welcome to this condo featuring 2 bedroom 1 bathroom where comfort and convenience come together. This property offers a bright open-concept living space, renovated bathroom, and a spacious balcony facing beautiful green space where you can enjoy morning coffee with a view. The primary bedroom has a walk in closet. There is a 2nd bedroom, a 4-piece bathroom and in-suite laundry. The condo fees cover your heat, water, garbage, electric and common area maintenance. A great location within walking distance to shopping, restaurants and parks. This unit is move in ready.
Features
- Breakfast Bar
- Open Floorplan
- Balcony
- Dishwasher
- Range Hood
- Refrigerator
- Stove(s)
- Linoleum
- Tile
- Baseboard
- Natural Gas
- None
- Off Street
- Stall
- Asphalt Shingle
- Stone
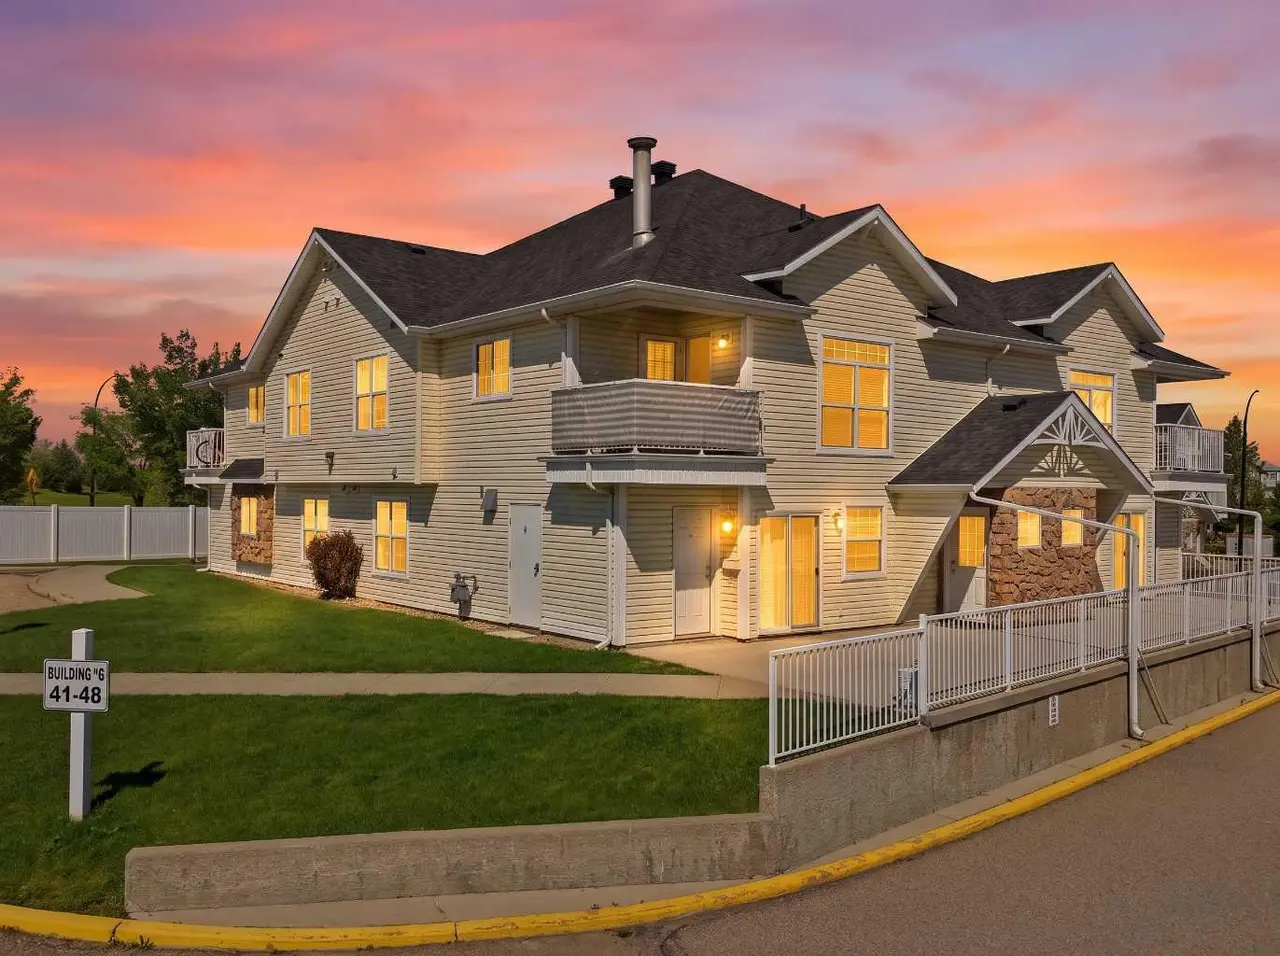
- Vinyl Siding
- Park
- Playground
- Schools Nearby
- Shopping Nearby
- Walking/Bike Paths
- Balcony(s)
- Single Level Unit
- Apartment-Single Level Unit
Essential Information
- MLS® #
- A2327030
- Property Type
- Residential
- Property Sub Type
- Apartment
- Style
- Apartment-Single Level Unit
- Levels
- Single Level Unit
- Year Built
- 2004
- Full Bathrooms
- 1
- Days on Market
- 1
- Title
- Fee Simple
Community
- Community
- Ironstone
- Postal Code
- T4R 3R6
- County
- Red Deer
- Community Features
- Park, Playground, Schools Nearby, Shopping Nearby, Walking/Bike Paths
Services & Amenities
- Parking
- Off Street, Stall
- Parking Spaces
- 1
- Heating
- Baseboard, Natural Gas
Interior
- Flooring
- Linoleum, Tile
- Interior Features
- Breakfast Bar, Open Floorplan
- Appliances
- Dishwasher, Range Hood, Refrigerator, Stove(s)
- Laundry
- In Unit
- Rooms Above Grade
- 6
Exterior
- Lot Size (sqft)
- 904
- Exterior Features
- Balcony
- Patio / Porch
- Balcony(s)
- Roof
- Asphalt Shingle
- Construction
- Stone, Vinyl Siding
Additional Details
- Zoning
- R-H
- Structure Type
- Low Rise (2-4 stories)
- Restrictions
- Pet Restrictions or Board approval Required
- Inclusions
- Fridge, stove, dishwasher, microwave, washer.
- Association Fee
- 449.60
- Association Fee Freq
- Monthly
Location
Mortgage estimate
Estimates only. Actual rates and payments may vary based on lender, credit, and property type.
Similar properties
Listed by Ujjwal Kaushik, Century 21 Maximum · MLS® A2327030. Listing data provided by Pillar 9™. Information deemed reliable but not guaranteed.