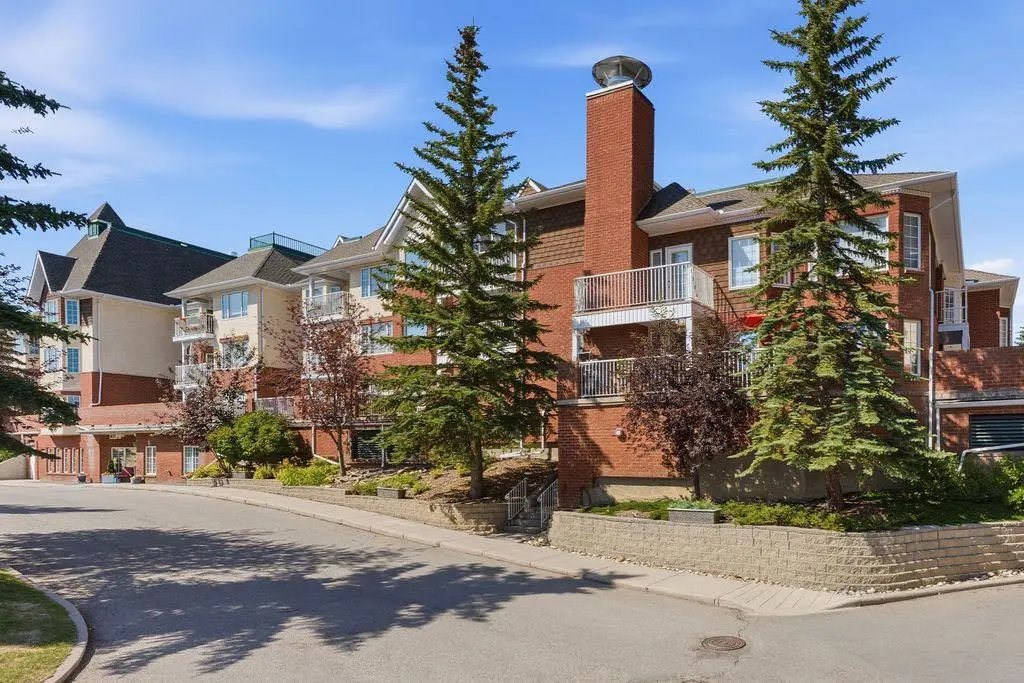
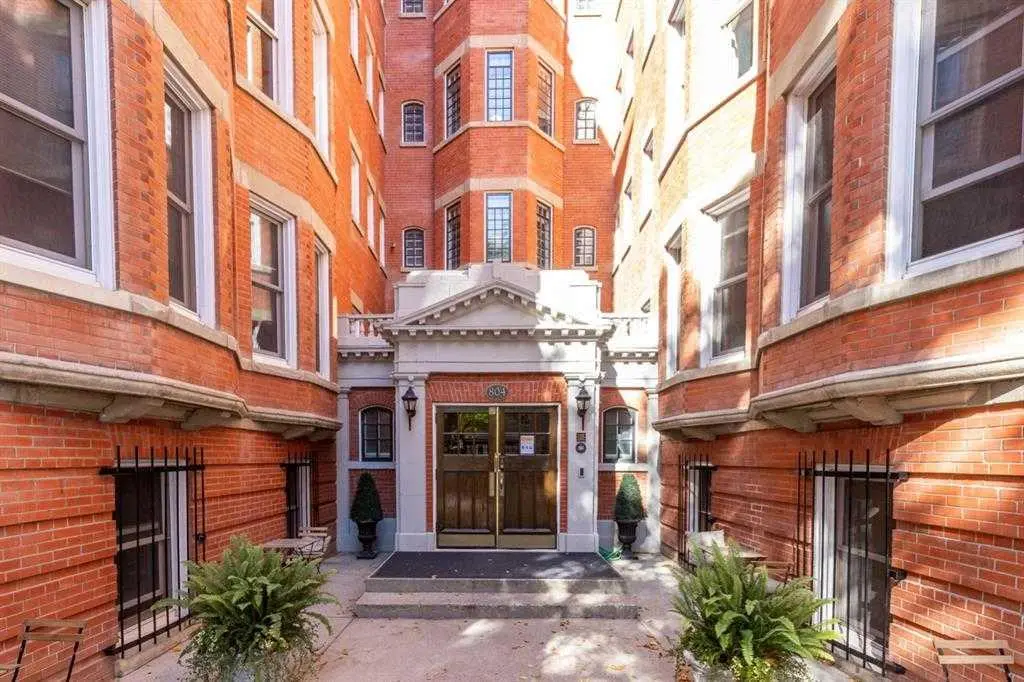
For SaleFor sale
1204, 570 Silverton Street SW
1204, 570 Silverton Street SW
$335,297
MLS® A2323993
2
Bedrooms
2
Bathrooms
711
Area (sqft)
2026
Year Built
1
Parking
4
Stories
Description
*Pre-selling and slated for first occupancies in late 2027* FIRST TIME HOME BUYERS NEW HOME GST REBATE AVAILABLE!! Welcome to Unit C at Metro One, a thoughtfully designed two-bedroom, two-bathroom home offering approximately 711 square feet of comfortable, modern living space. This well-planned layout is both functional and inviting, making it a rare opportunity in a development with limited availability.
Situated in Calgary’s desirable southwest, this residence is tailored for lifestyle-focused buyers, downsizers, and remote professionals seeking a refined yet practical home environment. The interior reflects Metro One’s signature design approach, blending contemporary finishes with purposeful features that enhance everyday living.
Inside the unit, a spacious walk-in laundry room provides ample additional storage, complemented by a stylish barn door that maximizes space efficiency while adding a distinctive design element. The modern L-shaped kitchen is both attractive and highly functional, complete with a full island and a built-in table that creates a natural space for casual dining or entertaining. A walk-in pantry ensures that kitchen storage remains organized and easily accessible.
The primary bedroom includes a private ensuite featuring a fully tiled shower, offering a clean and polished retreat. Air conditioning adds year-round comfort, ensuring the home remains enjoyable in every season.
This unit also includes heated underground parking and dedicated storage, providing everyday convenience and peace of mind.
Unit C is ideally suited for couples or individuals seeking a spacious and stylish home, downsizers looking for comfort without sacrificing quality, and remote professionals who benefit from additional space for work or guests. It also presents an excellent opportunity for investors pursuing a high-demand, low-maintenance rental property.
With its balanced layout, modern finishes, and carefully considered features, Unit C represents a compelling opportunity for those seeking comfort, functionality, and long-term value in Calgary’s southwest. Contact us to book your private showing!
Situated in Calgary’s desirable southwest, this residence is tailored for lifestyle-focused buyers, downsizers, and remote professionals seeking a refined yet practical home environment. The interior reflects Metro One’s signature design approach, blending contemporary finishes with purposeful features that enhance everyday living.
Inside the unit, a spacious walk-in laundry room provides ample additional storage, complemented by a stylish barn door that maximizes space efficiency while adding a distinctive design element. The modern L-shaped kitchen is both attractive and highly functional, complete with a full island and a built-in table that creates a natural space for casual dining or entertaining. A walk-in pantry ensures that kitchen storage remains organized and easily accessible.
The primary bedroom includes a private ensuite featuring a fully tiled shower, offering a clean and polished retreat. Air conditioning adds year-round comfort, ensuring the home remains enjoyable in every season.
This unit also includes heated underground parking and dedicated storage, providing everyday convenience and peace of mind.
Unit C is ideally suited for couples or individuals seeking a spacious and stylish home, downsizers looking for comfort without sacrificing quality, and remote professionals who benefit from additional space for work or guests. It also presents an excellent opportunity for investors pursuing a high-demand, low-maintenance rental property.
With its balanced layout, modern finishes, and carefully considered features, Unit C represents a compelling opportunity for those seeking comfort, functionality, and long-term value in Calgary’s southwest. Contact us to book your private showing!
Features
- Closet Organizers
- Kitchen Island
- No Animal Home
- No Smoking Home
- Open Floorplan
- Pantry
- Balcony
- Dishwasher
- Electric Stove
- Microwave
- Range Hood
- Refrigerator
- Wall/Window Air Conditioner
- Washer/Dryer Stacked
- Vinyl Plank
- Baseboard
- Central Air
- Wall/Window Unit(s)
- Heated Garage
- Underground
- Composite Siding
Essential Information
- MLS® #
- A2323993
- Property Type
- Residential
- Property Sub Type
- Apartment
- Style
- Apartment-Single Level Unit
- Levels
- Single Level Unit
- Year Built
- 2026
- Full Bathrooms
- 2
- Days on Market
- 2
- New Construction
- Yes
- Title
- Fee Simple
Community
- Community
- Silverado
- District
- CAL Zone S
- Postal Code
- T2X 0T9
- County
Location
Mortgage estimate
Estimates only. Actual rates and payments may vary based on lender, credit, and property type.
Similar properties
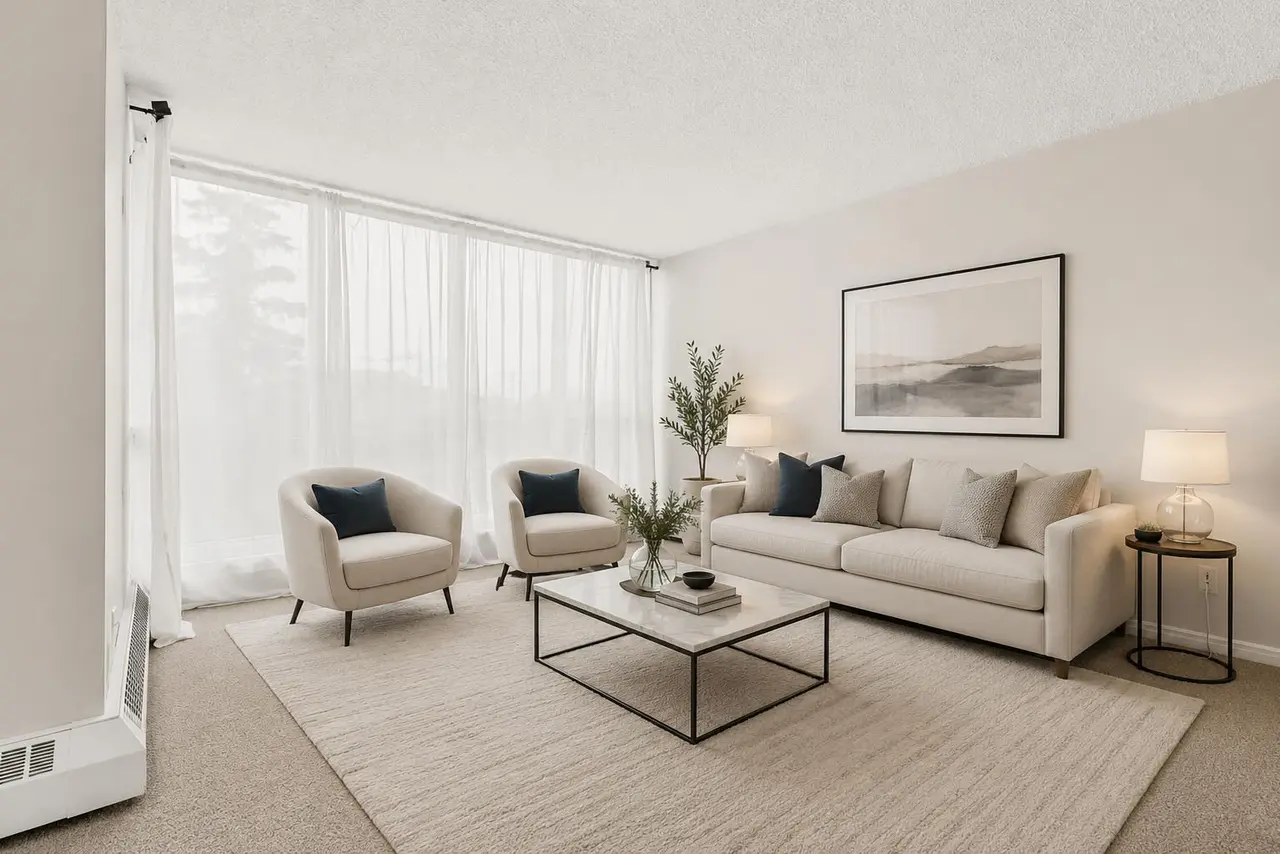
Listed by Erin Reeves, eXp Realty · MLS® A2323993. Listing data provided by Pillar 9™. Information deemed reliable but not guaranteed.