For SaleFor sale
1205, 530 3 Street SE
1205, 530 3 Street SE
$475,000
MLS® A2325064
2
Bedrooms
2
Bathrooms
1,002
Area (sqft)
2024
Year Built
1
Parking
1
Garage
Description
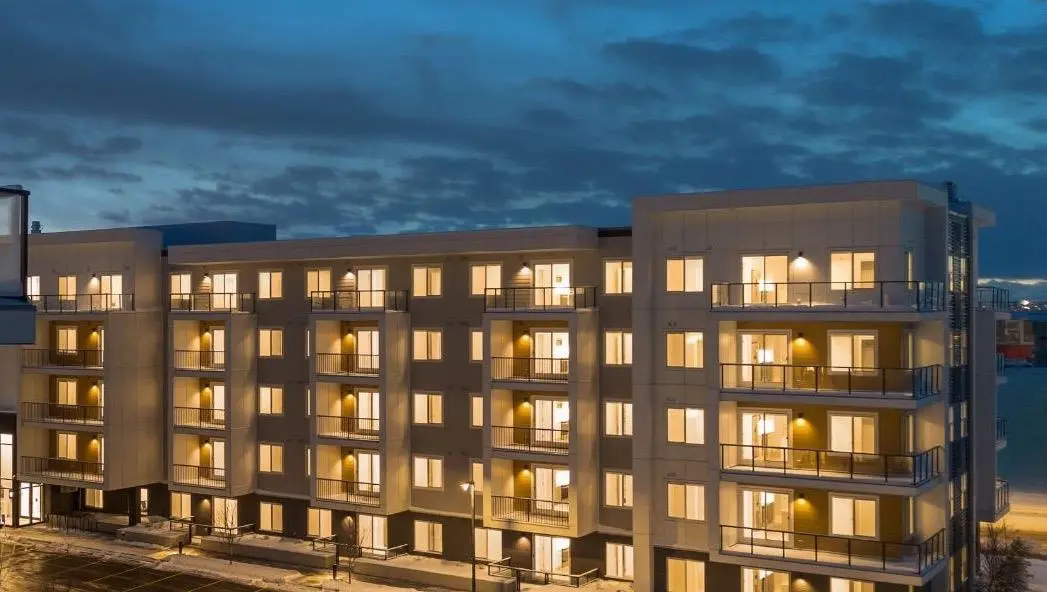
Experience an elevated urban sanctuary where luxury isn't just a finish—it’s a lifestyle. This exquisite 2-bedroom, 2-bathroom residence at Arris offers a rare opportunity to own a meticulously curated home that balances high-design aesthetics with unparalleled functional upgrades. From the moment you wake up to the glow of an East-facing sunrise over the Bow River, you’ll realize this isn't just a home; it’s your daily inspiration.
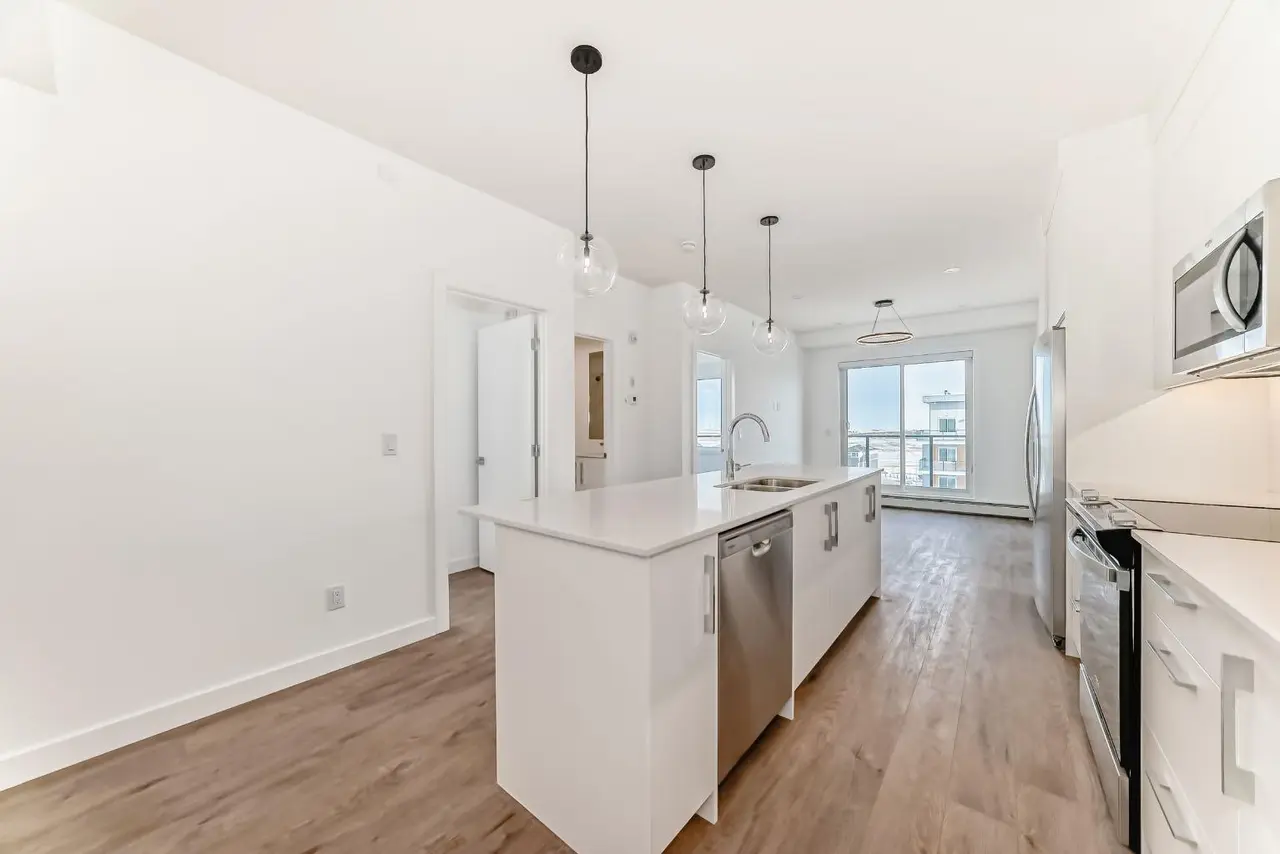
The heart of this residence is a gourmet kitchen that stands in a league of its own. While other units settle for standard storage, this suite boasts an exclusive upgraded cabinet pantry and custom garbage pull-outs. Outfitted with a premium European appliance package, a 5-burner gas stove, and a professional garburator, this space is a chef’s dream. The open-concept dining and living areas are framed by massive floor-to-ceiling windows, flooding the home with natural light and offering unobstructed, cinematic views of the river.
True luxury is found in the details you can feel. This home features a full-unit water filtration system, ensuring delicious tap water and a spa-like experience for soft skin and healthy hair. The primary retreat has been reimagined with a fully customized walk-in closet, providing a boutique-style organization system that maximizes every inch. Modern conveniences abound, from central air conditioning and atmospheric lighting to the future-ready inclusion of a premium upgraded EV parking spot and a designated storage locker.
Life at Arris means world-class amenities are an extension of your living room. Enjoy direct, weather-protected access to over 170,000 sq. ft. of essential services, including the urban-format Real Canadian Superstore, right within the building. Combine that with a heated indoor pool, hot tub, steam and sauna rooms, and a state-of-the-art fitness centre, and you have the ultimate downtown lifestyle. This is more than a move—it’s an arrival.
The heart of this residence is a gourmet kitchen that stands in a league of its own. While other units settle for standard storage, this suite boasts an exclusive upgraded cabinet pantry and custom garbage pull-outs. Outfitted with a premium European appliance package, a 5-burner gas stove, and a professional garburator, this space is a chef’s dream. The open-concept dining and living areas are framed by massive floor-to-ceiling windows, flooding the home with natural light and offering unobstructed, cinematic views of the river.
True luxury is found in the details you can feel. This home features a full-unit water filtration system, ensuring delicious tap water and a spa-like experience for soft skin and healthy hair. The primary retreat has been reimagined with a fully customized walk-in closet, providing a boutique-style organization system that maximizes every inch. Modern conveniences abound, from central air conditioning and atmospheric lighting to the future-ready inclusion of a premium upgraded EV parking spot and a designated storage locker.
Life at Arris means world-class amenities are an extension of your living room. Enjoy direct, weather-protected access to over 170,000 sq. ft. of essential services, including the urban-format Real Canadian Superstore, right within the building. Combine that with a heated indoor pool, hot tub, steam and sauna rooms, and a state-of-the-art fitness centre, and you have the ultimate downtown lifestyle. This is more than a move—it’s an arrival.
Features
- Closet Organizers
- Double Vanity
- Kitchen Island
- No Smoking Home
- Open Floorplan
- Pantry
- Quartz Counters
- Soaking Tub
- Balcony
- Built-In Oven
- Dishwasher
- Garage Control(s)
- Garburator
- Gas Cooktop
- Range Hood
- Refrigerator
- Washer/Dryer
- Water Purifier
- Window Coverings
- Tile
- Vinyl
Essential Information
- MLS® #
- A2325064
- Property Type
- Residential
- Property Sub Type
- Apartment
- Style
- Apartment-Single Level Unit
- Levels
- Single Level Unit
- Year Built
- 2024
- Full Bathrooms
- 2
- Days on Market
- 11
- Title
- Fee Simple
Community
- Community
- Downtown East Village
- District
- CAL Zone CC
- Postal Code
- T2G2L8
- County
- Calgary
- Community Features
Location
Mortgage estimate
Estimates only. Actual rates and payments may vary based on lender, credit, and property type.
Similar properties
Listed by Curtis MacPhail, Engel & Völkers Calgary · MLS® A2325064. Listing data provided by Pillar 9™. Information deemed reliable but not guaranteed.