
For SaleFor sale
1206, 210 Firelight Way W
1206, 210 Firelight Way W
$269,900
MLS® A2316964
2
Bedrooms
1
Bathrooms
513
Area (sqft)
2020
Year Built
2
Parking
2,212
Lot Size
Description
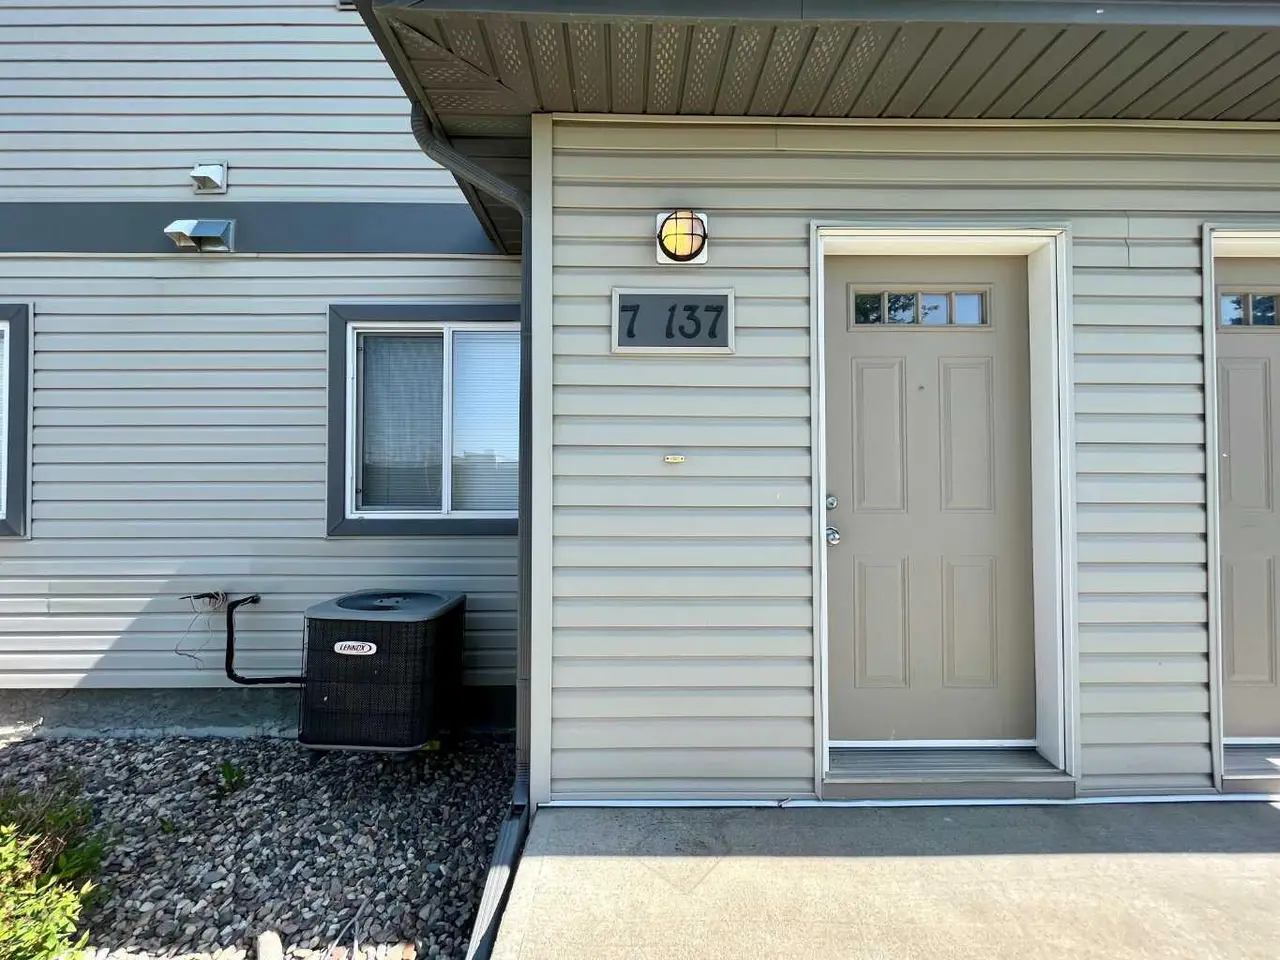
Welcome to this charming bilevel condo offering comfortable living in a fantastic neighbourhood close to everything you need. The bright open concept main floor features a functional kitchen complete with an eat up island, seamlessly connecting to the dining and living areas; perfect for entertaining or everyday living. Step out from the east facing living room onto your private patio, the ideal spot to enjoy your morning coffee and sunrise views.
Downstairs you’ll find two spacious bedrooms along with a full 4-piece bathroom, creating a cozy and practical layout. The utility room provides additional storage space. Conveniently located just steps from the unit are two assigned parking stalls, and the affordable condo fees make this property an excellent opportunity for first-time buyers, downsizers, or investors alike. Enjoy being surrounded by lakes, scenic walking pathways, and easy access to elementary schools, parks, and all the amenities of Crossings.
Downstairs you’ll find two spacious bedrooms along with a full 4-piece bathroom, creating a cozy and practical layout. The utility room provides additional storage space. Conveniently located just steps from the unit are two assigned parking stalls, and the affordable condo fees make this property an excellent opportunity for first-time buyers, downsizers, or investors alike. Enjoy being surrounded by lakes, scenic walking pathways, and easy access to elementary schools, parks, and all the amenities of Crossings.
Features
- Kitchen Island
- Quartz Counters
- See Remarks
- Other
- Dishwasher
- Gas Stove
- Microwave Hood Fan
- Refrigerator
- Washer/Dryer
- Carpet
- Laminate
- Forced Air
- Natural Gas
- Central Air
- Assigned
- Off Street
- Parking Lot
- Side By Side
- Stall
- Asphalt Shingle
- Vinyl Siding
- Lawn
- Schools Nearby
- Sidewalks
- Full
- None
- Balcony(s)
- Bi-Level
- Poured Concrete
Essential Information
- MLS® #
- A2316964
- Property Type
- Residential
- Property Sub Type
- Row/Townhouse
- Style
- Bi-Level
- Levels
- Bi-Level
- Year Built
- 2020
- Full Bathrooms
- 1
- Days on Market
- 24
- Title
- Fee Simple
Community
- Community
- Copperwood
- Postal Code
- T1J5T3
- County
- Lethbridge
- Community Features
- Schools Nearby, Sidewalks
Services & Amenities
- Parking
- Assigned, Off Street, Parking Lot, Side By Side, Stall
- Parking Spaces
- 2
- Heating
- Forced Air, Natural Gas
- Cooling
- Central Air
Interior
- Flooring
- Carpet, Laminate
- Interior Features
- Kitchen Island, Quartz Counters, See Remarks
- Appliances
- Dishwasher, Gas Stove, Microwave Hood Fan, Refrigerator, Washer/Dryer
- Basement
- Full
- Basement Development
- Finished
- Laundry
- In Basement
- Rooms Above Grade
- 3
Exterior
- Lot Features
- Lawn
- Lot Size (sqft)
- 2212
- Exterior Features
- Other
- Patio / Porch
- Balcony(s)
- Roof
- Asphalt Shingle
- Construction
- Vinyl Siding
- Foundation
- Poured Concrete
Additional Details
- Zoning
- R-75
- Structure Type
- Four Plex
- Restrictions
- None Known
- Association Fee
- 190.00
- Association Fee Freq
- Monthly
Location
Mortgage estimate
Estimates only. Actual rates and payments may vary based on lender, credit, and property type.
Similar properties
Listed by LISA SHAW, Onyx Realty Ltd. · MLS® A2316964. Listing data provided by Pillar 9™. Information deemed reliable but not guaranteed.