
For SaleFor sale
121, 126 14 Avenue SW
121, 126 14 Avenue SW
$294,999
MLS® A2322669
2
Bedrooms
2
Bathrooms
969
Area (sqft)
1999
Year Built
1
Parking
1
Garage
4
Stories
Description
In the heart of the Beltline, this spacious two-bedroom plus den, two-bathroom main floor condo offers a great blend of comfort, flexibility, and inner-city convenience. Offering 969 sq. ft. of interior living space, this condo has a practical layout that feels comfortable, functional, and easy to live in.
The main living area features a generous living room with a cozy fireplace, a defined dining space, and a well-planned kitchen with plenty of workspace and storage. Freshly painted and featuring a new stove and new window coverings, the home feels clean, refreshed, and move-in ready. The primary bedroom offers excellent space, a walk-in closet, and a private four-piece ensuite, while the second bedroom and additional four-piece bathroom provide great separation for guests, a roommate, or everyday living.
A separate den adds valuable flexibility and can easily function as a home office, reading area, hobby space, or additional storage. In-suite laundry and a titled secure underground parking stall add even more everyday convenience, while the reasonable condo fee includes heat and water. The main floor location also makes access simple and practical.
Set in one of Calgary’s most vibrant inner-city communities, you’re close to 17th Avenue, First Street Market, Stampede Park, downtown, transit, restaurants, coffee shops, parks, fitness studios, and everyday amenities. A great opportunity for first-time buyers, professionals, downsizers, or investors looking for a well-located Beltline condo with space, function, and convenience.
The main living area features a generous living room with a cozy fireplace, a defined dining space, and a well-planned kitchen with plenty of workspace and storage. Freshly painted and featuring a new stove and new window coverings, the home feels clean, refreshed, and move-in ready. The primary bedroom offers excellent space, a walk-in closet, and a private four-piece ensuite, while the second bedroom and additional four-piece bathroom provide great separation for guests, a roommate, or everyday living.
A separate den adds valuable flexibility and can easily function as a home office, reading area, hobby space, or additional storage. In-suite laundry and a titled secure underground parking stall add even more everyday convenience, while the reasonable condo fee includes heat and water. The main floor location also makes access simple and practical.
Set in one of Calgary’s most vibrant inner-city communities, you’re close to 17th Avenue, First Street Market, Stampede Park, downtown, transit, restaurants, coffee shops, parks, fitness studios, and everyday amenities. A great opportunity for first-time buyers, professionals, downsizers, or investors looking for a well-located Beltline condo with space, function, and convenience.
Features
- French Door
- None
- Dishwasher
- Refrigerator
- Stove(s)
- Washer/Dryer Stacked
- Window Coverings
- Tile
- Vinyl
- Hot Water
- Natural Gas
- Titled
- Underground
- Brick
- Stucco
- Wood Frame
- Park
- Shopping Nearby
- Walking/Bike Paths
- Single Level Unit
- Apartment-Single Level Unit
- Poured Concrete
Essential Information
- MLS® #
- A2322669
- Property Type
- Residential
- Property Sub Type
- Apartment
- Style
- Apartment-Single Level Unit
- Levels
- Single Level Unit
- Year Built
- 1999
- Full Bathrooms
- 2
- Days on Market
- 5
- Title
- Fee Simple
Community
- Community
- Beltline
- District
- CAL Zone CC
- Postal Code
- T2R 0L9
- County
- Calgary
- Community Features
- Park, Shopping Nearby, Walking/Bike Paths
Services & Amenities
- Parking
- Titled, Underground
- Parking Spaces
- 1
- Garage Spaces
- 1
- Heating
- Hot Water, Natural Gas
Interior
- Flooring
- Tile, Vinyl
- Interior Features
- French Door
- Appliances
- Dishwasher, Refrigerator, Stove(s), Washer/Dryer Stacked, Window Coverings
- Fireplace
- Gas, Glass Doors, Living Room
- Laundry
- In Unit
- Rooms Above Grade
- 6
Exterior
- Construction
- Brick, Stucco, Wood Frame
- Foundation
- Poured Concrete
Additional Details
- Zoning
- CC-MH
- Structure Type
- Low Rise (2-4 stories)
- Restrictions
- Pet Restrictions or Board approval Required
- Association Fee
- 654.70
- Association Fee Freq
- Monthly
Location
Mortgage estimate
Estimates only. Actual rates and payments may vary based on lender, credit, and property type.
Similar properties
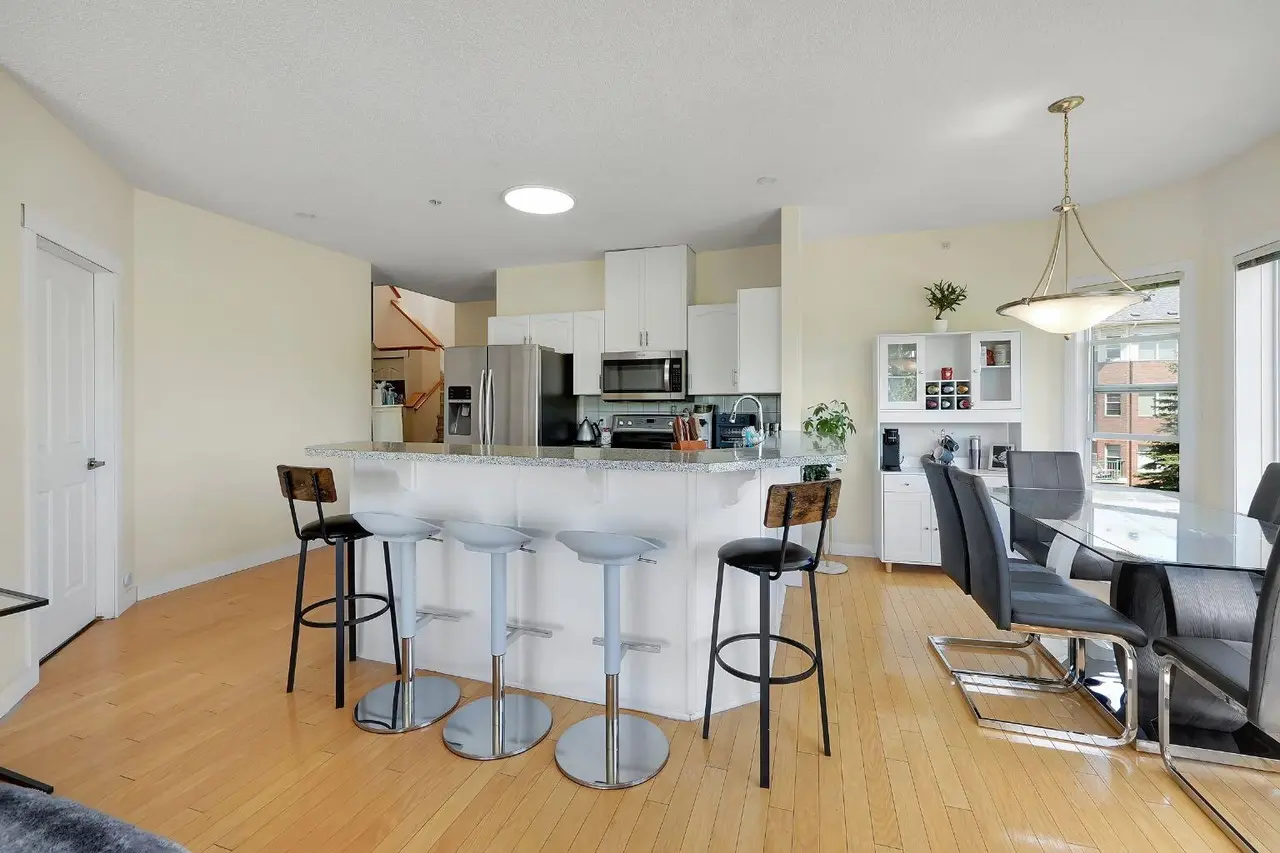
For SaleMLS®
$365,000
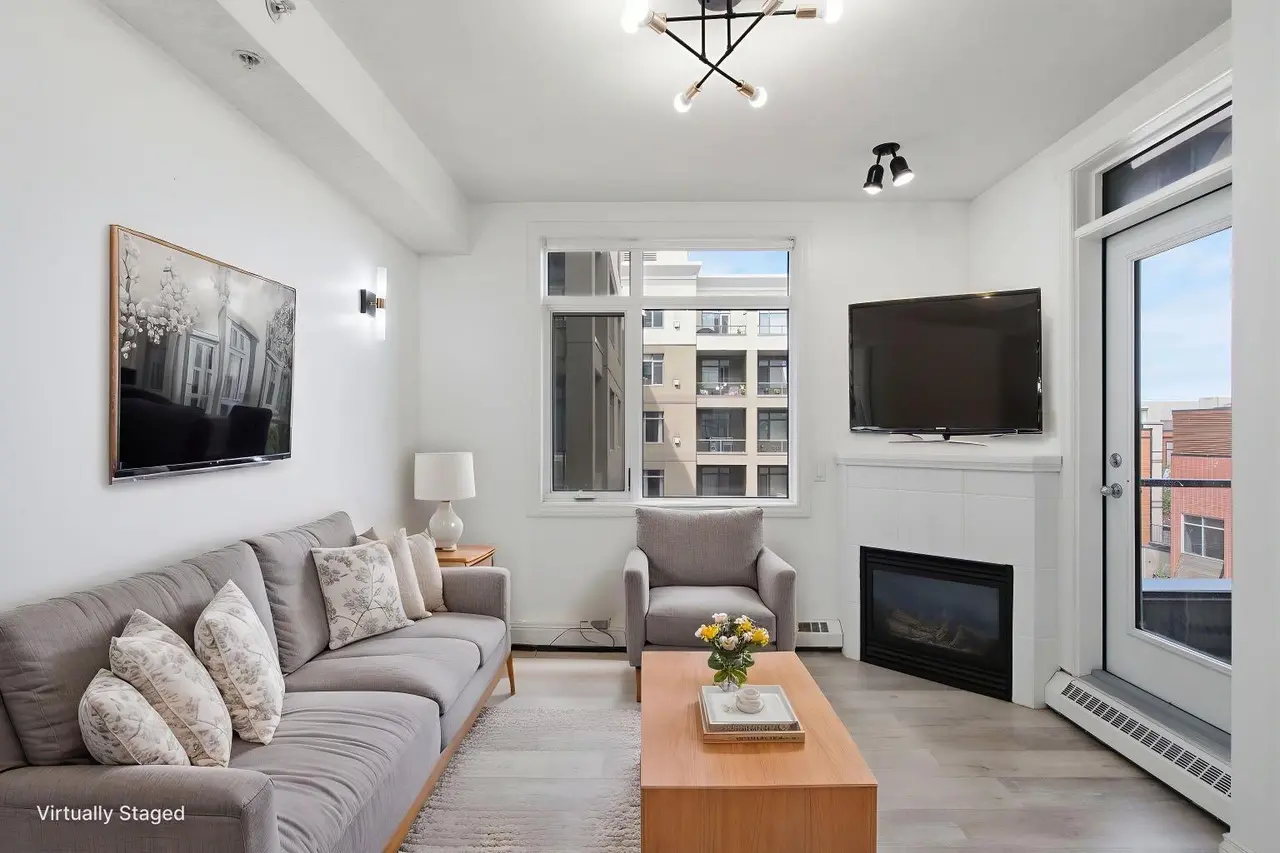
For SaleMLS®
$247,500
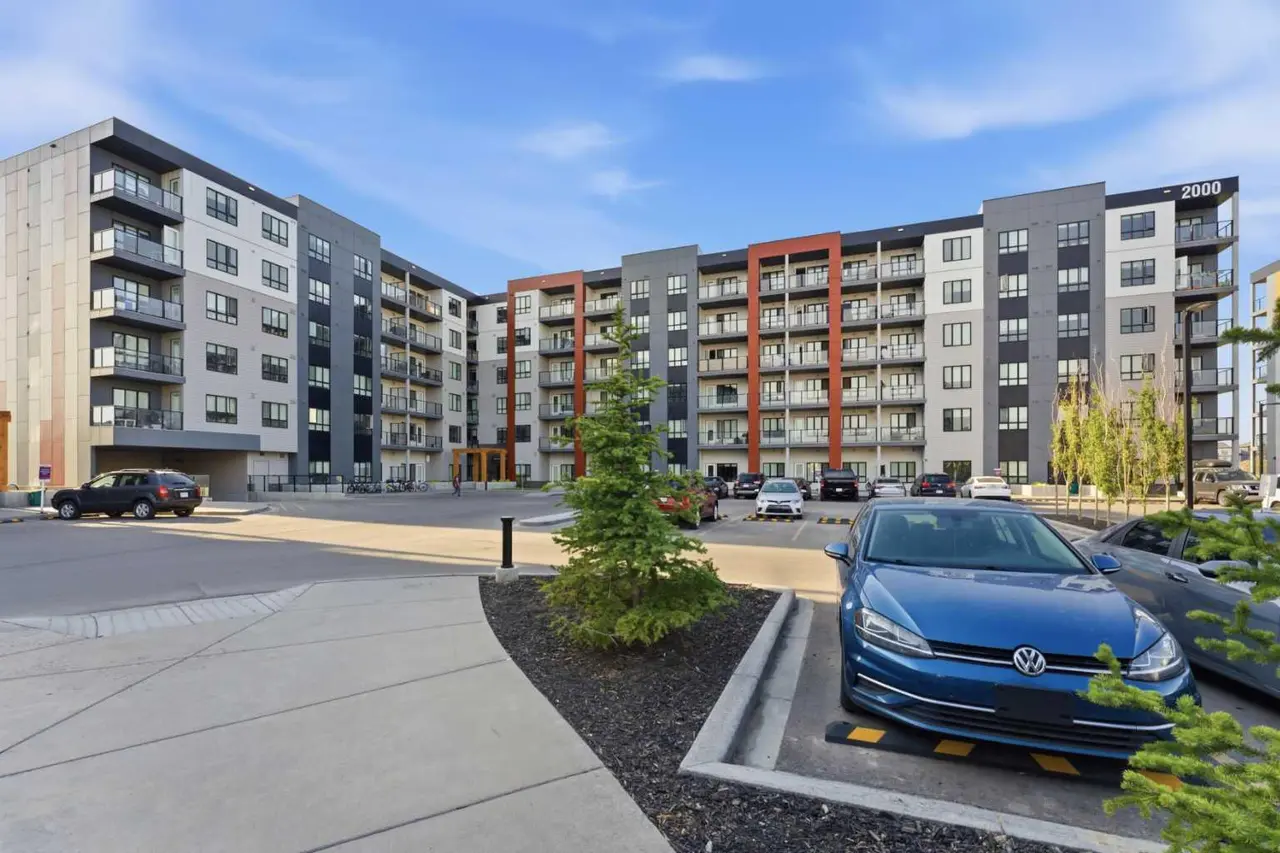
For SaleMLS®
$349,900
2301, 60 Skyview Ranch Road NE
2301, 60 Skyview Ranch Road NE
3
Beds
2
Baths
1082
sqft
View detailsApartment
Listed by Jonathan Popowich, eXp Realty · MLS® A2322669. Listing data provided by Pillar 9™. Information deemed reliable but not guaranteed.