
For SaleFor sale
1220 73 Avenue SW
1220 73 Avenue SW
$1,249,900
MLS® A2338905
4
Bedrooms
3
Bathrooms
2,222
Area (sqft)
1965
Year Built
4
Parking
2
Garage
6,996
Lot Size
Description
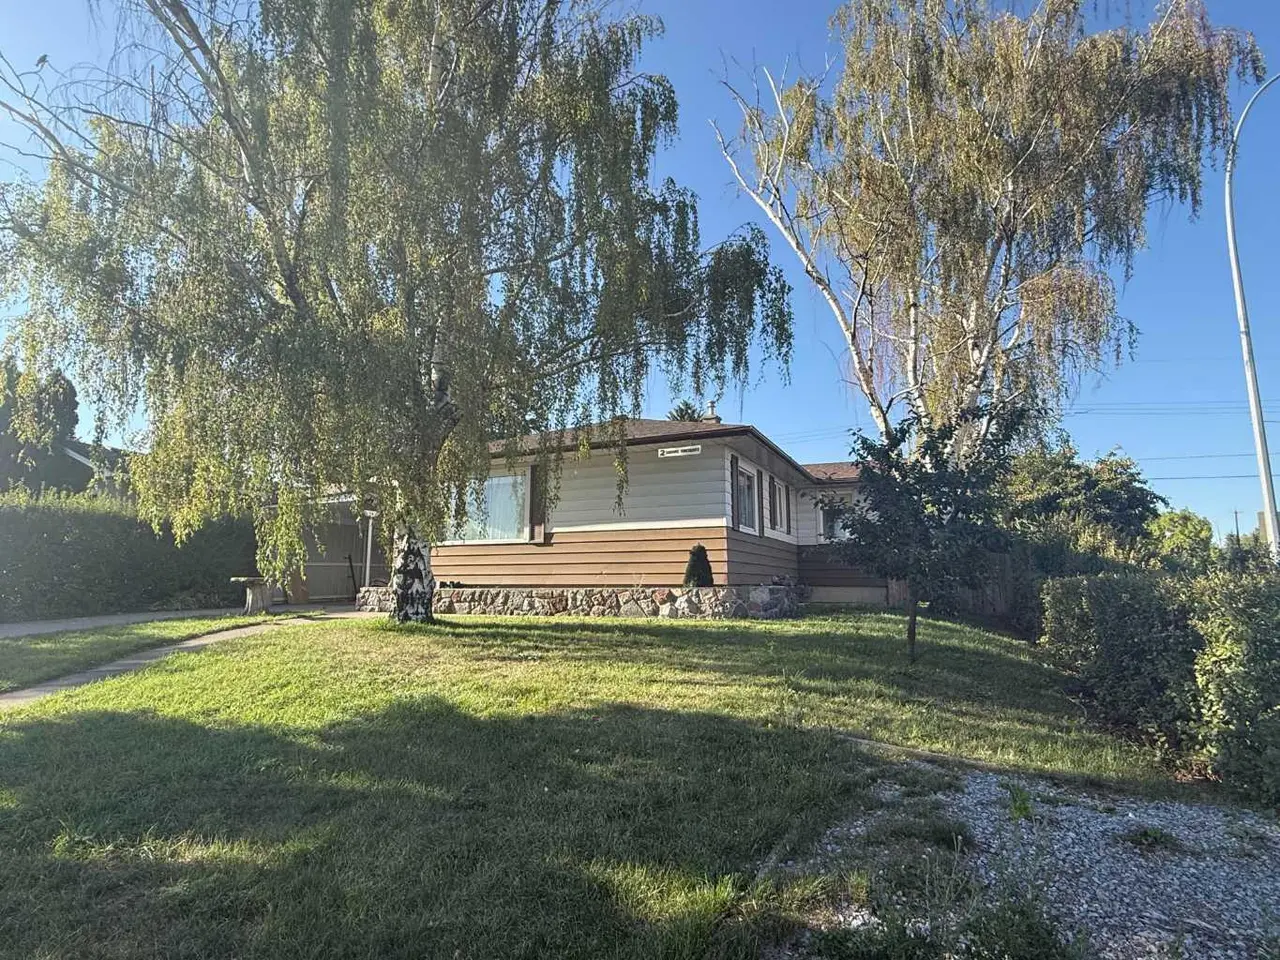
OPEN HOUSE August 22nd 1:00PM-3:000PM Exceptional family home in an established, desirable district, perfectly primed for your personal cosmetic touches to unlock instant equity. This elegant home features spacious living areas perfect for a growing family, including a functional main floor office, a large mudroom, and 4 bedrooms above grade. The kitchen is highly functional and move-in ready, featuring a newly replaced microwave.
What truly sets this property apart is that the most expensive, heavy-lifting updates are already done! Enjoy complete peace of mind with recently completed, high-end interior updates including fresh paint, brand-new flooring, and a beautifully remodeled ensuite bathroom. Furthermore, over $100K in major structural and mechanical upgrades have been completed, including a new roof (2022), eavestroughs, soffits, fascia, an updated electric panel, a new water softener (2024), a brand-new driveway (2024), new hot water tanks (2024 & 2025), and stunning new windows and entrance doors (2025).
With all the costly backbone work and key interior spaces already beautifully modernized, this home is an incredible, low-risk opportunity to maximize market value with simple cosmetic styling. Walking distance to Glenmore Park and terrific schools complete the package. Come and see the incredible potential for yourself!
What truly sets this property apart is that the most expensive, heavy-lifting updates are already done! Enjoy complete peace of mind with recently completed, high-end interior updates including fresh paint, brand-new flooring, and a beautifully remodeled ensuite bathroom. Furthermore, over $100K in major structural and mechanical upgrades have been completed, including a new roof (2022), eavestroughs, soffits, fascia, an updated electric panel, a new water softener (2024), a brand-new driveway (2024), new hot water tanks (2024 & 2025), and stunning new windows and entrance doors (2025).
With all the costly backbone work and key interior spaces already beautifully modernized, this home is an incredible, low-risk opportunity to maximize market value with simple cosmetic styling. Walking distance to Glenmore Park and terrific schools complete the package. Come and see the incredible potential for yourself!
Features
- Breakfast Bar
- High Ceilings
- No Smoking Home
- Open Floorplan
- Pantry
- Recreation Facilities
- Storage
- Walk-In Closet(s)
- Balcony
- Garden
- Private Yard
- Built-In Oven
- Dishwasher
- Garage Control(s)
- Gas Cooktop
- Microwave
- Refrigerator
- Washer/Dryer
- Carpet
- Hardwood
- Linoleum
- Forced Air
- None
- Double Garage Attached
- Asphalt Shingle
- Brick
- Metal Siding
- Wood Frame
- Landscaped
- Level
- Rectangular Lot
- Treed
- Playground
- Full
- Fenced
- Balcony(s)
- Two
- 2 Storey Split
- Poured Concrete
Essential Information
- MLS® #
- A2338905
- Property Type
- Residential
- Property Sub Type
- Detached
- Style
- 2 Storey Split
- Levels
- Two
- Year Built
- 1965
- Full Bathrooms
- 3
- Days on Market
- 3
- Title
- Fee Simple
Community
- Community
- Kelvin Grove
- District
- CAL Zone S
- Postal Code
- T2V 0S1
- County
- Calgary
- Community Features
- Playground
Services & Amenities
- Parking
- Double Garage Attached
- Parking Spaces
- 4
- Garage Spaces
- 2
- Heating
- Forced Air
Interior
- Flooring
- Carpet, Hardwood, Linoleum
- Interior Features
- Breakfast Bar, High Ceilings, No Smoking Home, Open Floorplan, Pantry, Recreation Facilities, Storage, Walk-In Closet(s)
- Appliances
- Built-In Oven, Dishwasher, Garage Control(s), Gas Cooktop, Microwave, Refrigerator, Washer/Dryer
- Basement
- Full
- Basement Development
- Finished
- Laundry
- In Basement
- Rooms Above Grade
- 10
Exterior
- Lot Features
- Landscaped, Level, Rectangular Lot, Treed
- Lot Size (sqft)
- 6996
- Frontage
- 21.35M 70`1"
- Exterior Features
- Balcony, Garden, Private Yard, Storage
- Patio / Porch
- Balcony(s)
- Roof
- Asphalt Shingle
- Construction
- Brick, Metal Siding, Wood Frame
- Foundation
- Poured Concrete
- Fencing
- Fenced
Additional Details
- Zoning
- R-CG
- Structure Type
- House
- Restrictions
- None Known
Location
Mortgage estimate
Estimates only. Actual rates and payments may vary based on lender, credit, and property type.
Similar properties
Listed by Sean Na, MaxWell Canyon Creek · MLS® A2338905. Listing data provided by Pillar 9™. Information deemed reliable but not guaranteed.