For SaleFor sale
123 Rossland Road SE
123 Rossland Road SE
$399,900
MLS® A2317687
4
Bedrooms
3
Bathrooms
1,127
Area (sqft)
1979
Year Built
3
Parking
2
Garage
Description
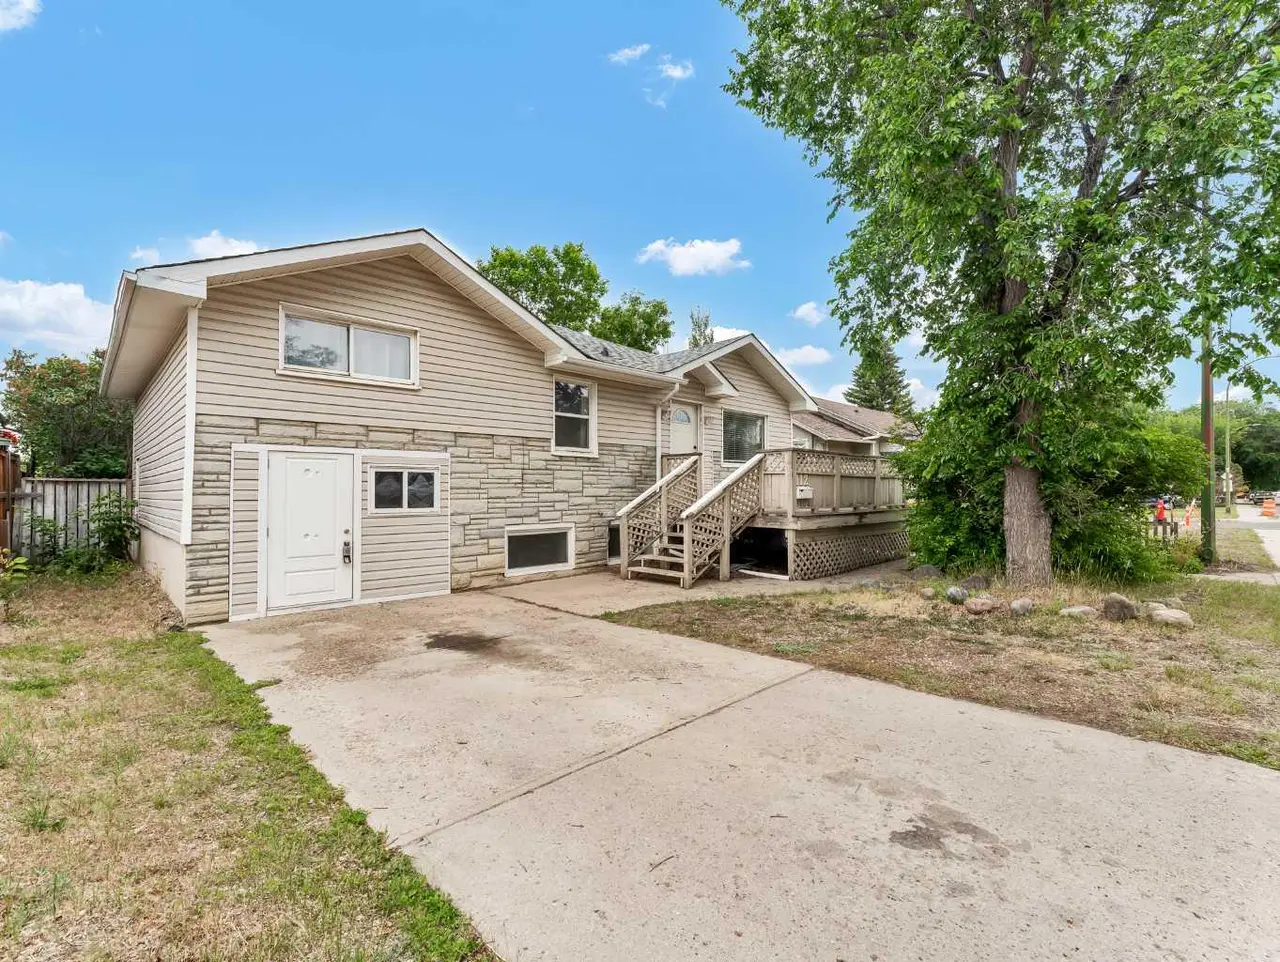
Welcome to this fully developed 4-level split located in the desirable Ross Glen neighbourhood, close to parks, walking paths, schools, and all the amenities a growing family needs. This well-maintained home offers a functional layout with plenty of living space and numerous updates, including brand-new shingles on both the house and detached garage. The main floor features a spacious living room with cozy carpet, bamboo hardwood accents, built-in shelving, and plenty of natural light. The kitchen offers custom cabinetry, tile flooring, a full appliance package, and garden doors leading to a covered rear deck overlooking the fully fenced backyard and green space beyond—providing added privacy and a peaceful setting. Upstairs, you'll find a generous primary bedroom complete with a large closet and convenient 2-piece ensuite. Two additional bedrooms and a 4-piece bathroom complete the upper level. Recent updates include newer vinyl flooring, paint and trim throughout the top floor. The third level offers a warm and inviting family room featuring a wood-burning fireplace, a spacious flex or gaming area, and a 3-piece bathroom with a stackable laundry pair. The fourth level provides even more versatility with a large storage area, an additional flex space, and a fourth bedroom (window does not meet current egress requirements) complete with a walk-in closet. Additional features include a double detached garage, extra off-street parking, a separate exterior entrance from the third level, a high-efficiency furnace, and newer central air conditioning for year-round comfort. Ready for immediate possession, this move-in-ready home offers exceptional value in a fantastic location. Take the virtual tour 24 hours a day and see everything this Ross Glen property has to offer!
Features
- Ceiling Fan(s)
- Closet Organizers
- Storage
- Private Yard
- Central Air Conditioner
- Dishwasher
- Range Hood
- Refrigerator
- Stove(s)
- Washer/Dryer Stacked
- Window Coverings
- Carpet
- Hardwood
- Linoleum
- Vinyl
- Forced Air
- Central Air
- Double Garage Detached
- Asphalt Shingle
- Brick
- Vinyl Siding
Essential Information
- MLS® #
- A2317687
- Property Type
- Residential
- Property Sub Type
- Detached
- Style
- 4 Level Split
- Levels
- 4 Level Split
- Year Built
- 1979
- Full Bathrooms
- 2
- Half Bathrooms
- 1
- Days on Market
- 34
- Title
- Fee Simple
Community
- Community
- Ross Glen
- Postal Code
- T1B 2N2
- County
- Medicine Hat
- Community Features
Location
Mortgage estimate
Estimates only. Actual rates and payments may vary based on lender, credit, and property type.
Similar properties
Listed by MICHAEL GROSS, MAXWELL CANYON CREEK · MLS® A2317687. Listing data provided by Pillar 9™. Information deemed reliable but not guaranteed.