
For SaleFor sale
123 Upland Road W
123 Upland Road W
$467,500
MLS® A2295511
4
Bedrooms
3
Bathrooms
1,219
Area (sqft)
1998
Year Built
4
Parking
2
Garage
6,148
Lot Size
Description
123 Upland Road is in the most wonderful, family friendly location... And this property is a WOW!! Exquisite attention to detail has been paid to the every square inch of this spectacular 4 bedroom, 3 bathroom, 100% move in ready home! Each room is better than the last... A gorgeous kitchen on the main floor, highlighted by granite countertops, vaulted ceilings, pantry, beautiful LVP floors and styled to perfection! The main floor features the kitchen, living room and dining area that opens to the layered back deck, as well as bedrooms 2 & 3, main bathroom and a large pantry. Retreat to the Primary Suite, also on the main floor, featuring a walk in closet and ensuite with shower. A bright and open concept basement includes bedroom 4 (with its own walk-in closet), a large bathroom, huge laundry room, and an extra large family room. Enjoy the attached garage in the front and the large concrete driveway! This home includes central A/C, RV parking and much more!
Features
- Breakfast Bar
- Granite Counters
- No Animal Home
- No Smoking Home
- Storage
- Vinyl Windows
- Walk-In Closet(s)
- Private Yard
- Central Air Conditioner
- Dishwasher
- Garage Control(s)
- Microwave Hood Fan
- Refrigerator
- Stove(s)
- Washer/Dryer
- Window Coverings
- Carpet
- Vinyl Plank
- Forced Air
- Central Air
- Double Garage Attached
- Asphalt Shingle
- Vinyl Siding
- Back Lane
- Back Yard
- Rectangular Lot
- Park
- Playground
- Schools Nearby
- Shopping Nearby
- Sidewalks
- Street Lights
- Full
- Fenced
- Deck
- Bi-Level
- Poured Concrete
Essential Information
- MLS® #
- A2295511
- Property Type
- Residential
- Property Sub Type
- Detached
- Style
- Bi-Level
- Levels
- Bi-Level
- Year Built
- 1998
- Full Bathrooms
- 3
- Days on Market
- 102
- Title
- Fee Simple
Community
- Community
- Uplands
- Postal Code
- T1R0P9
- County
- Brooks
- Community Features
- Park, Playground, Schools Nearby, Shopping Nearby, Sidewalks, Street Lights
Services & Amenities
- Parking
- Double Garage Attached
- Parking Spaces
- 4
- Garage Spaces
- 2
- Heating
- Forced Air
- Cooling
- Central Air
Interior
- Flooring
- Carpet, Vinyl Plank
- Interior Features
- Breakfast Bar, Granite Counters, No Animal Home, No Smoking Home, Storage, Vinyl Windows, Walk-In Closet(s)
- Appliances
- Central Air Conditioner, Dishwasher, Garage Control(s), Microwave Hood Fan, Refrigerator, Stove(s), Washer/Dryer, Window Coverings
- Basement
- Full
- Basement Development
- Finished
- Laundry
- In Basement, Laundry Room
- Rooms Above Grade
- 6
Exterior
- Lot Features
- Back Lane, Back Yard, Rectangular Lot
- Lot Size (sqft)
- 6148
- Frontage
- 17.00M 55`9"
- Exterior Features
- Private Yard
- Patio / Porch
- Deck
- Roof
- Asphalt Shingle
- Construction
- Vinyl Siding
- Foundation
- Poured Concrete
- Fencing
- Fenced
Additional Details
- Zoning
- R-SD
- Structure Type
- House
- Restrictions
- None Known
- Inclusions
- Fridge, Stove, Dishwasher, Microwave Hood Fan, Washer/Dryer, Window Coverings
Location
Mortgage estimate
Estimates only. Actual rates and payments may vary based on lender, credit, and property type.
Similar properties
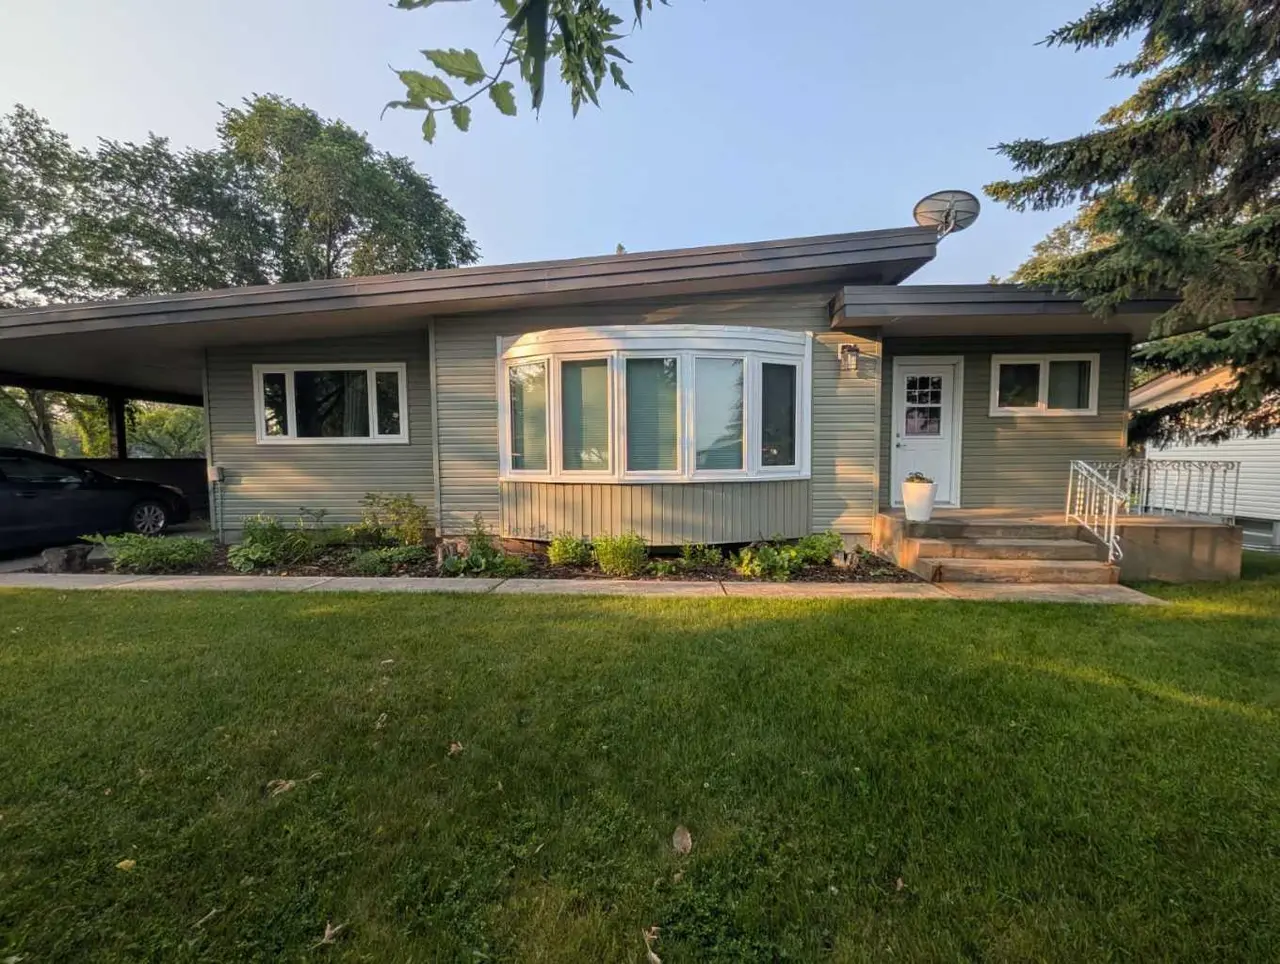
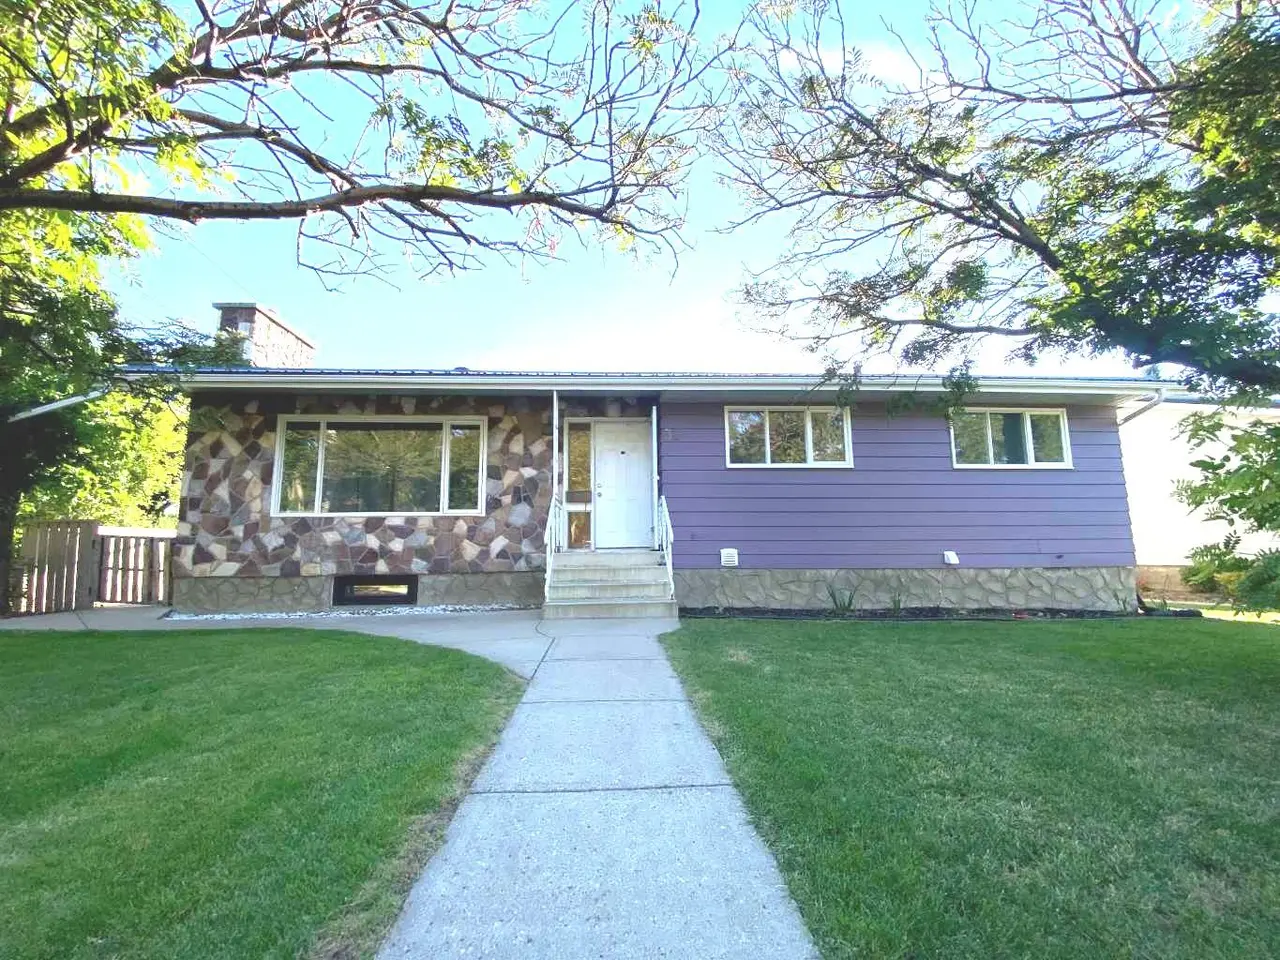
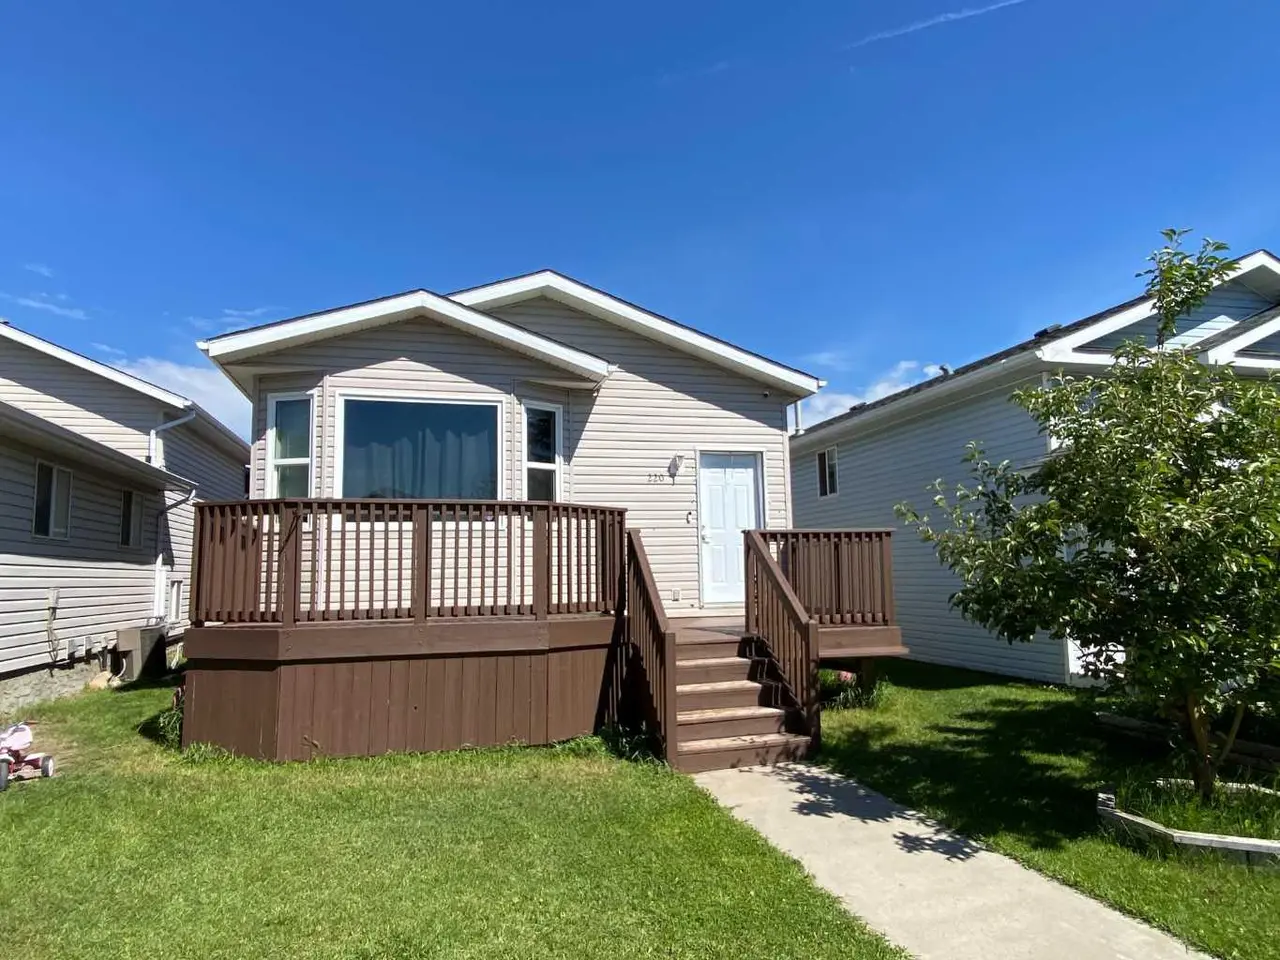
Listed by Julie Jenkins, Real Estate Centre · MLS® A2295511. Listing data provided by Pillar 9™. Information deemed reliable but not guaranteed.