
For SaleFor sale
1232 Danloe Street NE
1232 Danloe Street NE
$650,000
MLS® A2321390
4
Bedrooms
2
Bathrooms
931
Area (sqft)
1953
Year Built
5
Parking
2
Garage
4,101
Lot Size
Description
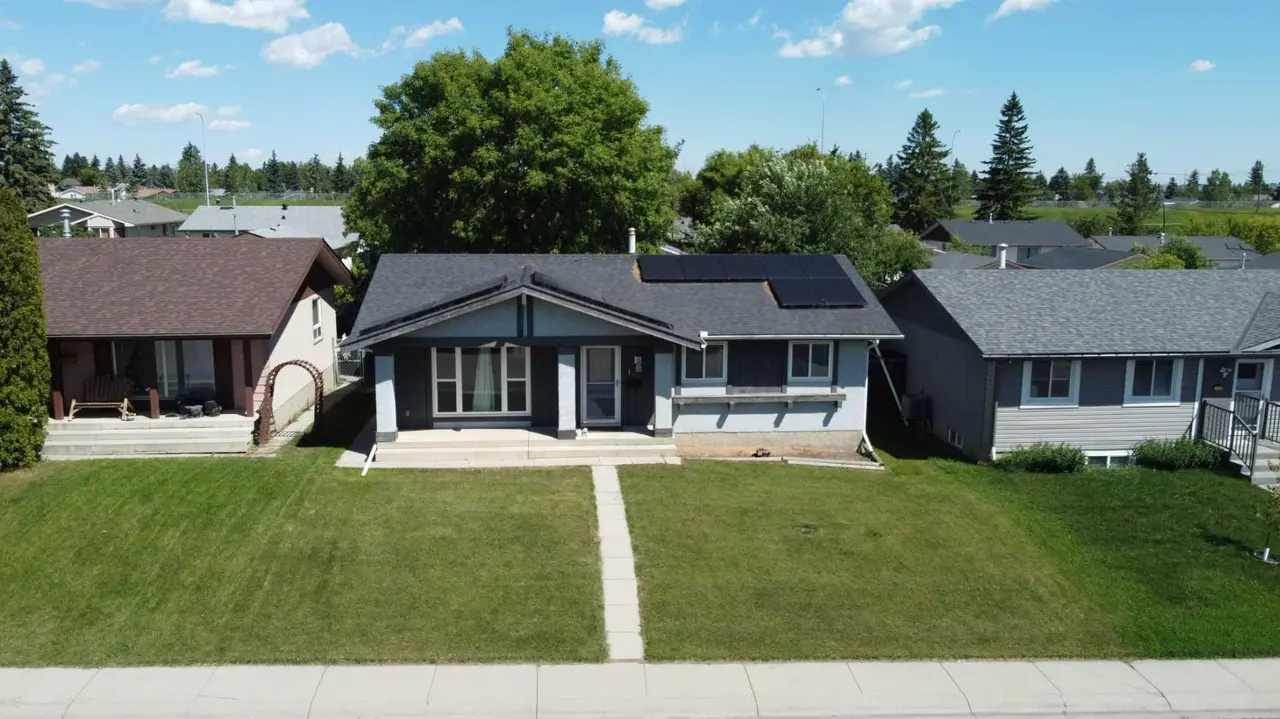
Why pay rent when you can own your own home! This property offers a prime investment opportunity or a multi-generational living configuration in the well-established inner-city community of Renfrew. This raised bungalow offers quick access to downtown (approximately 5 minutes) and is close to the amenities of Bridgeland, including popular cafes, restaurants, and local shops. With convenient connections to Edmonton Trail, 16 Avenue, Memorial Drive and Deerfoot Trail, commuting and daily travel are efficient and accessible.
This home has seen extensive maintenance and thoughtful upgrades over the years. The self-contained main-floor unit, complete with two bedrooms, a den/office or third bedroom, a full kitchen, and a bathroom, was significantly modernized around 2011, with a renovated kitchen and bathroom and a full electrical panel upgrade. The interior living spaces offer modern finishes and durability. This level of care continued throughout the home, with the basement's illegal suite also receiving many improvements and upgrades over the years. In 2010, the basement suite’s living room and bedrooms were updated with laminate flooring. Following a plumbing upgrade in 2020, the basement was further enhanced with high-quality vinyl plank flooring and a new full kitchen. The basement suite has its own separate entrance and is completely separate from the upstairs suite.
Functional updates round out the home, including most appliances updated in the past six years. An added bonus is that each unit has its own laundry facilities. The property has been well maintained to ensure longevity and efficiency, including the replacement of the shingles on the house and garage in 2012. In 2015, new vinyl Ecoline windows were installed throughout. Recent exterior work includes replacing the eavestroughs in 2021. Essential systems have also been updated, with a brand-new hot water tank installed in 2022.
Presenting a premier opportunity for either a primary resident or a discerning investor, this meticulously maintained residence is an absolute must-see.
This home has seen extensive maintenance and thoughtful upgrades over the years. The self-contained main-floor unit, complete with two bedrooms, a den/office or third bedroom, a full kitchen, and a bathroom, was significantly modernized around 2011, with a renovated kitchen and bathroom and a full electrical panel upgrade. The interior living spaces offer modern finishes and durability. This level of care continued throughout the home, with the basement's illegal suite also receiving many improvements and upgrades over the years. In 2010, the basement suite’s living room and bedrooms were updated with laminate flooring. Following a plumbing upgrade in 2020, the basement was further enhanced with high-quality vinyl plank flooring and a new full kitchen. The basement suite has its own separate entrance and is completely separate from the upstairs suite.
Functional updates round out the home, including most appliances updated in the past six years. An added bonus is that each unit has its own laundry facilities. The property has been well maintained to ensure longevity and efficiency, including the replacement of the shingles on the house and garage in 2012. In 2015, new vinyl Ecoline windows were installed throughout. Recent exterior work includes replacing the eavestroughs in 2021. Essential systems have also been updated, with a brand-new hot water tank installed in 2022.
Presenting a premier opportunity for either a primary resident or a discerning investor, this meticulously maintained residence is an absolute must-see.
Features
- See Remarks
- Balcony
- Dishwasher
- Dryer
- Electric Stove
- Range Hood
- Refrigerator
- Washer
- Window Coverings
- Hardwood
- Laminate
- Tile
- Forced Air
- None
- Double Garage Detached
- Driveway
- Off Street
- Parking Pad
- Asphalt Shingle
- Stucco
- Wood Frame
- Wood Siding
- Back Yard
- Pie Shaped Lot
- Treed
- Park
- Playground
- Schools Nearby
- Shopping Nearby
- Sidewalks
- Street Lights
- Full
- Fenced
- Balcony(s)
- One
- Bungalow
- Poured Concrete
Essential Information
- MLS® #
- A2321390
- Property Type
- Residential
- Property Sub Type
- Detached
- Style
- Bungalow
- Levels
- One
- Year Built
- 1953
- Full Bathrooms
- 2
- Days on Market
- 3
- Title
- Fee Simple
Community
- Community
- Renfrew
- District
- CAL Zone CC
- Postal Code
- T2E8X6
- County
- Calgary
- Community Features
- Park, Playground, Schools Nearby, Shopping Nearby, Sidewalks, Street Lights
Services & Amenities
- Parking
- Double Garage Detached, Driveway, Off Street, Parking Pad
- Parking Spaces
- 5
- Garage Spaces
- 2
- Heating
- Forced Air
Interior
- Flooring
- Hardwood, Laminate, Tile
- Interior Features
- See Remarks
- Appliances
- Dishwasher, Dryer, Electric Stove, Range Hood, Refrigerator, Washer, Window Coverings
- Basement
- Full
- Basement Development
- Finished
- Fireplace
- Gas
- Laundry
- Lower Level, Main Level
- Rooms Above Grade
- 6
Exterior
- Lot Features
- Back Yard, Pie Shaped Lot, Treed
- Lot Size (sqft)
- 4101
- Frontage
- 5.33M 17`6"
- Exterior Features
- Balcony
- Patio / Porch
- Balcony(s)
- Roof
- Asphalt Shingle
- Construction
- Stucco, Wood Frame, Wood Siding
- Foundation
- Poured Concrete
- Fencing
- Fenced
Additional Details
- Zoning
- R-CG
- Structure Type
- House
- Restrictions
- None Known
- Inclusions
- There are 2 of each appliance listed for both main floor and basement suite
Location
Mortgage estimate
Estimates only. Actual rates and payments may vary based on lender, credit, and property type.
Similar properties


Listed by David Greenwood, Century 21 Bamber Realty LTD. · MLS® A2321390. Listing data provided by Pillar 9™. Information deemed reliable but not guaranteed.